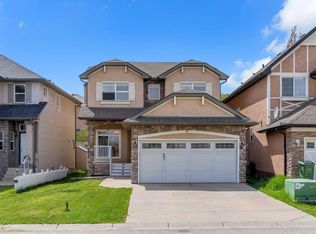
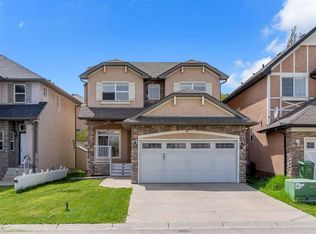
Perched on the ridge backing onto a winding walking trail & stormwater pond is this lovingly maintained two storey walkout, custom-built by Elite Homes for the original owners in the popular Symons Valley community of Sherwood. Offering over 3400sqf of comfortable living space, this mint condition home enjoys hardwood floors & granite countertops, total of 4 bedrooms + office, oversized 2 car garage & numerous improvements including appliances, roof & central air. Complemented by expansive 9ft ceilings, you will simply love the warm & inviting floorplan of this beautiful home with its elegant dining room with columns, formal living room with bay window & French doors, sun-drenched family room with gas fireplace & fantastic maple kitchen with walk-in pantry, granite counters, open concept dining nook & stainless steel appliances (new in 2020) including cooktop stove & built-in convection oven. Upstairs on the air-conditioned 2nd floor there are 3 large bedrooms & 2 full bathrooms…highlighted by oversized owners’ retreat with sitting area, big walk-in closet & ensuite with double vanities & tile floors, soaker tub & separate shower. The walkout level - with engineered hardwood floors & developed in 2006, is beautifully finished with a 4th bedroom with walk-in closet, another full bathroom, office & wonderful games/rec room with built-in ceiling speakers & granite-topped wet bar. Main floor laundry room with sink, built-in cabinets & newer (2020) Samsung steam washer & dryer. For your outdoor pleasure, head out onto the balcony where you can sit back & take in the wide open views of the pond, lush trees & far-off distant horizon. Backyard is fully fenced & landscaped, complete with concrete patio, gardens & gate to the ravine. Additional features & updates of this non-smoking/no-pet home include oversized 2 car garage, 2 furnaces, excellent storage & closet space, new carpets in 2022, new interior paint in 2025, new roof in 2025 & central air in 2022. Blessed Marie-Rose School, Sherwood Field & Sherwood Sandstone Citadel park/playground are all within walking distance. Prime location only minutes to bus stops & shopping at area retail centers (Beacon Hill, Sage Hill Crossing, Sage Hill Quarter), & quick easy access to Stoney/Sarcee/Shaganappi Trails to take you to the University of Calgary, recreational facilities, hospitals, LRT & downtown. Welcome home!!!
For sale
C$949,900
121 SW Sherwood Way NW, Calgary, AB T3R 1M8
4beds
2,487sqft
Single Family Residence
Built in 2004
5,662 Square Feet Lot
$-- Zestimate®
C$382/sqft
C$-- HOA
What's special
Hardwood floorsGranite countertopsWarm and inviting floorplanGranite countersOpen concept dining nookBig walk-in closet
- 7 days |
- 47 |
- 1 |
Zillow last checked:
Listing updated:
Listed by:
Kirby Cox, Associate,
Royal Lepage Benchmark
Source: courtesy of Pillar9 System,MLS®#: A2324965 Originating MLS®#: Calgary
Originating MLS®#: CalgaryFacts & features
Interior
Bedrooms & bathrooms
- Bedrooms: 4
- Bathrooms: 4
- Full bathrooms: 3
- 1/2 bathrooms: 1
Other
- Level: Upper
- Dimensions: 21`5" x 17`7"
Bedroom
- Level: Upper
- Dimensions: 12`11" x 12`3"
Bedroom
- Level: Upper
- Dimensions: 11`10" x 11`3"
Bedroom
- Level: Basement
- Dimensions: 14`6" x 13`2"
Other
- Level: Main
Other
- Level: Basement
Other
- Level: Upper
Other
- Level: Upper
Dining room
- Level: Main
- Dimensions: 13`3" x 12`7"
Game room
- Level: Basement
- Dimensions: 33`5" x 24`11"
Kitchen
- Level: Main
- Dimensions: 14`0" x 12`5"
Laundry
- Level: Main
- Dimensions: 8`7" x 6`11"
Living room
- Level: Main
- Dimensions: 14`10" x 11`1"
Other
- Level: Main
- Dimensions: 14`0" x 9`0"
Office
- Level: Basement
- Dimensions: 10`11" x 6`8"
Heating
- Forced Air, Natural Gas
Cooling
- Central Air
Appliances
- Included: Bar Fridge, Convection Oven, Dishwasher, Dryer, Electric Cooktop, Garburator, Microwave, Range Hood, Refrigerator, Washer
- Laundry: Laundry Room, Main Level, Sink
Features
- Built-in Features, Central Vacuum, Double Vanity, Granite Counters, High Ceilings, Kitchen Island, No Animal Home, No Smoking Home, Open Floorplan, Pantry, Soaking Tub, Storage, Walk-In Closet(s), Wet Bar
- Flooring: Carpet, Ceramic Tile, Hardwood
- Windows: Window Coverings
- Basement: Full
- Number of fireplaces: 1
- Fireplace features: Family Room, Gas, Tile
Interior area
- Total interior livable area: 2,487 sqft
- Finished area above ground: 2,486
- Finished area below ground: 1,007
Property
Parking
- Total spaces: 4
- Parking features: Double Garage Attached, Garage Faces Front, Oversized
- Attached garage spaces: 2
Features
- Levels: Two,2 Storey
- Stories: 1
- Patio & porch: Balcony(s), Patio
- Exterior features: Balcony, Garden, Private Yard
- Fencing: Fenced
- Has view: Yes
- Frontage length: 14.21M 46`7"
Lot
- Size: 5,662 Square Feet
- Features: Back Yard, Backs on to Park/Green Space, Environmental Reserve, Front Yard, Garden, Landscaped, No Neighbours Behind, Rectangular Lot, Sloped Down, Views
Details
- Parcel number: 112804029
- Zoning: R-G
Construction
Type & style
- Home type: SingleFamily
- Property subtype: Single Family Residence
Materials
- Stone, Stucco, Wood Frame
- Foundation: Concrete Perimeter
- Roof: Asphalt Shingle
Condition
- New construction: No
- Year built: 2004
Details
- Builder name: Elite Homes
Community & HOA
Community
- Features: Park, Playground
- Subdivision: Sherwood
HOA
- Has HOA: No
Location
- Region: Calgary
Financial & listing details
- Price per square foot: C$382/sqft
- Date on market: 7/3/2026
- Inclusions: Alarm system hardware & cameras, wet bar microwave
Kirby Cox, Associate
Kirby Cox, Associate
(403) 247-5555
By pressing Contact Agent, you agree that the real estate professional identified above may call/text you about your search, which may involve use of automated means and pre-recorded/artificial voices. You don't need to consent as a condition of buying any property, goods, or services. Message/data rates may apply. You also agree to our Terms of Use. Zillow does not endorse any real estate professionals. We may share information about your recent and future site activity with your agent to help them understand what you're looking for in a home.
Price history
Price history is unavailable.
Public tax history
Tax history is unavailable.
Climate risks
Neighborhood: Sherwood
Nearby schools
GreatSchools rating
No schools nearby
We couldn't find any schools near this home.


- Alberta
- Division No. 6
- Calgary
- T3R 1M8
- Sherwood
- 121 SW Sherwood Way NW
Nearby cities
Nearby neighborhoods
Nearby zip codes
Other Calgary Topics
