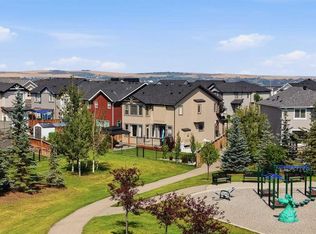
OPEN HOUSE: SUNDAY AUGUST 16 1:00-3:00pm! Welcome to this beautifully maintained custom-built home offering over 3,000 sq. ft. of developed living space, thoughtfully designed for comfort, functionality, and family living. With four bedrooms, 3.5 bathrooms, and extensive recent upgrades, this move-in-ready home is sure to impress. The spacious primary retreat is a true sanctuary, featuring a charming bay window and a stunning newly renovated ensuite complete with in-floor heating, custom tile work, dual sinks, quartz countertops, new fixtures, and modern finishes throughout. Additional updates upstairs include new carpet in three bedrooms, the staircase, and landing, along with a beautifully renovated main bathroom featuring new flooring, quartz countertops, updated faucets, and a new shower valve and fixtures. The main floor offers a warm and inviting layout centered around a custom stone fireplace in the family room. The well-appointed kitchen showcases a custom stone backsplash, a new dishwasher, ample cabinetry, and a convenient walk-through pantry leading directly to the laundry room. The fully developed basement expands your living space with a large family room featuring a second fireplace, an additional bedroom, a dedicated gym or flex space, a three-piece bathroom, and abundant storage in the utility room. Additional features include central air conditioning, fresh paint throughout, an oversized heated double attached garage, and a storage shed conveniently located alongside the home. Step outside to enjoy the massive backyard backing onto green space and Nose Creek, providing privacy and beautiful natural surroundings. A brand-new deck offers the perfect space for entertaining or relaxing outdoors. As an added bonus, enjoy full access to the Panorama Hills Community Centre, with membership paid through 2027. Ideally located close to schools, shopping, pharmacies, parks, and everyday amenities, with quick and convenient access to Stoney Trail, this exceptional home offers the perfect balance of space, upgrades, and location. Don't miss your opportunity to own this outstanding family home in the sought-after community of Panorama Hills.
For sale
C$799,900
141 S Panamount Grn NW, Calgary, AB T3K 5R7
4beds
2,226sqft
Single Family Residence
Built in 2003
7,840 Square Feet Lot
$-- Zestimate®
C$359/sqft
C$21/mo HOA
What's special
Four bedroomsSpacious primary retreatCharming bay windowStunning newly renovated ensuiteIn-floor heatingCustom tile workDual sinks
- 82 days |
- 48 |
- 2 |
Zillow last checked:
Listing updated:
Listed by:
Cindy Crosby, Associate,
Royal Lepage Benchmark
Source: courtesy of Pillar9 System,MLS®#: A2318369 Originating MLS®#: Calgary
Originating MLS®#: CalgaryFacts & features
Interior
Bedrooms & bathrooms
- Bedrooms: 4
- Bathrooms: 4
- Full bathrooms: 3
- 1/2 bathrooms: 1
Other
- Level: Second
- Dimensions: 15`4" x 18`11"
Bedroom
- Level: Second
- Dimensions: 10`6" x 12`1"
Bedroom
- Level: Second
- Dimensions: 10`8" x 11`8"
Bedroom
- Level: Basement
- Dimensions: 12`7" x 9`5"
Other
- Level: Main
- Dimensions: 4`11" x 4`7"
Other
- Level: Second
- Dimensions: 5`1" x 7`9"
Other
- Level: Basement
- Dimensions: 6`5" x 14`2"
Other
- Level: Second
- Dimensions: 10`4" x 13`8"
Bonus room
- Level: Second
- Dimensions: 18`0" x 17`4"
Breakfast nook
- Level: Main
- Dimensions: 11`10" x 7`0"
Dining room
- Level: Main
- Dimensions: 13`4" x 11`0"
Flex space
- Level: Basement
- Dimensions: 13`2" x 15`0"
Other
- Level: Basement
- Dimensions: 13`3" x 14`11"
Game room
- Level: Basement
- Dimensions: 16`10" x 20`11"
Kitchen
- Level: Main
- Dimensions: 14`1" x 16`5"
Laundry
- Level: Main
- Dimensions: 6`1" x 8`10"
Living room
- Level: Main
- Dimensions: 16`10" x 15`3"
Heating
- Forced Air, Natural Gas
Cooling
- Central Air
Appliances
- Included: Dishwasher, Dryer, Garage Control(s), Refrigerator, Stove(s), Washer
- Laundry: Main Level
Features
- Breakfast Bar, Built-in Features, Ceiling Fan(s), Central Vacuum, Closet Organizers, Double Vanity, Granite Counters, Kitchen Island, Pantry, Soaking Tub, Storage, Walk-In Closet(s)
- Flooring: Carpet, Hardwood, Tile
- Windows: Window Coverings
- Basement: Full
- Number of fireplaces: 2
- Fireplace features: Electric, Gas, Mantle, Stone
Interior area
- Total interior livable area: 2,226 sqft
- Finished area above ground: 2,226
- Finished area below ground: 893
Video & virtual tour
Property
Parking
- Total spaces: 4
- Parking features: Double Garage Attached
- Attached garage spaces: 2
Features
- Levels: Two,2 Storey
- Stories: 1
- Patio & porch: Deck
- Exterior features: Private Yard
- Fencing: Fenced
- Frontage length: 9.52M 31`3"
Lot
- Size: 7,840 Square Feet
- Features: Back Yard
Details
- Parcel number: 101733599
- Zoning: R-G
Construction
Type & style
- Home type: SingleFamily
- Property subtype: Single Family Residence
Materials
- Stone, Stucco, Wood Frame
- Foundation: Concrete Perimeter
- Roof: Asphalt Shingle
Condition
- New construction: No
- Year built: 2003
Community & HOA
Community
- Features: Park, Playground, Sidewalks
- Subdivision: Panorama Hills
HOA
- Has HOA: No
- Amenities included: Clubhouse, Picnic Area, Playground
- HOA fee: C$250 annually
Location
- Region: Calgary
Financial & listing details
- Price per square foot: C$359/sqft
- Date on market: 6/5/2026
- Inclusions: N/A
Price history
Price history is unavailable.
Public tax history
Tax history is unavailable.
Climate risks
Neighborhood: Panorama Hills
Nearby schools
GreatSchools rating
No schools nearby
We couldn't find any schools near this home.
- C$--2 bd1 ba1.2k sqft87 Panatella Blvd NW #R, Calgary, AB T3K6B3Off Market
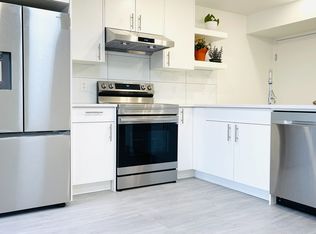
- C$724,9004 bd4 ba2k sqft49 E Panamount Rise NW, Calgary, AB T3K6B6For Sale

- C$1,000,0505 bd4 ba2.4k sqft14 NE Panatella Cres NW, Calgary, AB T3K0H4For Sale

- C$799,9005 bd4 ba2.1k sqft94 Panamount Rise NW, Calgary, AB T3K6G1For Sale
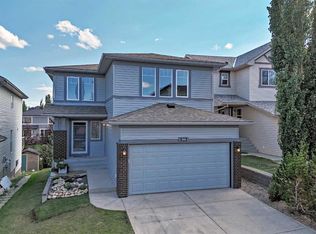
- C$1,199,9005 bd4 ba2.7k sqft106 W Panatella Cres NW, Calgary, AB T3K0H4For Sale
- C$1,199,9005 bd4 ba2.7k sqft106 Panatella Cres NW, Calgary, AB T3K0H4For Sale
- C$648,0004 bd3 ba1.6k sqft181 NE Panamount Hl NW, Calgary, AB T3K5P5For Sale
- C$1,150,0005 bd4 ba2.5k sqft126 W Panatella Cres NW, Calgary, AB T3K0M5For Sale
Similar homes
- C$769,0004 bd4 ba2k sqft182 W Kincora Park NW, Calgary, AB T3R 1L2For Sale
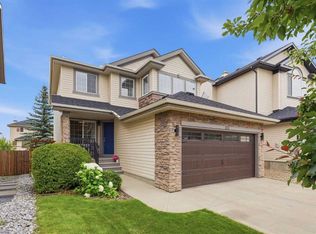 MLS ID #A2339676, Janine Ion, Associate, Cir Realty. courtesy of Pillar9 System
 - C$799,8884 bd4 ba2.1k sqft276 W Kincora Hts NW, Calgary, AB T3R 1N6For Sale
 MLS ID #A2331490, Paul Lehmann, Associate, Trec The Real Estate Company. courtesy of Pillar9 System
 - C$665,0004 bd4 ba1.9k sqft35 N Covepark Pl NE, Calgary, AB T3K 5Z8For Sale
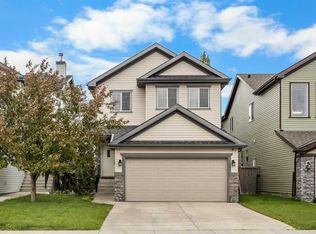 MLS ID #A2338083, Jessica Chan, Broker, Jessica Chan Real Estate & Management Inc.. courtesy of Pillar9 System
 - C$824,9003 bd3 ba2.5k sqft79 NE Nolanfield Ct NW, Calgary, AB T3R 0L8For Sale
 MLS ID #A2339721, Spencer Tonkinson, Associate, Remax Innovations. courtesy of Pillar9 System
 - C$749,0004 bd4 ba2.3k sqft109 E Evanscove Hts NW, Calgary, AB T3P 0A4For SaleMLS ID #A2337156, Money Dhindsa, Associate, Urban-Realty.Ca. courtesy of Pillar9 System
- C$849,9004 bd4 ba2.3k sqft159 Sherwood Cres NW, Calgary, AB T3R 0G3For SaleMLS ID #A2334342, Barbara Daroux, Associate, Royal Lepage Benchmark. courtesy of Pillar9 System
- C$699,9003 bd4 ba2k sqft27 E Panatella Row NW, Calgary, AB T3K 0V5For SaleMLS ID #A2333111, Jessica Chan, Broker, Jessica Chan Real Estate & Management Inc.. courtesy of Pillar9 System
- C$621,0004 bd3 ba1.6k sqft515 E Macewan Dr NW, Calgary, AB T3K 3W5For SaleMLS ID #A2329135, Kathy Thirsk, Associate, Re/Max First. courtesy of Pillar9 System
- C$769,0004 bd4 ba2k sqft101 NE Royal Oak Cres NW, Calgary, AB T3G 4Y7For SaleMLS ID #A2332440, Majid Farook, Associate, Real Estate Professionals Inc.. courtesy of Pillar9 System
- C$775,0003 bd3 ba2.1k sqft66 SW Nolanhurst Way NW, Calgary, AB T3R 0Z1For SaleMLS ID #A2331556, Doreen Ng, Associate, Century 21 Bravo Realty. courtesy of Pillar9 System
- C$729,9003 bd3 ba2.1k sqft249 W Lucas Cres NW, Calgary, AB T3P 1M8For SaleMLS ID #A2318327, Julia Yan, Associate, Grand Realty. courtesy of Pillar9 System
- C$1,150,0005 bd4 ba2.5k sqft126 W Panatella Cres NW, Calgary, AB T3K 0M5For SaleMLS ID #A2334754, Trung Quach, Associate, Urban-Realty.Ca. courtesy of Pillar9 System
- C$864,0004 bd4 ba2.2k sqft18 S Royal Crest Way NW, Calgary, AB T3G 4M8For SaleMLS ID #A2335523, Dorje Lama, Associate, Real Estate Professionals Inc.. courtesy of Pillar9 System
- C$899,7864 bd3 ba2.8k sqft45 NE Sherwood Vw NW, Calgary, AB T3R 1P1For SaleMLS ID #A2334147, Imtiaz Ahmed, Associate, Urban-Realty.Ca. courtesy of Pillar9 System
- C$885,0004 bd4 ba2.4k sqft242 S Tusslewood Grv NW, Calgary, AB T3L 2Y4For SaleMLS ID #A2333386, Zhiguo Shao, Associate, First Place Realty. courtesy of Pillar9 System
- C$854,0003 bd3 ba2.3k sqft68 Nolanlake Point NW, Calgary, AB T3R 0W2For SaleMLS ID #A2329097, Jeff Lu, Associate, Trec The Real Estate Company. courtesy of Pillar9 System
- C$729,0004 bd4 ba2.3k sqft39 N Skyview Shores Rise NE, Calgary, AB T3N 0C8For SaleMLS ID #A2309871, Darshan Sidhu, Associate, Royal Lepage Metro. courtesy of Pillar9 System
- C$739,9004 bd3 ba1.9k sqft54 W Rockyledge Rise NW, Calgary, AB T3G 5P8For SaleMLS ID #A2335267, Michael Newton, Broker, Gravity Realty Group. courtesy of Pillar9 System
- C$649,9005 bd4 ba1.8k sqft163 W Macewan Meadow Way NW, Calgary, AB T3K 3J1For SaleMLS ID #A2327849, Keri Cabrito, Associate, Cir Realty. courtesy of Pillar9 System
- C$799,9005 bd4 ba2.1k sqft915 W Coopers Dr SW, Airdrie, AB T4B 2W3For SaleMLS ID #A2330878, Nick Wood, Associate, Re/Max Complete Realty. courtesy of Pillar9 System
