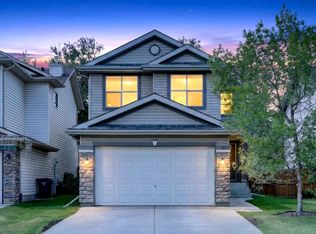
Welcome to 181 Panamount Hill NW. The exceptional care and attention to detail of this home are evident the moment you arrive, greeted by extensive, mature landscaping and a showcase front perennial garden. This beautifully maintained bi-level residence stands out instantly with its durable, premium stucco exterior—a highly desirable and rare feature for this sought-after community that offers superior longevity and exceptional curb appeal. Inside, the home reveals a highly functional layout designed for effortless living and brilliant separation of space. . Step through the front door into a bright, spacious foyer featuring vaulted ceilings and a convenient built-in bench area that sets a welcoming, organized tone the moment you arrive. The main level boasts a living room with a double-sided fireplace, hardwood floors, and expansive wrap-around windows overlooking your private, southwest-facing backyard. The adjacent dining room, framed by a bright bay window, flows seamlessly into the kitchen complete with solid granite countertops and backsplash, a full stainless steel appliance package featuring a gas stove, and a dedicated pantry. A convenient built-in desk workstation is located just off the kitchen. . Your large primary bedroom, conveniently situated on the main floor, features a walk-in closet and a 5-piece en-suite equipped with a jet tub and a bidet. Just a half-flight of stairs up leads to a private additional level hosting two generous bedrooms, ideal for children, guests, or a quiet home office away from the main living areas. Finishing off the main level is a second full bath that features an accessible walk-in tub and a laundry area with a brand-new, high-efficiency LG stackable washer and dryer set. . A major highlight of this property is the 4-season room addition, which adds valuable official square footage to the home’s footprint. This bright, year-round space leads directly to a BBQ deck with steps down to a concrete patio area, where you can enjoy the afternoon and evening sun. The private outdoor oasis is framed by spectacular mature landscaping, including a beautiful perennial garden that gracefully wraps around the entire backyard fence line. . True to its bi-level design, the lower level is heavily illuminated by massive, deep sunshine windows that sit well above grade, completely defying the standard "basement feel" and pulling in incredible natural light. This open-concept layout offers generous spaces for living and games room areas, and includes a cozy wood pellet fireplace making the space perfect for year-round enjoyment. You’ll also find a fourth bedroom and a full “cheater” en-suite bath on this level. Finishing off the basement is a separate cold room storage area and a vast utility room with extensive storage space. The mechanical room features premium additional upgrades, including an HRV unit and twin hot water tanks. . The attached, insulated, and heated double garage—complete with a built-in central vacuum and washbasins—rounds
For sale
C$648,000
181 NE Panamount Hl NW, Calgary, AB T3K 5P5
4beds
1,631sqft
Single Family Residence
Built in 2002
5,227 Square Feet Lot
$-- Zestimate®
C$397/sqft
C$22/mo HOA
What's special
Extensive mature landscapingShowcase front perennial gardenDurable premium stucco exteriorExceptional curb appealBright spacious foyerVaulted ceilingsConvenient built-in bench area
- 2 days |
- 16 |
- 2 |
Zillow last checked:
Listing updated:
Listed by:
Kelly Fraser, Associate,
Exp Realty
Source: courtesy of Pillar9 System,MLS®#: A2337144 Originating MLS®#: Calgary
Originating MLS®#: CalgaryFacts & features
Interior
Bedrooms & bathrooms
- Bedrooms: 4
- Bathrooms: 3
- Full bathrooms: 3
Other
- Level: Main
- Dimensions: 13`9" x 13`11"
Bedroom
- Level: Second
- Dimensions: 8`3" x 12`5"
Bedroom
- Level: Second
- Dimensions: 8`4" x 13`4"
Bedroom
- Level: Basement
- Dimensions: 12`0" x 11`0"
Other
- Level: Main
- Dimensions: 9`2" x 4`11"
Other
- Level: Basement
- Dimensions: 8`7" x 4`11"
Other
- Level: Main
- Dimensions: 5`11" x 8`9"
Family room
- Level: Basement
- Dimensions: 26`0" x 12`3"
Family room
- Level: Basement
- Dimensions: 12`9" x 13`8"
Foyer
- Level: Main
- Dimensions: 9`8" x 9`0"
Other
- Level: Main
- Dimensions: 13`0" x 39`4"
Storage
- Level: Basement
- Dimensions: 12`10" x 5`6"
Storage
- Level: Basement
- Dimensions: 8`6" x 11`2"
Other
- Level: Main
- Dimensions: 13`7" x 14`3"
Walk in closet
- Level: Main
- Dimensions: 5`0" x 7`4"
Heating
- Forced Air
Cooling
- Central Air
Appliances
- Included: Dishwasher, Garage Control(s), Garburator, Gas Stove, Microwave Hood Fan, Refrigerator, Washer/Dryer Stacked
- Laundry: Main Level
Features
- Central Vacuum, Granite Counters, High Ceilings, Kitchen Island, No Animal Home, Open Floorplan, Pantry, See Remarks, Vaulted Ceiling(s), Walk-In Closet(s)
- Flooring: Carpet, Ceramic Tile, Hardwood
- Basement: Full
- Number of fireplaces: 2
- Fireplace features: Double Sided, Family Room, Gas, Living Room, Pellet Stove
Interior area
- Total interior livable area: 1,631 sqft
- Finished area above ground: 1,631
- Finished area below ground: 1,335
Property
Parking
- Total spaces: 4
- Parking features: Double Garage Attached, Driveway, Garage Door Opener, Garage Faces Front, Heated Garage, Insulated, See Remarks, Workshop in Garage
- Attached garage spaces: 2
- Has uncovered spaces: Yes
Features
- Levels: One and One Half,Bi-Level
- Stories: 1.5
- Patio & porch: Deck, Patio
- Exterior features: Balcony, Garden, Rain Gutters
- Has spa: Yes
- Spa features: Bath
- Fencing: Fenced
- Frontage length: 15.77M 51`9"
Lot
- Size: 5,227 Square Feet
- Features: Close to Clubhouse, Corner Lot, Front Yard, Fruit Trees/Shrub(s), Landscaped, Lawn, Level, Many Trees, Rectangular Lot, See Remarks, Street Lighting
Details
- Parcel number: 112134966
- Zoning: R-G
Construction
Type & style
- Home type: SingleFamily
- Property subtype: Single Family Residence
Materials
- Stucco
- Foundation: Concrete Perimeter
- Roof: Asphalt Shingle
Condition
- New construction: No
- Year built: 2002
Community & HOA
Community
- Features: Clubhouse
- Subdivision: Panorama Hills
HOA
- Has HOA: No
- Amenities included: Other
- HOA fee: C$262 annually
Location
- Region: Calgary
Financial & listing details
- Price per square foot: C$397/sqft
- Date on market: 8/13/2026
- Inclusions: N/A
Price history
Price history is unavailable.
Public tax history
Tax history is unavailable.
Climate risks
Neighborhood: Panorama Hills
Nearby schools
GreatSchools rating
No schools nearby
We couldn't find any schools near this home.
- C$678,0003 bd3 ba1.7k sqft133 N Panamount Ct NW, Calgary, AB T3K5S1For Sale

- C$700,0005 bd4 ba2.1k sqft338 NE Panamount Dr NW, Calgary, AB T3K5M1For Sale
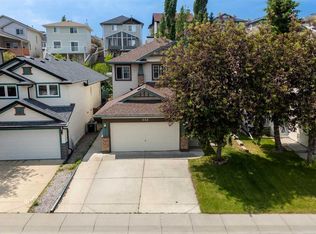
- C$759,9005 bd4 ba2k sqft210 W Panamount Hl NW, Calgary, AB T3K5P5For Sale
- C$308,0002 bd2 ba836 sqft70 E Panamount Dr NW #3304, Calgary, AB T3K6G8For Sale

- C$314,0002 bd2 ba938 sqft70 W Panamount Dr NW #3109, Calgary, AB T3K5Z1For Sale
- C$299,9002 bd2 ba869 sqft70 S Panamount Dr NW #1314, Calgary, AB T3K6G8For Sale
- C$--2 bd2 ba-- sqft70 W Panamount Dr NW #2, Calgary, AB T3K6G8Off Market
- C$--1 bd1 ba575 sqft70 Panamount Dr NW #8303, Calgary, AB T3K6G8Off Market
Similar homes
- C$605,0004 bd4 ba1.6k sqft19 N Covemeadow Cres NE, Calgary, AB T3K 6A8For Sale
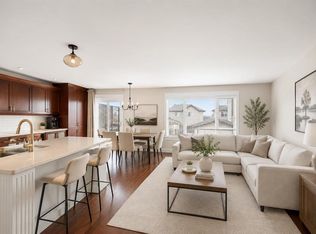 MLS ID #A2336525, Kristina Dominguez, Associate, Re/Max First. courtesy of Pillar9 System
 - C$595,0003 bd2 ba1.1k sqft21 NW Covehaven Gdns NE, Calgary, AB T3K 5W3For Sale
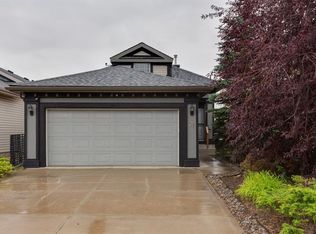 MLS ID #A2337396, Krista Bortoluzzi, Associate, Century 21 Masters. courtesy of Pillar9 System
 - C$759,9005 bd4 ba2k sqft210 W Panamount Hl NW, Calgary, AB T3K 5P5For SaleMLS ID #A2330714, Ping Wu, Associate, Skyrock. courtesy of Pillar9 System
- C$684,9004 bd4 ba1.7k sqft261 E Panamount Hl NW, Calgary, AB T3K 5M3For Sale
 MLS ID #A2331287, Tyler Merriman, Associate, Grassroots Realty Group. courtesy of Pillar9 System
 - C$680,0003 bd3 ba1.8k sqft96 N Panamount Mnr NW, Calgary, AB T3K 6H7For SaleMLS ID #A2334526, Gloria Sun, Associate, Trustpro Realty. courtesy of Pillar9 System
- C$678,0003 bd3 ba1.7k sqft133 N Panamount Ct NW, Calgary, AB T3K 5S1For SaleMLS ID #A2305975, Jane Cai, Associate, Cir Realty. courtesy of Pillar9 System
- C$739,5004 bd4 ba2k sqft206 S Panamount Grv NW, Calgary, AB T3K 5V5For SaleMLS ID #A2335687, Tom Styles, Associate, The Real Estate District. courtesy of Pillar9 System
- C$625,0003 bd2 ba1.4k sqft279 Covehaven Vw NE, Calgary, AB T3K 5S4For SaleMLS ID #A2334391, Amir Halilovic, Associate, Real Broker. courtesy of Pillar9 System
- C$700,0005 bd4 ba2.1k sqft338 NE Panamount Dr NW, Calgary, AB T3K 5M1For SaleMLS ID #A2326109, Rose Calvelo, Associate, Exp Realty. courtesy of Pillar9 System
- C$570,0004 bd3 ba1.2k sqft170 Country Hills Hts NE, Calgary, AB T3K 5C6For SaleMLS ID #A2335554, Sev Ongjoco, Associate, First Place Realty. courtesy of Pillar9 System
- C$655,8883 bd3 ba1.7k sqft222 Panatella Pl NW, Calgary, AB T3K 6C5For SaleMLS ID #A2324558, Horace Rowe, Associate, Re/Max Real Estate (Mountain View). courtesy of Pillar9 System
- C$685,0005 bd4 ba2k sqft332 E Harvest Hills Dr NE, Calgary, AB T3K 4H7For SaleMLS ID #A2332433, Gustavo Vaz, Associate, Lpt Realty. courtesy of Pillar9 System
- C$619,9005 bd3 ba1.2k sqft168 NE Country Hills Way NW, Calgary, AB T3K 4W4For SaleMLS ID #A2333817, Amir Yanny, Associate, Grand Realty. courtesy of Pillar9 System
- C$674,9004 bd4 ba1.9k sqft140 E Panamount Cir NW, Calgary, AB T3K 0C6For SaleMLS ID #A2319921, James Schaeffler, Associate, Re/Max First. courtesy of Pillar9 System
- C$634,9003 bd3 ba1.6k sqft280 N Panora Close NW, Calgary, AB T3K 0G3For SaleMLS ID #A2331584, Matthew Forbell, Associate Broker, Greater Calgary Real Estate. courtesy of Pillar9 System
- C$659,9003 bd3 ba1.8k sqft801 NE Panorama Hills Dr NW, Calgary, AB T3K 4X4For SaleMLS ID #A2328742, Wade Sha, Associate, Cir Realty. courtesy of Pillar9 System
- C$634,9004 bd4 ba1.5k sqft116 S Panora Close NW, Calgary, AB T3K 0G4For SaleMLS ID #A2321370, Bryan Herman, Associate, Real Broker. courtesy of Pillar9 System
- C$609,0004 bd4 ba1.7k sqft287 NW Harvest Oak Rise NE, Calgary, AB T3K 4V1For SaleMLS ID #A2331422, Yimeng Gong, Associate, Everest Realty And Property Management Corp.. courtesy of Pillar9 System
- C$624,9003 bd4 ba1.6k sqft156 E Covehaven Ter NE, Calgary, AB T3K 0B2For SaleMLS ID #A2321342, Raman Chahal, Associate, Re/Max Crown. courtesy of Pillar9 System
- C$745,0004 bd4 ba2k sqft49 E Panamount Rise NW, Calgary, AB T3K 6B6For SaleMLS ID #A2325894, Harinder Brar, Associate, Nationwide Realty Corp.. courtesy of Pillar9 System
