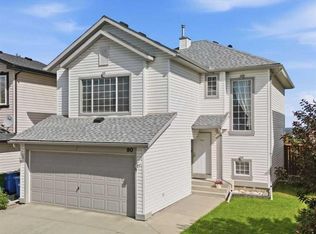
Welcome to this newly renovated home nestled in the heart of Panorama Hills, a popular NW community. This freshly painted home is situated at one the Largest Lots in this quiet CUL-DE-SAC and features a Huge rear deck with Southwest Backyard. The kitchen is thoughtfully designed with an open layout flowing into the dining and living areas, where a cozy gas fireplace with a tile surround creates a welcoming ambiance. New quarts countertops and corner pantry highlight the kitchen features. The adjacent dining room opens onto the back deck, overlooking a huge backyard, ideal for outdoor enjoyment with sunny south-facing exposure. Heading upstairs, you'll find a generously sized bonus room, offering a perfect retreat for relaxation or family activities, separated from the three bedrooms for added privacy. The primary bedroom has a spacious walk-in closet and an ensuite bathroom featuring a walk-in shower, and soaker tub. The two additional upper bedrooms provide plenty of closet space and flexibility for versatile needs. The newly developed basement features a knockdown ceiling, new painting & vinyl plank flooring. Make it yours today!
For sale
C$678,000
133 N Panamount Ct NW, Calgary, AB T3K 5S1
3beds
1,738sqft
Single Family Residence
Built in 2002
8,276 Square Feet Lot
$-- Zestimate®
C$390/sqft
C$22/mo HOA
What's special
Corner pantryGenerously sized bonus room
- 74 days |
- 14 |
- 0 |
Zillow last checked:
Listing updated:
Listed by:
Jane Cai, Associate,
Cir Realty
Source: courtesy of Pillar9 System,MLS®#: A2305975 Originating MLS®#: Calgary
Originating MLS®#: CalgaryFacts & features
Interior
Bedrooms & bathrooms
- Bedrooms: 3
- Bathrooms: 3
- Full bathrooms: 2
- 1/2 bathrooms: 1
Bedroom
- Level: Second
- Dimensions: 9`10" x 10`4"
Bedroom
- Level: Second
- Dimensions: 11`4" x 9`0"
Other
- Level: Second
- Dimensions: 13`11" x 11`11"
Other
- Level: Main
- Dimensions: 4`10" x 4`11"
Other
- Level: Second
- Dimensions: 5`8" x 7`8"
Other
- Level: Second
- Dimensions: 10`8" x 9`8"
Other
- Level: Main
- Dimensions: 15`11" x 25`6"
Bonus room
- Level: Second
- Dimensions: 18`9" x 11`7"
Dining room
- Level: Main
- Dimensions: 9`8" x 13`0"
Other
- Level: Main
- Dimensions: 6`1" x 9`10"
Family room
- Level: Basement
- Dimensions: 15`6" x 23`11"
Kitchen
- Level: Main
- Dimensions: 12`10" x 10`5"
Laundry
- Level: Main
- Dimensions: 8`5" x 5`11"
Living room
- Level: Main
- Dimensions: 16`10" x 12`4"
Other
- Level: Main
- Dimensions: 26`7" x 19`5"
Storage
- Level: Basement
- Dimensions: 10`5" x 8`7"
Walk in closet
- Level: Second
- Dimensions: 7`3" x 5`5"
Heating
- Forced Air, Natural Gas
Cooling
- None
Appliances
- Included: Dishwasher, Dryer, Electric Range, Microwave Hood Fan, Refrigerator, Washer
- Laundry: Main Level
Features
- High Ceilings, No Animal Home, No Smoking Home, Pantry, See Remarks
- Flooring: Carpet, Ceramic Tile
- Windows: Window Coverings
- Basement: Full
- Number of fireplaces: 1
- Fireplace features: Gas, Living Room
Interior area
- Total interior livable area: 1,738 sqft
- Finished area above ground: 762
- Finished area below ground: 715
Property
Parking
- Total spaces: 4
- Parking features: Double Garage Attached
- Attached garage spaces: 2
Features
- Levels: Two,2 Storey
- Stories: 1
- Patio & porch: Deck
- Exterior features: Other
- Fencing: Fenced
- Frontage length: 6.83M 22`5"
Lot
- Size: 8,276 Square Feet
- Features: Cul-De-Sac, Pie Shaped Lot
Details
- Parcel number: 101201106
- Zoning: R-G
Construction
Type & style
- Home type: SingleFamily
- Property subtype: Single Family Residence
Materials
- Brick, Vinyl Siding, Wood Frame
- Foundation: Concrete Perimeter
- Roof: Asphalt Shingle
Condition
- New construction: No
- Year built: 2002
Community & HOA
Community
- Features: Park, Playground, Sidewalks, Street Lights, Tennis Court(s)
- Subdivision: Panorama Hills
HOA
- Has HOA: No
- Amenities included: None
- HOA fee: C$263 annually
Location
- Region: Calgary
Financial & listing details
- Price per square foot: C$390/sqft
- Date on market: 5/22/2026
- Inclusions: NA
J
Jane Cai, Associate
(403) 247-7770
By pressing Contact Agent, you agree that the real estate professional identified above may call/text you about your search, which may involve use of automated means and pre-recorded/artificial voices. You don't need to consent as a condition of buying any property, goods, or services. Message/data rates may apply. You also agree to our Terms of Use. Zillow does not endorse any real estate professionals. We may share information about your recent and future site activity with your agent to help them understand what you're looking for in a home.
Price history
Price history is unavailable.
Public tax history
Tax history is unavailable.
Climate risks
Neighborhood: Panorama Hills
Nearby schools
GreatSchools rating
No schools nearby
We couldn't find any schools near this home.
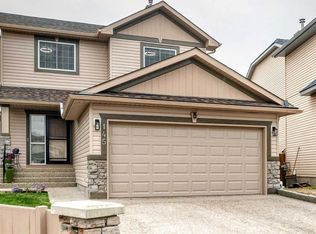
- C$759,8003 bd3 ba2k sqft145 Panamount Pl NW, Calgary, AB T3K5Y5For Sale
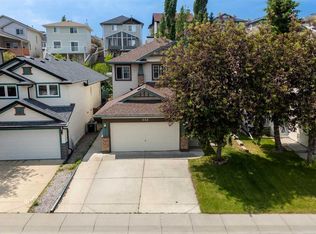
- C$725,0005 bd4 ba2.1k sqft338 NE Panamount Dr NW, Calgary, AB T3K5M1For Sale
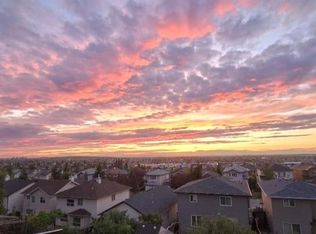
- C$759,9005 bd3 ba2k sqft210 W Panamount Hl NW, Calgary, AB T3K5P5For Sale
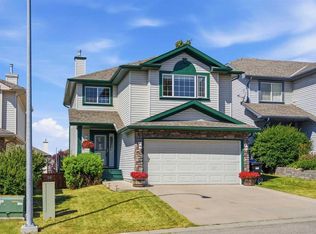
- C$745,0004 bd4 ba2k sqft49 E Panamount Rise NW, Calgary, AB T3K6B6For Sale

- C$719,9004 bd4 ba2.1k sqft35 NE Panamount Vw NW, Calgary, AB T3K0A6For Sale
- C$--4 bd4 ba3k sqft215 Panamount Pl NW, Calgary, AB T3K5Y4Off Market
- C$809,9004 bd4 ba2.2k sqft141 S Panamount Grn NW, Calgary, AB T3K5R7For Sale
- C$308,0002 bd2 ba836 sqft70 E Panamount Dr NW #3304, Calgary, AB T3K6G8For Sale
Similar homes
- C$680,0003 bd3 ba1.8k sqft96 N Panamount Mnr NW, Calgary, AB T3K 6H7For Sale
 MLS ID #A2334526, Gloria Sun, Associate, Trustpro Realty. courtesy of Pillar9 System
 - C$729,9003 bd4 ba1.9k sqft189 SW Citadel Crest Park NW, Calgary, AB T3G 4N1For Sale
 MLS ID #A2334369, Eddie Li, Associate Broker, Grand Realty. courtesy of Pillar9 System
 - C$669,8883 bd3 ba1.8k sqft140 E Arbour Stone Cres NW, Calgary, AB T3G 5A1For Sale
 MLS ID #A2333803, Pammi Brar, Associate, Re/Max Real Estate (Mountain View). courtesy of Pillar9 System
 - C$665,0003 bd3 ba1.7k sqft90 S Hidden Ranch Ter NW, Calgary, AB T3A 5Z4For Sale
 MLS ID #A2321487, Kari-Ann Macdougall, Associate, Cir Realty. courtesy of Pillar9 System
 - C$700,0004 bd3 ba1.6k sqft9982 N Hidden Valley Dr NW, Calgary, AB T3A 5G6For SaleMLS ID #A2314072, Flora Moradzadeh, Associate, First Place Realty. courtesy of Pillar9 System
- C$619,0004 bd4 ba1.6k sqft62 Covewood Mnr N, Calgary, AB T3K 5P9For SaleMLS ID #A2330588, Harman Bath, Associate, Royal Lepage Metro. courtesy of Pillar9 System
- C$655,9003 bd3 ba1.9k sqft124 N Kincora Glen Rd NW, Calgary, AB T3R 0C6For SaleMLS ID #A2306701, Shelley Soles, Associate, Royal Lepage Benchmark. courtesy of Pillar9 System
- C$689,9005 bd4 ba1.8k sqft163 W Macewan Meadow Way NW, Calgary, AB T3K 3J1For SaleMLS ID #A2327849, Keri Cabrito, Associate, Cir Realty. courtesy of Pillar9 System
- C$729,9003 bd3 ba2.1k sqft249 W Lucas Cres NW, Calgary, AB T3P 1M8For SaleMLS ID #A2318327, Julia Yan, Associate, Grand Realty. courtesy of Pillar9 System
- C$610,0004 bd3 ba1.2k sqft272 NW Covington Rd NE, Calgary, AB T3K 4G2For SaleMLS ID #A2316052, Paul Daggett, Associate, Re/Max Realty Professionals. courtesy of Pillar9 System
- C$650,0006 bd4 ba2k sqft10316 Hidden Valley Dr NW, Calgary, AB T3A 4Z6For SaleMLS ID #A2301053, Gordon Pethick, Associate, Re/Max Realty Professionals. courtesy of Pillar9 System
- C$629,0003 bd3 ba1.7k sqft100 N Sage Valley Dr NW, Calgary, AB T3R 0C8For SaleMLS ID #A2323241, Carolyn Dupont, Associate, Re/Max Complete Realty. courtesy of Pillar9 System
- C$539,9003 bd2 ba998 sqft236 Covepark Close NE, Calgary, AB T3K 5R3For SaleMLS ID #A2323735, Todd Klewchuk, Associate, Royal Lepage Solutions. courtesy of Pillar9 System
- C$680,8883 bd4 ba1.7k sqft88 W Rockyledge Cres NW, Calgary, AB T3G 5M9For SaleMLS ID #A2315361, Danny Castelino, Associate, Power Properties. courtesy of Pillar9 System
- C$719,9004 bd4 ba1.9k sqft244 W Lucas Way NW, Calgary, AB T3P 1M4For SaleMLS ID #A2307487, Eric Boyd, Associate, Re/Max House Of Real Estate. courtesy of Pillar9 System
- C$659,9005 bd4 ba2k sqft292 E Taralake Ter NE, Calgary, AB T3J 0A1For SaleMLS ID #A2331625, Gustavo Vaz, Associate, Lpt Realty. courtesy of Pillar9 System
- C$499,0003 bd2 ba970 sqft331 N Coverdale Ct NE, Calgary, AB T3K 4J8For SaleMLS ID #A2331928, Masse Sahar, Associate, Re/Max Complete Realty. courtesy of Pillar9 System
- C$719,9006 bd3 ba1.3k sqft358 E Hawkstone Dr NW, Calgary, AB T3G 3T7For SaleMLS ID #A2330185, Robby Khun Khun, Associate, Real Broker. courtesy of Pillar9 System
- C$675,0004 bd4 ba1.7k sqft154 W Bridlewood Ct SW, Calgary, AB T2Y 3Z1For SaleMLS ID #A2332559, Lynne Clost, Associate, Trec The Real Estate Company. courtesy of Pillar9 System
- C$799,9003 bd4 ba1.8k sqft12 S Hampstead Gdns NW, Calgary, AB T3A 5Y4For SaleMLS ID #A2324884, Rachel Qin, Associate, Top Producer Realty And Property Management. courtesy of Pillar9 System
