Outstanding walk-out 2 storey located in the shades of greenery on a quiet street of noble community of Hamptons! Minutes off shopping trip mall with fast access in & out of the city, this well kept home has only been through 2 owners. You will find open & bright plan on main floor with white kitchen cabinets, central island with raised breakfast bar, 9ft ceilings in dinning area with picture windows over looking the park-like back yard. Step out from the patio door is an updated deck with low maintenance deck boards & glass railing. Off the insulated garage is a spacious laundry room with a handy sink. Upper floor features a well deigned bonus room with vaulted ceilings, corner fireplace and sunny south facing windows. 3 good sized bedroom including a private master retreat W/4pcs ensuite & WIC finishes 2nd floor. Basement finishes with a large den (no egress window and closet for bedroom), a huge living space with a wet bar, and a 2pcs washroom. Tons of space for storage in the furnace room. Brick patio off basement entrance and lots of mutual trees in back yard with kids playing set...Other upgrades including some newer windows, brand new hood fan in kitchen and brand new hot water tank! No POLY-B in this house and recent maintenance service just done on roof with five year warranty! Don't miss out this one!
For sale
C$799,900
12 S Hampstead Gdns NW, Calgary, AB T3A 5Y4
3beds
1,864sqft
Single Family Residence
Built in 1997
4,791 Square Feet Lot
$-- Zestimate®
C$429/sqft
C$22/mo HOA
What's special
White kitchen cabinetsInsulated garageCorner fireplaceSunny south facing windowsNewer windows
- 14 days |
- 10 |
- 0 |
Zillow last checked:
Listing updated:
Listed by:
Rachel Qin, Associate,
Top Producer Realty And Property Management
Source: courtesy of Pillar9 System,MLS®#: A2324884 Originating MLS®#: Calgary
Originating MLS®#: CalgaryFacts & features
Interior
Bedrooms & bathrooms
- Bedrooms: 3
- Bathrooms: 4
- Full bathrooms: 2
- 1/2 bathrooms: 2
Bedroom
- Level: Second
- Dimensions: 10`7" x 9`9"
Bedroom
- Level: Second
- Dimensions: 11`11" x 8`11"
Other
- Level: Second
- Dimensions: 14`1" x 11`11"
Other
- Level: Main
- Dimensions: 5`5" x 4`11"
Other
- Level: Second
- Dimensions: 8`1" x 4`11"
Other
- Level: Basement
- Dimensions: 3`1" x 5`9"
Other
- Level: Second
- Dimensions: 12`1" x 8`3"
Bonus room
- Level: Second
- Dimensions: 18`11" x 11`7"
Den
- Level: Basement
- Dimensions: 10`9" x 112`10"
Dining room
- Level: Main
- Dimensions: 9`10" x 9`2"
Kitchen
- Level: Main
- Dimensions: 14`10" x 10`10"
Laundry
- Level: Main
- Dimensions: 9`2" x 5`4"
Living room
- Level: Main
- Dimensions: 15`8" x 13`6"
Walk in closet
- Level: Second
- Dimensions: 5`3" x 8`10"
Heating
- Forced Air
Cooling
- None
Appliances
- Included: Dishwasher, Dryer, Garage Control(s), Gas Stove, Range Hood, Washer
- Laundry: Laundry Room, Main Level
Features
- Kitchen Island, No Animal Home, No Smoking Home, Open Floorplan
- Flooring: Carpet, Linoleum
- Windows: Window Coverings
- Basement: Full
- Number of fireplaces: 2
- Fireplace features: Gas
Interior area
- Total interior livable area: 1,864 sqft
- Finished area above ground: 1,864
Property
Parking
- Total spaces: 420
- Parking features: Double Garage Attached
- Attached garage spaces: 420
Features
- Levels: Two,2 Storey
- Stories: 1
- Patio & porch: Deck, Porch
- Exterior features: Garden, Private Yard
- Fencing: Fenced
- Frontage length: 11.60M 38`1"
Lot
- Size: 4,791 Square Feet
- Features: Few Trees, Front Yard, Garden
Details
- Parcel number: 112273380
- Zoning: R-C1
Construction
Type & style
- Home type: SingleFamily
- Property subtype: Single Family Residence
Materials
- Wood Frame
- Foundation: Concrete Perimeter
- Roof: Cedar Shake
Condition
- New construction: No
- Year built: 1997
Community & HOA
Community
- Features: Golf, Park, Playground, Sidewalks, Street Lights
- Subdivision: Hamptons
HOA
- Has HOA: No
- Amenities included: Clubhouse, Park, Recreation Facilities
- HOA fee: C$265 annually
Location
- Region: Calgary
Financial & listing details
- Price per square foot: C$429/sqft
- Date on market: 6/27/2026
- Inclusions: NONE
Rachel Qin, Associate
Rachel Qin, Associate
(403) 880-0989
By pressing Contact Agent, you agree that the real estate professional identified above may call/text you about your search, which may involve use of automated means and pre-recorded/artificial voices. You don't need to consent as a condition of buying any property, goods, or services. Message/data rates may apply. You also agree to our Terms of Use. Zillow does not endorse any real estate professionals. We may share information about your recent and future site activity with your agent to help them understand what you're looking for in a home.
Price history
Price history is unavailable.
Public tax history
Tax history is unavailable.
Climate risks
Neighborhood: Hamptons
Nearby schools
GreatSchools rating
No schools nearby
We couldn't find any schools near this home.
- C$835,0004 bd4 ba1.9k sqft50 S Hampstead Ter NW, Calgary, AB T3A5Y5For Sale

- C$848,0004 bd4 ba2k sqft69 NE Hampstead Gdns NW, Calgary, AB T3A5Y5For Sale
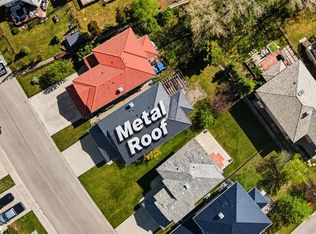
- C$--3 bd3 ba2k sqft26 S Hampstead Rd NW, Calgary, AB T3A6E9Off Market
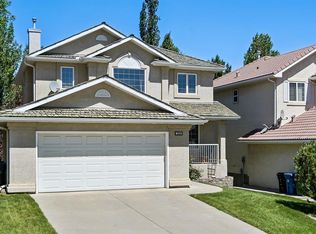
- C$1,499,9993 bd5 ba3.3k sqft125 N Hampstead Mews NW, Calgary, AB T3A2Z5For Sale

- C$1,149,9002 bd3 ba1.8k sqft15 E Hampstead Rise NW, Calgary, AB T3A6B4For Sale
- C$444,0002 bd2 ba1.2k sqft40 Edgeridge Ter NW, Calgary, AB T3A6C2For Sale
- C$795,0002 bd3 ba1.4k sqft9 SE Hampstead Grn NW, Calgary, AB T3A6H1For Sale
- C$829,9993 bd4 ba1.9k sqft127 W Hampstead Rd NW, Calgary, AB T3A6G5For Sale
Similar homes
- C$848,0004 bd4 ba2k sqft69 NE Hampstead Gdns NW, Calgary, AB T3A 5Y5For SaleMLS ID #A2317419, Amit Gupta, Associate Broker, Re/Max Real Estate (Mountain View). courtesy of Pillar9 System
- C$799,0004 bd4 ba1.9k sqft25 E Panamount Rise NW, Calgary, AB T3K 6B6For Sale
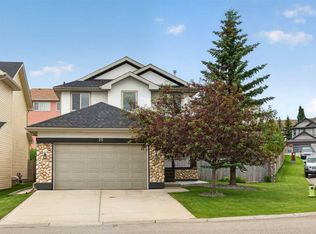 MLS ID #A2326913, Matthew Mai, Associate, Cir Realty. courtesy of Pillar9 System
 - C$699,9005 bd4 ba1.8k sqft163 W Macewan Meadow Way NW, Calgary, AB T3K 3J1For Sale
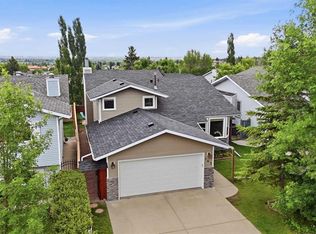 MLS ID #A2327849, Keri Cabrito, Associate, Cir Realty. courtesy of Pillar9 System
 - C$958,0005 bd4 ba2.3k sqft12 SW Edgeridge Grn NW, Calgary, AB T3A 6A9For Sale
 MLS ID #A2327402, Jing Wen Ni, Associate, Homecare Realty Ltd.. courtesy of Pillar9 System
 - C$885,0004 bd3 ba2.2k sqft43 N Hampstead Close NW, Calgary, AB T3A 5J3For SaleMLS ID #A2324358, Jessica Chan, Broker, Jessica Chan Real Estate & Management Inc.. courtesy of Pillar9 System
- C$795,0002 bd3 ba1.4k sqft9 SE Hampstead Grn NW, Calgary, AB T3A 6H1For SaleMLS ID #A2324179, Shelley Soles, Associate, Royal Lepage Benchmark. courtesy of Pillar9 System
- C$838,8884 bd4 ba2.1k sqft276 W Kincora Hts NW, Calgary, AB T3R 1N6For SaleMLS ID #A2321345, Paul Lehmann, Associate, Trec The Real Estate Company. courtesy of Pillar9 System
- C$665,0003 bd3 ba1.7k sqft90 S Hidden Ranch Ter NW, Calgary, AB T3A 5Z4For SaleMLS ID #A2321487, Kari-Ann Macdougall, Associate, Cir Realty. courtesy of Pillar9 System
- C$809,9004 bd4 ba2.2k sqft141 S Panamount Grn NW, Calgary, AB T3K 5R7For SaleMLS ID #A2318369, Cindy Crosby, Associate, Royal Lepage Benchmark. courtesy of Pillar9 System
- C$700,0004 bd3 ba1.6k sqft9982 N Hidden Valley Dr NW, Calgary, AB T3A 5G6For SaleMLS ID #A2314072, Flora Moradzadeh, Associate, First Place Realty. courtesy of Pillar9 System
- C$799,0004 bd4 ba1.8k sqft3767 E Springbank Dr SW, Calgary, AB T3H 4J5For SaleMLS ID #A2328370, Wei Liao, Associate, Cir Realty. courtesy of Pillar9 System
- C$699,9004 bd3 ba1.4k sqft80 E Scanlon Grn NW, Calgary, AB T3L 1N6For SaleMLS ID #A2327773, Maxine Roberts, Associate, Re/Max House Of Real Estate. courtesy of Pillar9 System
- C$749,9004 bd4 ba2.1k sqft99 Evansmeade Cres NW, Calgary, AB T3P 1B9For SaleMLS ID #A2307968, Joy Peacock, Associate, Exp Realty. courtesy of Pillar9 System
- C$749,9003 bd3 ba2k sqft79 Royal Crest Way NW, Calgary, AB T3G 4M9For SaleMLS ID #A2319646, Ashley Mckay, Associate, Re/Max First. courtesy of Pillar9 System
- C$809,9004 bd4 ba2k sqft38 S Royal Oak Grv NW, Calgary, AB T3G 5P3For SaleMLS ID #A2322923, Vivian Chin, Associate, Grand Realty. courtesy of Pillar9 System
- C$950,0005 bd4 ba1.8k sqft251 SW Hampshire Pl NW, Calgary, AB T3A 4Y7For SaleMLS ID #A2323128, Megan Oughton, Associate, Cir Realty. courtesy of Pillar9 System
- C$850,0005 bd4 ba2k sqft9 N Panorama Hills Mnr NW, Calgary, AB T3K 5K6For SaleMLS ID #A2313247, Ken Nguyen, Associate, Re/Max Real Estate (Mountain View). courtesy of Pillar9 System
- C$645,0004 bd3 ba1.9k sqft30 Citadel Crest Line NW, Calgary, AB T3G 4W4For SaleMLS ID #A2326206, Summer Tarrabay, Associate, Power Properties. courtesy of Pillar9 System
- C$789,9004 bd4 ba2k sqft112 NE Valley Stream Close NW, Calgary, AB T3B 5V8For SaleMLS ID #A2315600, Masse Sahar, Associate, Re/Max Complete Realty. courtesy of Pillar9 System
- C$879,9005 bd4 ba2.6k sqft172 SW Sherwood Mews NW, Calgary, AB T3R 0G1For SaleMLS ID #A2318536, Judit Sheikh, Associate, Re/Max First. courtesy of Pillar9 System
- Alberta
- Division No. 6
- Calgary
- T3A 5Y4
- Hamptons
- 12 S Hampstead Gdns NW
Nearby cities
Nearby neighborhoods
Nearby zip codes
Other Calgary Topics
