Welcome to 125 Hampstead Mews NW, a truly exceptional custom estate home located on one of The Hamptons' most prestigious streets. Offering over 4,730 sq. ft. of developed living space, this meticulously crafted residence blends timeless luxury, thoughtful design, and outstanding craftsmanship. From the moment you enter, the attention to detail is unmistakable. Soaring 10-foot ceilings on the main floor and basement, 9-foot ceilings upstairs, custom floor-to-ceiling windows, designer wainscotting, extensive millwork, and carefully curated finishes create a home that feels both grand and inviting. Natural light floods every room, highlighting the exceptional quality found throughout. At the heart of the home is a chef-inspired kitchen featuring a Sub-Zero refrigerator, Wolf appliances, built-in Miele coffee system, filtered water, premium cabinetry, and an oversized island designed for both everyday living and entertaining. The adjacent living and dining areas are anchored by a stunning custom stone fireplace, while dual oversized sliding glass doors seamlessly connect indoor and outdoor living. Designed to prioritize luxury and comfort, the upper level features two spacious secondary bedrooms, each with their own private ensuite, a large bonus room, and one of the most impressive primary retreats available in Calgary today. Encompassing approximately 723 sq. ft. including the spa-inspired ensuite and walk-in closet, the primary suite offers a freestanding soaker tub, steam shower with integrated lighting, heated floors, and an atmosphere more reminiscent of a luxury resort than a residence. The professionally developed basement offers expansive recreation space, in-floor heating, wet bar area, and rough-in for a future golf simulator. Whether entertaining guests, creating the ultimate sports lounge, or building a private retreat, the possibilities are endless. Built to an exceptional standard, the home features dual furnaces, dual air conditioning systems, dual HRV units, dual boilers, advanced comfort zoning, snow melt, hot water recirculation, water softening, filtered water systems, a 120-gallon hot water tank, EV charging rough-in, and future solar readiness. The oversized heated garage is equally impressive with 14-foot ceilings, epoxy floors, custom cedar shelving, in-floor heating, hydronic unit heater, and a 60-amp disconnect for a future swim spa. Outside, enjoy professional landscaping, irrigation servicing both gardens and the heated greenhouse, exterior architectural lighting, security cameras, and multiple outdoor living spaces. A rare opportunity to own one of The Hamptons' most thoughtfully designed luxury homes.
For sale
C$1,499,999
125 N Hampstead Mews NW, Calgary, AB T3A 2Z5
3beds
3,381sqft
Single Family Residence
Built in 2023
5,227 Square Feet Lot
$-- Zestimate®
C$444/sqft
C$93/mo HOA
What's special
Custom floor-to-ceiling windowsDesigner wainscottingExtensive millworkCarefully curated finishesChef-inspired kitchenSub-zero refrigeratorWolf appliances
- 41 days |
- 43 |
- 2 |
Zillow last checked:
Listing updated:
Listed by:
Steven Clements, Associate,
Exp Realty
Source: courtesy of Pillar9 System,MLS®#: A2320150 Originating MLS®#: Calgary
Originating MLS®#: CalgaryFacts & features
Interior
Bedrooms & bathrooms
- Bedrooms: 3
- Bathrooms: 5
- Full bathrooms: 4
- 1/2 bathrooms: 1
Bedroom
- Level: Second
- Dimensions: 11`3" x 12`4"
Bedroom
- Level: Second
- Dimensions: 14`6" x 13`2"
Other
- Level: Second
- Dimensions: 28`7" x 13`0"
Other
- Level: Main
- Dimensions: 6`6" x 5`8"
Other
- Level: Second
- Dimensions: 12`5" x 4`11"
Other
- Level: Basement
- Dimensions: 12`0" x 5`9"
Other
- Level: Second
- Dimensions: 11`3" x 4`11"
Other
- Level: Second
- Dimensions: 17`8" x 13`7"
Den
- Level: Main
- Dimensions: 13`10" x 9`3"
Dining room
- Level: Main
- Dimensions: 16`3" x 10`3"
Family room
- Level: Second
- Dimensions: 14`6" x 13`2"
Flex space
- Level: Basement
- Dimensions: 12`5" x 4`10"
Other
- Level: Basement
- Dimensions: 12`1" x 11`5"
Game room
- Level: Basement
- Dimensions: 27`5" x 27`7"
Kitchen
- Level: Main
- Dimensions: 14`3" x 17`8"
Laundry
- Level: Second
- Dimensions: 11`4" x 5`9"
Living room
- Level: Main
- Dimensions: 14`8" x 18`2"
Office
- Level: Main
- Dimensions: 9`11" x 10`1"
Walk in closet
- Level: Second
- Dimensions: 15`8" x 10`10"
Heating
- Forced Air, Natural Gas
Cooling
- Central Air
Appliances
- Included: Bar Fridge, Built-In Gas Range, Built-In Refrigerator, Convection Oven, Dishwasher, Double Oven, Garage Control(s), Garburator, Gas Cooktop, Gas Water Heater, Instant Hot Water, Tankless Water Heater, Washer/Dryer, Water Purifier
- Laundry: Upper Level
Features
- Granite Counters, High Ceilings, Kitchen Island, No Animal Home, No Smoking Home, Open Floorplan, Soaking Tub, Tankless Hot Water
- Flooring: Wood
- Windows: Window Coverings
- Basement: Full
- Number of fireplaces: 2
- Fireplace features: Blower Fan, Electric, Family Room, Master Bedroom, Stone
Interior area
- Total interior livable area: 3,381 sqft
- Finished area above ground: 3,381
- Finished area below ground: 1,350
Video & virtual tour
Property
Parking
- Total spaces: 5
- Parking features: 220 Volt Wiring, Double Garage Attached, Heated Driveway
- Attached garage spaces: 2
- Has uncovered spaces: Yes
Features
- Levels: Two,2 Storey
- Stories: 1
- Patio & porch: Patio
- Exterior features: BBQ gas line, Garden, Lighting
- Fencing: Fenced
- Frontage length: 12.20M 40`0"
Lot
- Size: 5,227 Square Feet
- Features: Back Yard, Backs on to Park/Green Space, Cul-De-Sac, Front Yard, Garden, Landscaped, Lawn, Low Maintenance Landscape
Details
- Parcel number: 112131089
- Zoning: R-G
Construction
Type & style
- Home type: SingleFamily
- Property subtype: Single Family Residence
Materials
- Stucco
- Foundation: Concrete Perimeter
- Roof: Asphalt Shingle
Condition
- New construction: No
- Year built: 2023
Details
- Builder name: Shane Homes
Community & HOA
Community
- Features: Golf
- Subdivision: Hamptons
HOA
- Has HOA: No
- Amenities included: None
- HOA fee: C$1,121 annually
Location
- Region: Calgary
Financial & listing details
- Price per square foot: C$444/sqft
- Date on market: 6/11/2026
- Inclusions: appliances, washer/dryer, window coverings, garage shelving
Steven Clements, Associate
Steven Clements, Associate
(403) 262-7653
By pressing Contact Agent, you agree that the real estate professional identified above may call/text you about your search, which may involve use of automated means and pre-recorded/artificial voices. You don't need to consent as a condition of buying any property, goods, or services. Message/data rates may apply. You also agree to our Terms of Use. Zillow does not endorse any real estate professionals. We may share information about your recent and future site activity with your agent to help them understand what you're looking for in a home.
Price history
Price history is unavailable.
Public tax history
Tax history is unavailable.
Climate risks
Neighborhood: Hamptons
Nearby schools
GreatSchools rating
No schools nearby
We couldn't find any schools near this home.
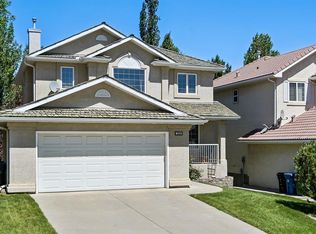
- C$--3 bd3 ba2k sqft26 S Hampstead Rd NW, Calgary, AB T3A6E9Off Market
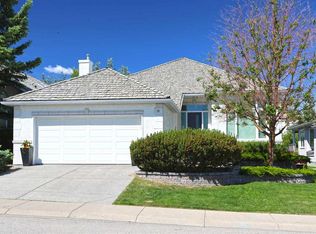
- C$1,149,9002 bd3 ba1.8k sqft15 E Hampstead Rise NW, Calgary, AB T3A6B4For Sale
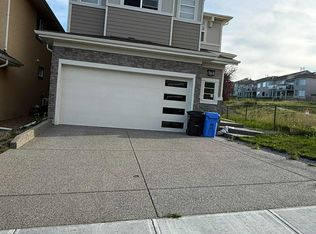
- C$--2 bd1 ba-- sqft304 Hamptons Dr NW, Calgary, AB T3A2Z5Off Market
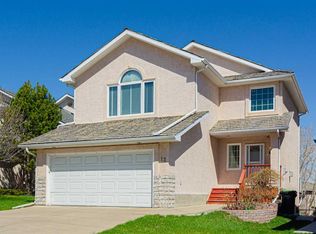
- C$799,9003 bd4 ba1.8k sqft12 S Hampstead Gdns NW, Calgary, AB T3A5Y4For Sale
- C$835,0004 bd4 ba1.9k sqft50 S Hampstead Ter NW, Calgary, AB T3A5Y5For Sale
- C$--3 bd3 ba1.6k sqft129 Hamptons Line NW, Calgary, AB T3A5V9Off Market
- C$444,0002 bd2 ba1.2k sqft40 Edgeridge Ter NW, Calgary, AB T3A6C2For Sale
- C$819,0004 bd4 ba2k sqft69 NE Hampstead Gdns NW, Calgary, AB T3A5Y5For Sale
Similar homes
- C$1,499,9995 bd5 ba3.1k sqft95 S Rock Lake Vw NW, Calgary, AB T3G 0E9For Sale
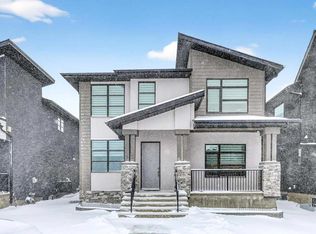 MLS ID #A2320573, Len T. Wong, Associate Broker, Re/Max Complete Realty. courtesy of Pillar9 System
 - C$1,499,9004 bd4 ba2.7k sqft423 E Rocky Ridge Dr NW, Calgary, AB T3G 5C2For Sale
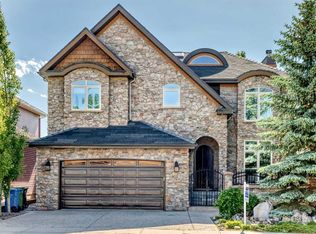 MLS ID #A2323190, Harry Morgan, Associate, Royal Lepage Blue Sky. courtesy of Pillar9 System
 - C$1,399,9004 bd4 ba2.3k sqft3515 N 7th Ave SW, Calgary, AB T3C 0C9For Sale
 MLS ID #A2329536, Will Kaufman, Associate, Century 21 Bamber Realty Ltd.. courtesy of Pillar9 System
 - C$1,500,0004 bd4 ba1.9k sqft292131 NE Township Road 264, Rocky View County, AB T4A 0N3For Sale
 MLS ID #A2313863, Krystian Sarna, Associate, Exp Realty. courtesy of Pillar9 System
 - C$1,114,9004 bd4 ba1.9k sqft2417 N 25th Ave NW, Calgary, AB T2M 2C6For SaleMLS ID #A2327768, Melissa Kost, Associate Broker, Cir Realty. courtesy of Pillar9 System
- C$1,249,9004 bd5 ba2.8k sqft49 S Rockhaven Grn NW, Calgary, AB T3G 0C5For SaleMLS ID #A2326046, Lisa Johnson, Associate, Re/Max House Of Real Estate. courtesy of Pillar9 System
- C$1,535,0003 bd3 ba2.7k sqft430 S Monterra Bay, Rocky View County, AB T4C 0G8For SaleMLS ID #A2330877, Karlee Wick, Associate, Exp Realty. courtesy of Pillar9 System
- C$1,398,0004 bd5 ba2.3k sqft2625 E 29th St SW, Calgary, AB T3E 2K9For SaleMLS ID #A2299402, Neil Lauzon, Associate, Exp Realty. courtesy of Pillar9 System
- C$1,099,9005 bd4 ba2.6k sqft396 E Evansborough Way NW, Calgary, AB T3P 0R3For SaleMLS ID #A2314936, Jessica Chan, Broker, Jessica Chan Real Estate & Management Inc.. courtesy of Pillar9 System
- C$1,499,0004 bd3 ba1.7k sqft32 E Monterra Lndg, Rocky View County, AB T4C 0G8For SaleMLS ID #A2326526, Wesley Morrow, Associate, Cir Realty. courtesy of Pillar9 System
- C$1,350,0004 bd4 ba3k sqft32 SW Greenwich Mews NW, Calgary, AB T3B 6P9New ConstructionMLS ID #A2319535, Michael Swiatkowski, Associate, Exp Realty. courtesy of Pillar9 System
- C$1,650,0004 bd4 ba2.2k sqft113 W Ypres Grn SW, Calgary, AB T2T 6M3For SaleMLS ID #A2323191, Renata M. Reid, Associate, Sotheby's International Realty Canada. courtesy of Pillar9 System
- C$1,548,9005 bd4 ba2.3k sqft105 N 40th Ave SW, Calgary, AB T2S 0X2For SaleMLS ID #A2324634, Shirley Evans, Associate, Real Estate Professionals Inc.. courtesy of Pillar9 System
- C$1,395,0003 bd4 ba2.5k sqft2641 SE 21st St SW, Calgary, AB T2T 5A9For SaleMLS ID #A2317434, Tania Grassi, Associate, Century 21 Bravo Realty. courtesy of Pillar9 System
- C$1,899,0004 bd4 ba3.3k sqft33 N Aspen Summit Cir SW, Calgary, AB T3H 0Z7For SaleMLS ID #A2328030, Michelle Plach, Broker, Honestdoor Inc.. courtesy of Pillar9 System
- C$1,475,0004 bd4 ba2.7k sqft24 S Monterra Lndg, Rocky View County, AB T4C 0G8For SaleMLS ID #A2313042, Joel Borsos, Associate, Real Broker. courtesy of Pillar9 System
- C$1,475,0004 bd4 ba2.7k sqft24 Monterra Lndg, Rocky View County, AB T4C 0G8For SaleCentury 21 Canada
- C$825,0005 bd4 ba2.5k sqft37 N Evansfield Mnr NW, Calgary, AB T3P 1J8For SaleMLS ID #A2326222, Justin Havre, Associate, Exp Realty. courtesy of Pillar9 System
- C$1,364,9004 bd4 ba2.4k sqft2219 N 2nd Ave NW, Calgary, AB T2N 0H1For SaleMLS ID #A2321982, Barbara Daroux, Associate, Royal Lepage Benchmark. courtesy of Pillar9 System
- C$1,700,0004 bd4 ba2.9k sqft103 N Brome Bnd, Rocky View County, AB T3Z 0C7For SaleMLS ID #A2308855, Kristi Rookes, Associate, Real Broker. courtesy of Pillar9 System
