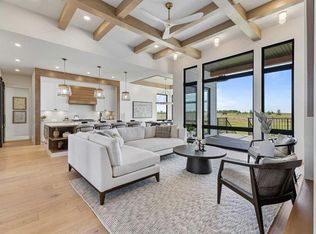
Welcome to this stunning custom-built estate in the prestigious community of Monterra, just minutes from Cochrane. Perfectly situated on a beautifully landscaped 0.45-acre lot with breathtaking mountain views, this home offers exceptional curb appeal, a heated triple garage, expansive outdoor living spaces, and nearly 3,400 sq. ft. of luxurious living space designed for both everyday comfort and entertaining. Step inside to an impressive open-concept main floor where soaring vaulted ceilings and an abundance of natural light create a bright and welcoming atmosphere. The chef-inspired kitchen features a large island, soft-close cabinetry, and ample workspace, flowing seamlessly into the spacious dining and living areas—ideal for hosting family and friends. The private primary retreat offers a spa-inspired ensuite with a soaker tub, separate shower, dual vanities, and a generous walk-in closet complete with custom built-in organizers. A well-designed laundry room conveniently connects to the heated and insulated triple attached garage. Outdoor living is equally impressive, with two expansive 12' x 28' decks perfect for relaxing or entertaining. The lower deck features a hot tub where you can unwind while taking in the spectacular mountain views. Thoughtful custom built-ins are found throughout the home, including a dedicated home office with custom cabinetry and a built-in pantry providing exceptional storage. The fully finished walkout basement offers two additional bedrooms, a spacious recreation room with direct access to the large patio, and a versatile three-season room with retractable screens, allowing you to enjoy the outdoors in comfort throughout much of the year. Combining luxurious finishes, thoughtful design, outstanding outdoor spaces, and a picturesque estate setting, this exceptional Monterra home offers the perfect balance of elegance, functionality, and Alberta's natural beauty. Ready to see this exceptional home in person? Contact me today to book your private showing.
For sale
C$1,499,000
32 E Monterra Lndg, Rocky View County, AB T4C 0G8
4beds
1,728sqft
Single Family Residence
Built in 2022
0.44 Acres Lot
$-- Zestimate®
C$867/sqft
C$135/mo HOA
What's special
Breathtaking mountain viewsExceptional curb appealHeated triple garageExpansive outdoor living spacesImpressive open-concept main floorSoaring vaulted ceilingsAbundance of natural light
- 25 days |
- 39 |
- 1 |
Zillow last checked:
Listing updated:
Listed by:
Wesley Morrow, Associate,
Cir Realty,
Kevin Niefer, Associate,
Cir Realty
Source: courtesy of Pillar9 System,MLS®#: A2326526 Originating MLS®#: Calgary
Originating MLS®#: CalgaryFacts & features
Interior
Bedrooms & bathrooms
- Bedrooms: 4
- Bathrooms: 3
- Full bathrooms: 3
Bedroom
- Level: Main
- Dimensions: 11`1" x 12`10"
Other
- Level: Main
- Dimensions: 14`9" x 20`9"
Bedroom
- Level: Basement
- Dimensions: 11`2" x 11`4"
Bedroom
- Level: Basement
- Dimensions: 13`4" x 18`4"
Other
- Level: Main
- Dimensions: 7`7" x 4`11"
Other
- Level: Basement
- Dimensions: 8`11" x 5`11"
Other
- Level: Main
- Dimensions: 13`8" x 15`8"
Dining room
- Level: Main
- Dimensions: 14`0" x 12`6"
Family room
- Level: Basement
- Dimensions: 18`10" x 13`5"
Other
- Level: Basement
- Dimensions: 9`10" x 13`6"
Game room
- Level: Basement
- Dimensions: 16`9" x 14`4"
Great room
- Level: Basement
- Dimensions: 11`8" x 14`4"
Kitchen
- Level: Main
- Dimensions: 11`5" x 19`10"
Laundry
- Level: Main
- Dimensions: 7`10" x 6`7"
Mud room
- Level: Main
- Dimensions: 7`3" x 10`9"
Heating
- Forced Air
Cooling
- Central Air
Appliances
- Included: Bar Fridge, Dishwasher, Dryer, Electric Stove, Induction Cooktop, Range Hood, Refrigerator, Washer, Water Softener
- Laundry: Main Level
Features
- Bar, Beamed Ceilings, Bookcases, Built-in Features, Closet Organizers, Double Vanity, High Ceilings, Kitchen Island, No Smoking Home, Quartz Counters, Recessed Lighting, Separate Entrance, Soaking Tub, Storage, Vaulted Ceiling(s), Walk-In Closet(s)
- Flooring: Carpet, Ceramic Tile, Tile
- Windows: Vinyl Windows, Window Coverings
- Basement: Full
- Number of fireplaces: 1
- Fireplace features: Gas, Living Room
Interior area
- Total interior livable area: 1,728 sqft
- Finished area below ground: 1,633
Video & virtual tour
Property
Parking
- Total spaces: 8
- Parking features: None
- Attached garage spaces: 3
Features
- Levels: One
- Stories: 1
- Patio & porch: Front Porch
- Exterior features: Balcony
- Fencing: Fenced
- Frontage length: 18.65M 61`2"
Lot
- Size: 0.44 Acres
- Features: Back Yard, Cul-De-Sac, Front Yard, Gentle Sloping, Landscaped, Pie Shaped Lot, Street Lighting, Underground Sprinklers
Details
- Parcel number: 102641002
- Zoning: R-CG
Construction
Type & style
- Home type: SingleFamily
- Architectural style: Bungalow
- Property subtype: Single Family Residence
Materials
- Composite Siding, Stone
- Foundation: Concrete Perimeter
- Roof: Asphalt
Condition
- New construction: No
- Year built: 2022
Utilities & green energy
- Sewer: Sewer
- Water: Co-operative
Community & HOA
Community
- Features: Lake, Park, Playground, Sidewalks, Street Lights
- Subdivision: Monterra
HOA
- Has HOA: Yes
- Amenities included: Gazebo, Park, Picnic Area, Playground
- Services included: Common Area Maintenance, Professional Management, Snow Removal
- HOA fee: C$135 monthly
Location
- Region: Rocky View County
Financial & listing details
- Price per square foot: C$867/sqft
- Date on market: 7/3/2026
- Inclusions: none
Wesley Morrow, Associate
Wesley Morrow, Associate
(403) 650-7091
By pressing Contact Agent, you agree that the real estate professional identified above may call/text you about your search, which may involve use of automated means and pre-recorded/artificial voices. You don't need to consent as a condition of buying any property, goods, or services. Message/data rates may apply. You also agree to our Terms of Use. Zillow does not endorse any real estate professionals. We may share information about your recent and future site activity with your agent to help them understand what you're looking for in a home.
Price history
Price history is unavailable.
Public tax history
Tax history is unavailable.
Climate risks
Neighborhood: T4C
Nearby schools
GreatSchools rating
No schools nearby
We couldn't find any schools near this home.
- C$1,475,0004 bd4 ba2.7k sqft24 Monterra Lndg, Rocky View County, AB T4C0G8For Sale

- C$1,475,0004 bd4 ba2.7k sqft24 S Monterra Lndg, Rocky View County, AB T4C0G8For Sale

- C$1,275,0004 bd3 ba1.8k sqft27 Monterra Line, Rocky View County, AB T4C0G7For Sale

- C$1,795,0003 bd3 ba1.9k sqft8 S Monterra Rise, Rural Rocky View County, AB T4C0H2New Construction
- C$1,535,0003 bd3 ba2.7k sqft430 S Monterra Bay, Rocky View County, AB T4C0G8For Sale
- C$1,899,0005 bd4 ba3.6k sqft12 SE Monterra Rise, Cochrane Lake, AB T4C0H2New Construction
- C$1,290,0004 bd3 ba2.8k sqft444 S Montclair Pl, Rocky View County, AB T4C0A8For Sale
- C$2,249,0003 bd3 ba2.3k sqft527 E Montclair Pl, Rocky View County, AB T4C0A8For Sale
Similar homes
- C$1,795,0003 bd3 ba1.9k sqft8 S Monterra Rise, Rural Rocky View County, AB T4C 0H2New ConstructionMLS ID #A2310372, Andrew Pohlod, Associate, Real Broker. courtesy of Pillar9 System
- C$1,100,0004 bd3 ba1.7k sqft27 E Ridge View Pl, Cochrane, AB T4C 0P8For Sale
 MLS ID #A2323070, Susan Penley, Associate, Re/Max House Of Real Estate. courtesy of Pillar9 System
 - C$800,0004 bd4 ba2.4k sqft99 NW Sunset Vw, Cochrane, AB T4C 0E8For Sale
 MLS ID #A2329115, Karssen Askew, Associate, Real Broker. courtesy of Pillar9 System
 - C$774,9003 bd3 ba2.2k sqft81 N Riviera Vw, Cochrane, AB T4C 0Y7For Sale
 MLS ID #A2330385, Ken Morris, Associate Broker, Royal Lepage Benchmark. courtesy of Pillar9 System
 - C$988,8004 bd4 ba2.5k sqft81 NW Riviera Cres, Cochrane, AB T4C 0T6For SaleMLS ID #A2326213, Susanita De Diego, Associate Broker, Coldwell Banker Mountain Central. courtesy of Pillar9 System
- C$845,0003 bd4 ba2.2k sqft64 NE Heritage Grn, Cochrane, AB T4C 0L3For SaleMLS ID #A2324432, Lisa Johnson, Associate, Re/Max House Of Real Estate. courtesy of Pillar9 System
- C$1,364,0004 bd4 ba1.6k sqft439 N Grayling Ln, Rocky View County, AB T3Z 0G7For SaleMLS ID #A2320594, Matthew Callbeck, Associate, Royal Lepage Benchmark. courtesy of Pillar9 System
- C$799,9003 bd4 ba2.2k sqft264 S Riviera Way, Cochrane, AB T4C 0Z2For SaleMLS ID #A2323729, Matthew Callbeck, Associate, Royal Lepage Benchmark. courtesy of Pillar9 System
- C$989,5003 bd4 ba2k sqft14 W Riviera Vw, Cochrane, AB T4C 0Y7For SaleMLS ID #A2321285, Adam Robinson, Associate, Cir Realty. courtesy of Pillar9 System
- C$759,9004 bd4 ba2.3k sqft105 S Heritage Blvd, Cochrane, AB T4C 0S6New ConstructionMLS ID #A2327138, Cindy Cheng, Associate, Century 21 Bravo Realty. courtesy of Pillar9 System
- C$1,250,0004 bd4 ba2.4k sqft88 E Crestridge Way SW, Calgary, AB T3B 5Z2For SaleMLS ID #A2308823, Jeff Sexsmith, Associate, Re/Max House Of Real Estate. courtesy of Pillar9 System
- C$1,050,0003 bd4 ba2.5k sqft42 S Riviera Vw, Cochrane, AB T4C 0Y7For SaleMLS ID #A2311543, Karlee Wick, Associate, Exp Realty. courtesy of Pillar9 System
- C$909,9003 bd4 ba2.2k sqft117 E Riviera Cres, Cochrane, AB T4C 0V4For SaleMLS ID #A2315536, Karlee Wick, Associate, Exp Realty. courtesy of Pillar9 System
- C$940,0005 bd4 ba2.4k sqft172 W Ridge View Close, Cochrane, AB T4C 0P5For SaleMLS ID #A2317877, Chris Stewart, Associate, Re/Max West Real Estate. courtesy of Pillar9 System
- C$749,9005 bd4 ba2k sqft91 N Emberside Gdns, Cochrane, AB T4C 2L9For SaleMLS ID #A2323681, Vishruth Harish, Associate, Cir Realty. courtesy of Pillar9 System
- C$779,9005 bd4 ba2.3k sqft12 E Willow St, Cochrane, AB T4C 2V3For SaleMLS ID #A2326229, Chris Richter, Associate, Re/Max House Of Real Estate. courtesy of Pillar9 System
- C$799,0003 bd3 ba2.2k sqft75 S Sunvalley Way, Cochrane, AB T4C 0X8New ConstructionMLS ID #A2324347, Sahil Chhabra, Associate, Exp Realty. courtesy of Pillar9 System
- C$799,9003 bd4 ba2.2k sqft205 NE Precedence Vw, Cochrane, AB T4C 2W8For SaleMLS ID #A2321819, Karlee Wick, Associate, Exp Realty. courtesy of Pillar9 System
- C$1,100,0003 bd3 ba1.7k sqft21 E Rockford Rd NW, Calgary, AB T3G 0C9For SaleMLS ID #A2330780, Ricky Easthope, Associate, Real Broker. courtesy of Pillar9 System
- C$998,5003 bd3 ba2.5k sqft57 S Junegrass Ter, Rocky View County, AB T3Z 0G1For SaleMLS ID #A2326866, Aranoling Gaitan, Associate, Lpt Realty. courtesy of Pillar9 System
