Welcome to 91 Emberside Garden — a beautifully upgraded 5-bedroom family home in the sought-after community of Fireside, Scenic Cochrane. Backing onto a walking path with direct access to parks and green space, this home offers the kind of outdoor lifestyle and privacy that's hard to find at this price point. Lovingly maintained and extensively updated since 2023 — permitted AC installation, all-new light fixtures and pot lights, updated kitchen backsplash, black door hardware throughout, and solar garden lighting front and back. Brand new refrigerator added June 2026. The main floor welcomes you with wide plank laminate, a spacious open plan, and a walkthrough pantry direct from the garage — a practical touch families will appreciate. The island kitchen features quartz counters, SS appliances including a double oven, and a bright dining area with sliding door to the back deck. The cozy living room with fireplace anchors the space perfectly. Upstairs, a central bonus room separates the primary suite from the secondary bedrooms — ideal for families. The king-sized primary features a 5-piece ensuite and walk-in closet with window. Two additional bedrooms, a 4-piece bath, and upper floor laundry complete the level. The fully developed basement adds exceptional versatility — two bedrooms, a second family room with electric fireplace, 3-piece bath with walk-in shower, and a dedicated flex room currently used as a wellness studio. Walk to schools, minutes to shopping. Just move in and enjoy.
For sale
C$749,900
91 N Emberside Gdns, Cochrane, AB T4C 2L9
5beds
2,048sqft
Single Family Residence
Built in 2016
3,484 Square Feet Lot
$-- Zestimate®
C$366/sqft
C$7/mo HOA
What's special
Updated kitchen backsplashBlack door hardware throughoutWide plank laminateSpacious open plan
- 36 days |
- 32 |
- 3 |
Zillow last checked:
Listing updated:
Listed by:
Vishruth Harish, Associate,
Cir Realty
Source: courtesy of Pillar9 System,MLS®#: A2323681 Originating MLS®#: Calgary
Originating MLS®#: CalgaryFacts & features
Interior
Bedrooms & bathrooms
- Bedrooms: 5
- Bathrooms: 4
- Full bathrooms: 3
- 1/2 bathrooms: 1
Bedroom
- Level: Second
- Dimensions: 10`0" x 14`0"
Bedroom
- Level: Second
- Dimensions: 10`7" x 10`6"
Other
- Level: Second
- Dimensions: 12`11" x 15`6"
Bedroom
- Level: Basement
- Dimensions: 9`10" x 15`1"
Bedroom
- Level: Basement
- Dimensions: 9`6" x 15`1"
Other
- Level: Main
- Dimensions: 4`11" x 5`1"
Other
- Level: Second
- Dimensions: 10`0" x 5`2"
Other
- Level: Basement
- Dimensions: 5`10" x 8`11"
Other
- Level: Second
- Dimensions: 10`4" x 9`2"
Dining room
- Level: Main
- Dimensions: 10`1" x 14`0"
Family room
- Level: Second
- Dimensions: 14`1" x 24`0"
Other
- Level: Basement
- Dimensions: 20`0" x 8`10"
Kitchen
- Level: Main
- Dimensions: 11`9" x 13`3"
Laundry
- Level: Second
- Dimensions: 6`5" x 7`2"
Living room
- Level: Main
- Dimensions: 10`11" x 15`5"
Walk in closet
- Level: Second
- Dimensions: 5`8" x 9`2"
Heating
- Forced Air, Natural Gas
Cooling
- Central Air
Appliances
- Included: Dishwasher, Electric Range, Microwave Hood Fan, Washer/Dryer
- Laundry: Laundry Room, Upper Level
Features
- Breakfast Bar, Double Vanity, High Ceilings, Kitchen Island, No Smoking Home, Open Floorplan, Pantry, Soaking Tub, Walk-In Closet(s)
- Flooring: Carpet, Ceramic Tile, Laminate
- Basement: Full
- Number of fireplaces: 2
- Fireplace features: Basement, Decorative, Electric, Family Room, Gas
Interior area
- Total interior livable area: 2,048 sqft
- Finished area above ground: 2,048
- Finished area below ground: 777
Video & virtual tour
Property
Parking
- Total spaces: 4
- Parking features: Concrete, Double Garage Attached, Garage Door Opener, Garage Faces Front, Insulated
- Attached garage spaces: 2
- Has uncovered spaces: Yes
Features
- Levels: Two,2 Storey
- Stories: 1
- Patio & porch: Deck
- Exterior features: Fire Pit, Private Yard
- Fencing: Fenced
- Frontage length: 9.14M 30`0"
Lot
- Size: 3,484 Square Feet
- Features: Back Yard, Backs on to Park/Green Space, Front Yard, Landscaped, Rectangular Lot
Details
- Parcel number: 112057785
- Zoning: R-MX
Construction
Type & style
- Home type: SingleFamily
- Property subtype: Single Family Residence
Materials
- Stone, Vinyl Siding, Wood Frame
- Foundation: Concrete Perimeter
- Roof: Asphalt Shingle
Condition
- New construction: No
- Year built: 2016
Community & HOA
Community
- Features: Playground, Sidewalks, Street Lights
- Subdivision: Fireside
HOA
- Has HOA: No
- Amenities included: Park
- HOA fee: C$79 annually
Location
- Region: Cochrane
Financial & listing details
- Price per square foot: C$366/sqft
- Date on market: 6/24/2026
- Inclusions: Window coverings
Vishruth Harish, Associate
Vishruth Harish, Associate
(403) 510-5266
By pressing Contact Agent, you agree that the real estate professional identified above may call/text you about your search, which may involve use of automated means and pre-recorded/artificial voices. You don't need to consent as a condition of buying any property, goods, or services. Message/data rates may apply. You also agree to our Terms of Use. Zillow does not endorse any real estate professionals. We may share information about your recent and future site activity with your agent to help them understand what you're looking for in a home.
Price history
Price history is unavailable.
Public tax history
Tax history is unavailable.
Climate risks
Neighborhood: T4C
Nearby schools
GreatSchools rating
No schools nearby
We couldn't find any schools near this home.
- C$--3 bd3 ba1.6k sqft14 Emberside Holw, Cochrane, AB T4C2L7Off Market
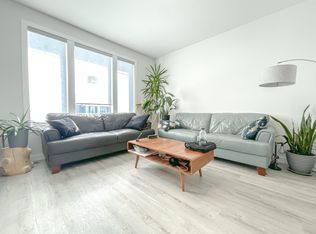
- C$589,9003 bd4 ba1.4k sqft37 Emberside Line, Cochrane, AB T4C2L8For Sale

- C$535,0004 bd4 ba1.4k sqft7 Emberside Holw, Cochrane, AB T4C2L6For Sale
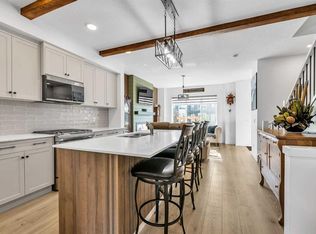
- C$844,9003 bd3 ba2.2k sqft6 E Emberside Grn, Cochrane, AB T4C3A8For Sale

- C$675,0004 bd4 ba2k sqft112 S Emberside Pl, Cochrane, AB T4C3A8For Sale
- C$449,0003 bd3 ba1.4k sqft19 W Emberside Park, Cochrane, AB T4C2L6New Construction
- C$589,9004 bd3 ba1.7k sqft125 N Emberside Holw, Cochrane, AB T4C3E1For Sale
- C$498,0003 bd3 ba1.4k sqft225 N Fireside Dr, Cochrane, AB T4C2L4For Sale
Similar homes
- C$774,9003 bd3 ba2.2k sqft81 N Riviera Vw, Cochrane, AB T4C 0Y7For Sale
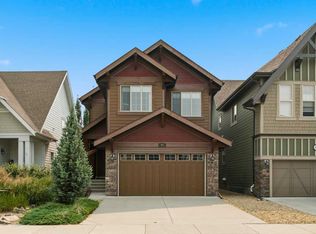 MLS ID #A2330385, Ken Morris, Associate Broker, Royal Lepage Benchmark. courtesy of Pillar9 System
 - C$699,9004 bd4 ba2k sqft3 NW Rivercrest Cmn, Cochrane, AB T4C 2V2For Sale
 MLS ID #A2313193, Jag Thind, Associate, Royal Lepage Benchmark. courtesy of Pillar9 System
 - C$769,0003 bd3 ba2.1k sqft141 E Riviera Cres, Cochrane, AB T4C 0V4For Sale
 MLS ID #A2321213, Ivan Brooker, Associate, Royal Lepage Benchmark. courtesy of Pillar9 System
 - C$800,0004 bd4 ba2.4k sqft99 NW Sunset Vw, Cochrane, AB T4C 0E8For Sale
 MLS ID #A2329115, Karssen Askew, Associate, Real Broker. courtesy of Pillar9 System
 - C$734,9004 bd4 ba2k sqft65 SE Sunrise Cres, Cochrane, AB T4C 0Z6For SaleMLS ID #A2296066, Kimberly Tunney, Associate, Coldwell Banker Mountain Central. courtesy of Pillar9 System
- C$799,9003 bd4 ba2.2k sqft264 S Riviera Way, Cochrane, AB T4C 0Z2For SaleMLS ID #A2323729, Matthew Callbeck, Associate, Royal Lepage Benchmark. courtesy of Pillar9 System
- C$635,0004 bd4 ba1.9k sqft24 E Willow Park Point, Cochrane, AB T4C 2V3For SaleMLS ID #A2311108, Karlee Wick, Associate, Exp Realty. courtesy of Pillar9 System
- C$575,0003 bd3 ba1.6k sqft46 N Fireside Pl, Cochrane, AB T4C 0R2For SaleMLS ID #A2320199, Andrew Pohlod, Associate, Real Broker. courtesy of Pillar9 System
- C$714,9003 bd4 ba2.2k sqft16 SW Sunset Ter, Cochrane, AB T4C 0G1For SaleMLS ID #A2314785, Joshua Osmond, Associate, Wahi Realty Inc.. courtesy of Pillar9 System
- C$614,9004 bd4 ba1.9k sqft51 N Buckskin Way, Cochrane, AB T4C 2P1For SaleMLS ID #A2321076, Kevin Franks, Associate, Re/Max First. courtesy of Pillar9 System
- C$699,0003 bd3 ba2.3k sqft224 E Precedence Hl, Cochrane, AB T4C 2J2For SaleMLS ID #A2326110, Bri Clark-Farmer, Associate, Re/Max First. courtesy of Pillar9 System
- C$657,0003 bd3 ba1.8k sqft81 S Willow Ct, Cochrane, AB T4C 2S7For SaleMLS ID #A2306868, Brad Van De Walle, Associate, Exp Realty. courtesy of Pillar9 System
- C$599,9003 bd3 ba1.9k sqft52 W Sunrise Way, Cochrane, AB T4C 2S3For SaleMLS ID #A2332006, Achalu Biri, Associate, Prep Realty Inc.. courtesy of Pillar9 System
- C$639,9004 bd4 ba1.9k sqft519 NW Clydesdale Way, Cochrane, AB T4C 3B6For SaleMLS ID #A2329820, Daniela Palacio, Associate, Cir Realty. courtesy of Pillar9 System
- C$799,0005 bd4 ba2.2k sqft160 W Vantage Dr, Cochrane, AB T4C 3G3New ConstructionMLS ID #A2294791, Sahil Chhabra, Associate, Exp Realty. courtesy of Pillar9 System
- C$845,0003 bd4 ba2.2k sqft64 NE Heritage Grn, Cochrane, AB T4C 0L3For SaleMLS ID #A2324432, Lisa Johnson, Associate, Re/Max House Of Real Estate. courtesy of Pillar9 System
- C$988,8004 bd4 ba2.5k sqft81 NW Riviera Cres, Cochrane, AB T4C 0T6For SaleMLS ID #A2326213, Susanita De Diego, Associate Broker, Coldwell Banker Mountain Central. courtesy of Pillar9 System
- C$884,9005 bd4 ba2.2k sqft42 NW Gleneagles Ter, Cochrane, AB T4C 1W4For SaleMLS ID #A2311053, David Cryderman, Associate, Royal Lepage Benchmark. courtesy of Pillar9 System
- C$569,9004 bd4 ba1.2k sqft66 E Fireside St, Cochrane, AB T4C 3C9For SaleMLS ID #A2320987, Amy Bellomo, Associate, Sotheby's International Realty Canada. courtesy of Pillar9 System
- C$1,100,0004 bd3 ba1.7k sqft27 E Ridge View Pl, Cochrane, AB T4C 0P8For SaleMLS ID #A2323070, Susan Penley, Associate, Re/Max House Of Real Estate. courtesy of Pillar9 System
