Nestled in the heart of Fireside, Cochrane, this beautifully appointed semi-detached home offers breathtaking mountain views right from the street, the perfect blend of thoughtful design, family-friendly location, and future-ready features in one of Cochrane's most vibrant and growing communities. Inside, the bright functional layout and elevated finishes make an immediate impression. The kitchen features quartz countertops, sunken cabinetry for a clean modern look, a large central island, and a newer dishwasher. Sitting at the heart of the main floor, the kitchen connects naturally to the dining area on one side and a warm inviting living room on the other, complete with a gas fireplace, perfect for relaxing after an active day in Cochrane's incredible outdoors. Together, these spaces create an effortless flow ideal for both everyday living and entertaining, with a freshly stained front deck perfect for your morning coffee. Upstairs, three generously sized bedrooms provide ample space for the whole family. The primary retreat is complete with a walk-in closet and a beautifully appointed ensuite with dual vanities, a separate tub, and a standalone shower. The bright open basement is a blank canvas with rough-ins for a bathroom, laundry and more, giving you the flexibility to finish this Cochrane semi-detached exactly the way you want. The backyard is where this home truly stands out. Finished with concrete for low-maintenance living, it features a stunning 14x12 ft gazebo with a fireplace and a BBQ, creating the ultimate outdoor living space year-round. Three planters along the side of the property add a touch of greenery and privacy, while conduit and rebar already in place make adding a future hot tub effortless. The double-car detached garage offers abundant storage and parking, a true premium in Fireside and a feature that rounds out this exceptional Cochrane property. Fireside is designed for families who love an active lifestyle. Holy Spirit and Fireside School sit directly across the street, while scenic walking paths, playgrounds, and bike tracks are just steps away. A future dog park and nearby commercial development make Fireside one of Cochrane's most exciting and convenient communities to call home.
For sale
C$498,000
225 N Fireside Dr, Cochrane, AB T4C 2L4
3beds
1,419sqft
Semi Detached (Half Duplex)
Built in 2018
-- sqft lot
$-- Zestimate®
C$351/sqft
C$7/mo HOA
What's special
Bright functional layoutElevated finishesQuartz countertopsLarge central islandNewer dishwasherGas fireplaceBuilt-in speaker system
- 43 days |
- 16 |
- 2 |
Zillow last checked:
Listing updated:
Listed by:
Bri Clark-Farmer, Associate,
Re/Max First
Source: courtesy of Pillar9 System,MLS®#: A2323609 Originating MLS®#: Calgary
Originating MLS®#: CalgaryFacts & features
Interior
Bedrooms & bathrooms
- Bedrooms: 3
- Bathrooms: 3
- Full bathrooms: 2
- 1/2 bathrooms: 1
Bedroom
- Level: Upper
- Dimensions: 8`2" x 12`7"
Bedroom
- Level: Upper
- Dimensions: 8`3" x 9`10"
Other
- Level: Upper
- Dimensions: 13`0" x 13`0"
Other
- Level: Main
- Dimensions: 4`7" x 4`4"
Other
- Level: Upper
- Dimensions: 9`4" x 4`11"
Other
- Level: Upper
- Dimensions: 11`2" x 7`8"
Dining room
- Level: Main
- Dimensions: 14`2" x 8`10"
Kitchen
- Level: Main
- Dimensions: 12`10" x 12`4"
Living room
- Level: Main
- Dimensions: 16`8" x 15`9"
Heating
- Forced Air
Cooling
- None
Appliances
- Included: Dishwasher, Electric Stove, Garage Control(s), Microwave, Refrigerator, Washer/Dryer
- Laundry: Laundry Room, Multiple Locations, Upper Level, Washer Hookup
Features
- Chandelier, Double Vanity, Kitchen Island, No Animal Home, No Smoking Home, Open Floorplan, Quartz Counters, See Remarks, Walk-In Closet(s)
- Flooring: Carpet
- Windows: Window Coverings
- Basement: Full
- Number of fireplaces: 1
- Fireplace features: Gas
- Common walls with other units/homes: 1 Common Wall
Interior area
- Total interior livable area: 1,419 sqft
Video & virtual tour
Property
Parking
- Total spaces: 2
- Parking features: Double Garage Detached
- Garage spaces: 2
Features
- Levels: Two,2 Storey
- Stories: 1
- Patio & porch: Deck, Other, Patio, Pergola, See Remarks
- Exterior features: Fire Pit, Other, Private Yard
- Fencing: Fenced
- Frontage length: 2.20M 7`3"
Lot
- Size: 2,613 Square Feet
- Features: Back Lane, Front Yard, Landscaped, Low Maintenance Landscape, Other, Private, See Remarks
Details
- Parcel number: 112038086
- Zoning: R-MX
Construction
Type & style
- Home type: MultiFamily
- Property subtype: Semi Detached (Half Duplex)
- Attached to another structure: Yes
Materials
- Vinyl Siding
- Foundation: Concrete Perimeter
- Roof: Asphalt Shingle
Condition
- New construction: No
- Year built: 2018
Community & HOA
Community
- Features: Other, Park, Playground, Sidewalks, Street Lights
- Subdivision: Fireside
HOA
- Has HOA: No
- Amenities included: Other
- HOA fee: C$79 annually
Location
- Region: Cochrane
Financial & listing details
- Price per square foot: C$351/sqft
- Date on market: 6/25/2026
- Inclusions: Pergola, outdoor fireplace, bbq negotiable,
B
Bri Clark-Farmer, Associate
(403) 278-2900
By pressing Contact Agent, you agree that the real estate professional identified above may call/text you about your search, which may involve use of automated means and pre-recorded/artificial voices. You don't need to consent as a condition of buying any property, goods, or services. Message/data rates may apply. You also agree to our Terms of Use. Zillow does not endorse any real estate professionals. We may share information about your recent and future site activity with your agent to help them understand what you're looking for in a home.
Price history
Price history is unavailable.
Public tax history
Tax history is unavailable.
Climate risks
Neighborhood: T4C
Nearby schools
GreatSchools rating
No schools nearby
We couldn't find any schools near this home.
- C$450,0003 bd3 ba1.3k sqft229 N Fireside Dr, Cochrane, AB T4C2L4For Sale

- C$649,9004 bd4 ba1.9k sqft53 N Fireside Cres, Cochrane, AB T4C2L4For Sale

- C$569,9003 bd3 ba1.5k sqft179 E Fireside Cv, Cochrane, AB T4C0X4For Sale

- C$--3 bd3 ba1.6k sqft14 Emberside Holw, Cochrane, AB T4C2L7Off Market
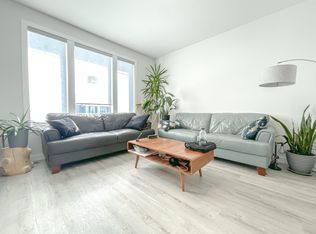
- C$689,9003 bd3 ba2.1k sqft15 W Fireside Cmn, Cochrane, AB T4C3E1New Construction
- C$449,0003 bd3 ba1.4k sqft19 W Emberside Park, Cochrane, AB T4C2L6New Construction
- C$535,0004 bd4 ba1.4k sqft7 Emberside Holw, Cochrane, AB T4C2L6For Sale
- C$499,9003 bd3 ba1.5k sqft319 N Fireside Dr, Cochrane, AB T4C0X4New Construction
Similar homes
- C$517,0003 bd4 ba1.5k sqft562 E River Heights Cres, Cochrane, AB T4C 0T8For Sale
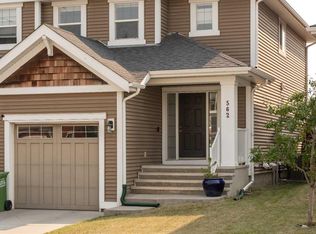 MLS ID #A2335062, Scott Stein, Associate, Century 21 Nordic Realty. courtesy of Pillar9 System
 - C$499,0003 bd4 ba1.3k sqft117 W Bow Ridge Dr #10, Cochrane, AB T4C 2G9For Sale
 MLS ID #A2334129, Lee Edwards, Associate, Maxwell Canyon Creek. courtesy of Pillar9 System
 - C$485,0003 bd3 ba1.5k sqft406 N River Heights Cres, Cochrane, AB T4C 0T9For Sale
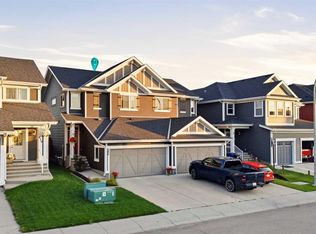 MLS ID #A2333133, Derek Thistle, Associate, Real Broker. courtesy of Pillar9 System
 - C$569,9003 bd3 ba1.5k sqft179 E Fireside Cv, Cochrane, AB T4C 0X4For SaleMLS ID #A2334132, Kourtni Listhaeghe, Associate Broker, Cir Realty. courtesy of Pillar9 System
- C$483,0003 bd2 ba1.3k sqft14 S River Heights Cres, Cochrane, AB T4C 0J3For SaleMLS ID #A2330296, Jessica Gano, Associate, Cir Realty. courtesy of Pillar9 System
- C$485,0003 bd3 ba1.5k sqft534 W River Heights Cres, Cochrane, AB T4C 0T8For SaleMLS ID #A2307952, Keiran Hughes, Associate, Real Broker. courtesy of Pillar9 System
- C$478,8882 bd3 ba1.6k sqft387 S Sunrise Vw, Cochrane, AB T4C 0Z8For SaleMLS ID #A2334595, Ariel Buenaventura, Associate, Re/Max First. courtesy of Pillar9 System
- C$549,9003 bd4 ba1.4k sqft367 S Fireside Pl, Cochrane, AB T4C 0R5For SaleMLS ID #A2316135, Nancy Wasylik, Associate, Re/Max West Real Estate. courtesy of Pillar9 System
- C$549,9003 bd3 ba1.1k sqft1207 N Jumping Pound Cmn, Cochrane, AB T4C 2L1For SaleMLS ID #A2334142, Cal Hanson, Associate, Real Estate Professionals Inc.. courtesy of Pillar9 System
- C$488,0004 bd4 ba1.2k sqft93 S Sunvalley Rd, Cochrane, AB T4C 0X7For SaleMLS ID #A2333475, Perri Scarcelli, Associate, Cir Realty. courtesy of Pillar9 System
- C$529,9004 bd4 ba1.6k sqft311 E Sunrise Vw, Cochrane, AB T4C 0Z7For SaleMLS ID #A2328993, Nancy Wasylik, Associate, Re/Max West Real Estate. courtesy of Pillar9 System
- C$439,9003 bd3 ba1.4k sqft501 N River Heights Dr #808, Cochrane, AB T4C 2L3For SaleMLS ID #A2318293, Joel Muir, Associate, Royal Lepage Benchmark. courtesy of Pillar9 System
- C$469,9003 bd3 ba1.4k sqft188 W Sundown Rd, Cochrane, AB T4C 2M5For SaleMLS ID #A2309401, Kris Sales, Associate, Evolve Realty. courtesy of Pillar9 System
- C$569,9004 bd4 ba1.2k sqft66 E Fireside St, Cochrane, AB T4C 3C9For SaleMLS ID #A2320987, Amy Bellomo, Associate, Sotheby's International Realty Canada. courtesy of Pillar9 System
- C$424,9003 bd4 ba1.1k sqft108 W Jumping Pound Cmn, Cochrane, AB T4C 2L1For SaleMLS ID #A2326797, Rae-Lyn Burman, Associate, Royal Lepage Benchmark. courtesy of Pillar9 System
- C$337,0002 bd2 ba1.2k sqft250 W Fireside Vw #811, Cochrane, AB T4C 2M2For SaleMLS ID #A2304335, Dione Irwin, Associate, The Real Estate District. courtesy of Pillar9 System
- C$589,9103 bd3 ba1.5k sqft199 S River Heights Grn, Cochrane, AB T4C 0S3For SaleMLS ID #A2312400, Ronald Jobbagy, Associate, Royal Lepage Benchmark. courtesy of Pillar9 System
- C$718,0004 bd4 ba1.8k sqft150 S Fireside Bnd, Cochrane, AB T4C 0V7For SaleMLS ID #A2331216, Deborah Clark, Associate, Century 21 Bamber Realty Ltd.. courtesy of Pillar9 System
- C$599,9003 bd3 ba1.9k sqft52 W Sunrise Way, Cochrane, AB T4C 2S3For SaleMLS ID #A2332006, Achalu Biri, Associate, Prep Realty Inc.. courtesy of Pillar9 System
- C$600,0004 bd4 ba1.5k sqft27 N River Heights Cres, Cochrane, AB T4C 0J3For SaleMLS ID #A2318941, Nathan Pedersen, Associate, Lpt Realty. courtesy of Pillar9 System
