BRAND NEW FURNACE & HOT WATER TANK | OVER 1,600 SQ FT OF FINISHED LIVING SPACE | END UNIT | PETS ALLOWED| LAWN MAINTENANCE INLCUDED | Perfectly positioned within the complex, this end-unit townhome offers extra breathing room, tons of natural light, and effortless access to everything that makes Jumping Pound Ridge so special. With no neighbours directly behind and scenic pathways leading straight to the Nature Reserve and creek just steps from your front door, outdoor adventure is seamlessly woven into everyday life. Inside, discover over 1,600 square feet of beautifully finished living space spread across three thoughtfully designed levels. MAIN LEVEL: The bright, open-concept main floor is designed for both comfortable daily living and effortless entertaining, complete with a convenient powder room near the front entrance. UPPER LEVEL: Three spacious bedrooms offer plenty of room for a growing family. The primary suite serves as a private retreat with its own ensuite, complemented by a second full bathroom and the ultimate convenience of upper-floor laundry. As a bonus, the upper level features unique views across town - including a front-row seat to Cochrane’s spectacular Canada Day fireworks. WALKOUT BASEMENT: The fully finished lower level adds incredible versatility and features a third full bathroom. Whether you envision a cozy family room, kids' playroom, dedicated home office, gym, or guest suite, this space easily adapts to your lifestyle. KEY UPGRADES & FEATURES: Peace of Mind - Brand new furnace and hot water tank installed, ensuring years of worry-free comfort. Parking - A single attached garage plus a dedicated driveway provide convenient parking for two vehicles. Surrounded by nature yet just minutes from local schools, parks, and everyday amenities, this home delivers the perfect balance of comfort, functionality, and outdoor connection.
For sale
C$439,900
108 W Jumping Pound Cmn, Cochrane, AB T4C 2L1
3beds
1,158sqft
Townhouse
Built in 2015
1,742 Square Feet Lot
$-- Zestimate®
C$380/sqft
C$288/mo HOA
What's special
End-unit townhomeExtra breathing roomTons of natural lightBright open-concept main floorThree spacious bedroomsUpper-floor laundry
- 13 days |
- 19 |
- 2 |
Zillow last checked:
Listing updated:
Listed by:
Rae-Lyn Burman, Associate,
Royal Lepage Benchmark
Source: courtesy of Pillar9 System,MLS®#: A2326797 Originating MLS®#: Calgary
Originating MLS®#: CalgaryFacts & features
Interior
Bedrooms & bathrooms
- Bedrooms: 3
- Bathrooms: 4
- Full bathrooms: 3
- 1/2 bathrooms: 1
Bedroom
- Level: Second
- Dimensions: 9`10" x 10`9"
Bedroom
- Level: Second
- Dimensions: 8`0" x 12`4"
Other
- Level: Second
- Dimensions: 10`5" x 15`0"
Other
- Level: Main
- Dimensions: 3`1" x 6`3"
Other
- Level: Second
- Dimensions: 7`11" x 5`0"
Other
- Level: Basement
- Dimensions: 8`1" x 4`11"
Other
- Level: Second
- Dimensions: 7`4" x 4`11"
Dining room
- Level: Main
- Dimensions: 8`4" x 9`0"
Family room
- Level: Basement
- Dimensions: 17`6" x 18`3"
Other
- Level: Basement
- Dimensions: 6`9" x 17`2"
Kitchen
- Level: Main
- Dimensions: 10`4" x 8`3"
Living room
- Level: Main
- Dimensions: 9`9" x 11`8"
Heating
- Forced Air
Cooling
- None
Appliances
- Included: Dishwasher, Dryer, Microwave Hood Fan, Refrigerator, Stove(s), Washer
- Laundry: Upper Level
Features
- Breakfast Bar, No Animal Home, No Smoking Home, Storage
- Flooring: Carpet, Tile, Vinyl
- Windows: Window Coverings
- Basement: Full
- Has fireplace: No
- Common walls with other units/homes: 1 Common Wall,End Unit,No One Above,No One Below
Interior area
- Total interior livable area: 1,158 sqft
Video & virtual tour
Property
Parking
- Total spaces: 2
- Parking features: Single Garage Attached, Attached Garage
- Attached garage spaces: 1
Features
- Levels: Two,2 Storey
- Stories: 1
- Patio & porch: Balcony(s)
- Exterior features: BBQ gas line
- Fencing: Fenced
Lot
- Size: 1,742 Square Feet
- Features: Back Yard
Details
- Zoning: R-MD
Construction
Type & style
- Home type: Townhouse
- Property subtype: Townhouse
Materials
- Brick, Vinyl Siding, Wood Frame
- Foundation: Concrete Perimeter
- Roof: Asphalt Shingle
Condition
- New construction: No
- Year built: 2015
Community & HOA
Community
- Features: Playground, Sidewalks
- Subdivision: Jumping Pound Ridge
HOA
- Has HOA: Yes
- Amenities included: Playground, Visitor Parking
- Services included: Insurance, Maintenance Grounds, Professional Management, Reserve Fund Contributions
- HOA fee: C$288 monthly
Location
- Region: Cochrane
Financial & listing details
- Price per square foot: C$380/sqft
- Date on market: 7/8/2026
- Inclusions: N/A
Rae-Lyn Burman, Associate
Rae-Lyn Burman, Associate
(403) 688-1753
By pressing Contact Agent, you agree that the real estate professional identified above may call/text you about your search, which may involve use of automated means and pre-recorded/artificial voices. You don't need to consent as a condition of buying any property, goods, or services. Message/data rates may apply. You also agree to our Terms of Use. Zillow does not endorse any real estate professionals. We may share information about your recent and future site activity with your agent to help them understand what you're looking for in a home.
Price history
Price history is unavailable.
Public tax history
Tax history is unavailable.
Climate risks
Neighborhood: T4C
Nearby schools
GreatSchools rating
No schools nearby
We couldn't find any schools near this home.
- C$--3 bd4 ba1.8k sqft2003 Jumping Pound Cmn, Cochrane, AB T4C2L1Off Market
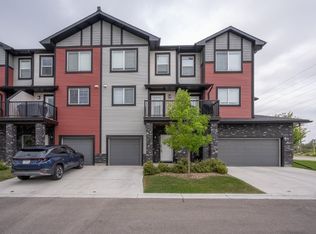
- C$414,9003 bd3 ba1.1k sqft204 E Jumping Pound Cmn, Cochrane, AB T4C2L1For Sale
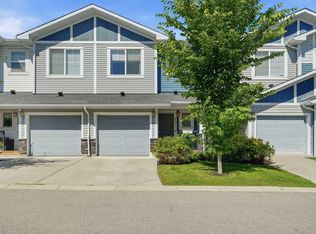
- C$385,0002 bd2 ba1.1k sqft1302 S Jumping Pound Cmn, Cochrane, AB T4C2L1For Sale
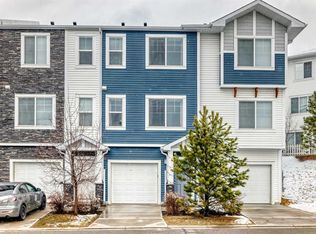
- C$439,0003 bd3 ba1.1k sqft404 E Jumping Pound Cmn, Cochrane, AB T4C2L1For Sale

- C$385,0002 bd3 ba1.1k sqft1306 S Jumping Pound Cmn, Cochrane, AB T4C2L1For Sale
- C$464,9002 bd2 ba1.1k sqft117 E Bow Ridge Dr #3, Cochrane, AB T4C2G9For Sale
- C$---- bd-- ba-- sqft805 Jumping Pound Cmn, Cochrane, AB T4C2L1Off Market
- C$645,9004 bd3 ba1.7k sqft41 NE Bow Ridge Dr, Cochrane, AB T4C1V5For Sale
Similar homes
- C$465,0003 bd3 ba1.3k sqft40 N Sunvalley Rd, Cochrane, AB T4C 0X6For Sale
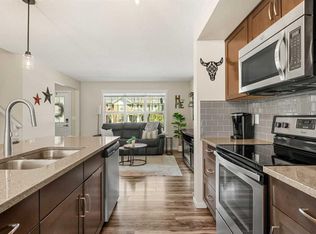 MLS ID #A2329574, Sharon Shepherd, Associate, Cir Realty. courtesy of Pillar9 System
 - C$439,9003 bd3 ba1.4k sqft501 N River Heights Dr #808, Cochrane, AB T4C 2L3For Sale
 MLS ID #A2318293, Joel Muir, Associate, Royal Lepage Benchmark. courtesy of Pillar9 System
 - C$475,0003 bd4 ba1.3k sqft413 S River Ave #614, Cochrane, AB T4C 0P2For Sale
 MLS ID #A2308405, Karlee Wick, Associate, Exp Realty. courtesy of Pillar9 System
 - C$359,5002 bd3 ba1.1k sqft50 N Belgian Ln #901, Cochrane, AB T4C 0Y5For Sale
 MLS ID #A2326911, Krista Sorby, Associate, Royal Lepage Benchmark. courtesy of Pillar9 System
 - C$450,0004 bd3 ba1.5k sqft7 Belgian Line, Cochrane, AB T4C 0M3For SaleMLS ID #A2317338, Karlee Mushie, Associate, Remax Innovations. courtesy of Pillar9 System
- C$399,9002 bd3 ba1.1k sqft23 Belgian Line, Cochrane, AB T4C 0M3For SaleMLS ID #A2303290, Jen Cummings, Associate, First Place Realty. courtesy of Pillar9 System
- C$419,0003 bd3 ba1.3k sqft24 W Rivercrest Dr #101, Cochrane, AB T4C 2C5For SaleMLS ID #A2286814, Daryl Read, Associate, Real Broker. courtesy of Pillar9 System
- C$469,9003 bd3 ba1.4k sqft188 W Sundown Rd, Cochrane, AB T4C 2M5For SaleMLS ID #A2309401, Kris Sales, Associate, Evolve Realty. courtesy of Pillar9 System
- C$485,0003 bd3 ba1.6k sqft296 W Sunset Point, Cochrane, AB T4C 0K8For SaleMLS ID #A2297573, Ashley Johnson, Associate, Cir Realty. courtesy of Pillar9 System
- C$488,0004 bd4 ba1.2k sqft93 S Sunvalley Rd, Cochrane, AB T4C 0X7For SaleMLS ID #A2309310, Perri Scarcelli, Associate, Cir Realty. courtesy of Pillar9 System
- C$389,9002 bd3 ba1.4k sqft28 E Heritage Dr #97, Cochrane, AB T4C 0K1For SaleMLS ID #A2288441, Susan King, Associate, Cir Realty. courtesy of Pillar9 System
- C$425,0003 bd3 ba1.5k sqft58 W Evansview Rd NW, Calgary, AB T3P 0L2For SaleMLS ID #A2328123, David Luu, Associate, Exp Realty. courtesy of Pillar9 System
- C$498,0003 bd3 ba1.4k sqft225 N Fireside Dr, Cochrane, AB T4C 2L4For SaleMLS ID #A2323609, Bri Clark-Farmer, Associate, Re/Max First. courtesy of Pillar9 System
- C$435,9002 bd3 ba1.1k sqft50 N Sage Bluff Cir NW, Calgary, AB T3R 1T5For SaleMLS ID #A2330739, Jeff Neustaedter, Associate, Re/Max First. courtesy of Pillar9 System
- C$499,9003 bd3 ba1.6k sqft27 E Heritage Rise, Cochrane, AB T4C 2R4For SaleMLS ID #A2307486, Michael Freiter, Associate, Re/Max House Of Real Estate. courtesy of Pillar9 System
- C$485,0003 bd3 ba1.4k sqft150 E River Heights Cres, Cochrane, AB T4C 0J5For SaleMLS ID #A2308392, Karlee Wick, Associate, Exp Realty. courtesy of Pillar9 System
- C$419,9003 bd3 ba1.4k sqft159 N Kincora Heath NW, Calgary, AB T3R 0G6For SaleMLS ID #A2329458, Gloria Sun, Associate, Trustpro Realty. courtesy of Pillar9 System
- C$485,0003 bd3 ba1.5k sqft534 W River Heights Cres, Cochrane, AB T4C 0T8For SaleMLS ID #A2307952, Keiran Hughes, Associate, Real Broker. courtesy of Pillar9 System
- C$339,0002 bd2 ba1.2k sqft250 SW Fireside Vw #412, Cochrane, AB T4C 2M2For SaleMLS ID #A2316929, Jade Griswold, Associate, Maxwell Capital Realty. courtesy of Pillar9 System
- C$349,9002 bd2 ba1.1k sqft250 W Fireside Vw #1009, Cochrane, AB T4C 2M2For SaleMLS ID #A2312813, Sam Patel, Associate, Exp Realty. courtesy of Pillar9 System
