If you’ve been waiting for the perfect entry into the Cochrane market—one that combines style, location, and true value—this is it! In the highly desirable community of Heartland, Cochrane—a vibrant neighborhood surrounded by mountain views, green space, and everything that makes small-town living feel big on comfort—sits a townhome that checks every single box. Inside, you’ve got three beautifully designed levels and just over 1,150 square feet of modern living space. The open-concept main floor features large windows that flood the space with natural light, and includes a gas fireplace perfect for those cozy evenings. The kitchen is sleek and functional, offering plenty of counter space and a flow that makes entertaining or everyday living feel effortless. The real showstopper here is the bedroom layout, designed for ultimate privacy and comfort. The home features two incredibly spacious bedrooms split across the upper levels—each acting as its own luxurious primary bedroom. The second-level features its own private ensuite bathroom and generous walk-in closet. Perfect for a roommate or a lucky family member. The top Floor Loft showcases the second bedroom retreat, complete with its own ensuite and walk-in closet. You’ve also got a fully finished basement and two titled parking stalls, a big bonus for anyone tired of the street parking shuffle. Book your showing today to see why Living in Cochrane is Loving where you Live.
For sale
C$359,500
50 N Belgian Ln #901, Cochrane, AB T4C 0Y5
2beds
1,182sqft
Townhouse
Built in 2014
1,306 Square Feet Lot
$-- Zestimate®
C$304/sqft
C$333/mo HOA
What's special
Green spaceThree beautifully designed levelsOpen-concept main floorTwo incredibly spacious bedroomsGenerous walk-in closetFully finished basement
- 43 days |
- 9 |
- 0 |
Zillow last checked:
Listing updated:
Listed by:
Krista Sorby, Associate,
Royal Lepage Benchmark,
Debbie Leah, Associate,
Royal Lepage Benchmark
Source: courtesy of Pillar9 System,MLS®#: A2326911 Originating MLS®#: Calgary
Originating MLS®#: CalgaryFacts & features
Interior
Bedrooms & bathrooms
- Bedrooms: 2
- Bathrooms: 3
- Full bathrooms: 2
- 1/2 bathrooms: 1
Bedroom
- Level: Second
- Dimensions: 10`9" x 13`8"
Other
- Level: Third
- Dimensions: 15`6" x 19`1"
Other
- Level: Main
- Dimensions: 4`3" x 4`6"
Other
- Level: Second
- Dimensions: 7`7" x 4`11"
Other
- Level: Third
- Dimensions: 7`11" x 4`11"
Other
- Level: Basement
- Dimensions: 18`6" x 8`11"
Game room
- Level: Basement
- Dimensions: 18`7" x 15`0"
Kitchen
- Level: Main
- Dimensions: 14`9" x 7`11"
Living room
- Level: Main
- Dimensions: 15`7" x 10`6"
Heating
- Forced Air
Cooling
- None
Appliances
- Included: Dishwasher, Electric Oven, Microwave Hood Fan, Refrigerator
- Laundry: In Basement
Features
- Ceiling Fan(s), Quartz Counters, Walk-In Closet(s)
- Flooring: Carpet, Tile
- Windows: Window Coverings
- Basement: Full
- Number of fireplaces: 1
- Fireplace features: Gas
- Common walls with other units/homes: 2+ Common Walls
Interior area
- Total interior livable area: 1,182 sqft
- Finished area above ground: 1,182
- Finished area below ground: 420
Video & virtual tour
Property
Parking
- Total spaces: 2
- Parking features: Stall, Titled
Features
- Levels: Three Or More,3 (or more) Storey
- Stories: 1
- Patio & porch: Front Porch
- Exterior features: None
- Fencing: None
Lot
- Size: 1,306 Square Feet
- Features: Landscaped, Underground Sprinklers
Details
- Parcel number: 112807209
- Zoning: R-MD
Construction
Type & style
- Home type: Townhouse
- Property subtype: Townhouse
Materials
- Vinyl Siding, Wood Frame
- Foundation: Concrete Perimeter
- Roof: Asphalt Shingle
Condition
- New construction: No
- Year built: 2014
Community & HOA
Community
- Features: Park, Playground, Sidewalks, Street Lights
- Subdivision: Heartland
HOA
- Has HOA: Yes
- Amenities included: Visitor Parking
- Services included: Common Area Maintenance, Insurance, Professional Management, Reserve Fund Contributions, Snow Removal, Trash
- HOA fee: C$333 monthly
Location
- Region: Cochrane
Financial & listing details
- Price per square foot: C$304/sqft
- Date on market: 7/11/2026
- Inclusions: N/A
Price history
Price history is unavailable.
Public tax history
Tax history is unavailable.
Climate risks
Neighborhood: T4C
Nearby schools
GreatSchools rating
No schools nearby
We couldn't find any schools near this home.
- C$--3 bd3 ba1.2k sqft50 Belgian Ln #1503, Cochrane, AB T4C0Y5Off Market

- C$--3 bd3 ba1.1k sqft1704 Heartland Ave #101, Cochrane, AB T4C2P9Off Market

- C$484,9003 bd3 ba1.4k sqft109 E Heartland Blvd, Cochrane, AB T4C2R1For Sale

- C$2,1303 bd3 ba1.1k sqft0201-101 Heartland Ave #1704, Cochrane, AB T4C2P9For Rent
- C$440,0003 bd4 ba1.5k sqft110 NW Clydesdale Way, Cochrane, AB T4C0L6For Sale
- C$466,9003 bd3 ba1.5k sqft401 NE Clydesdale Ave, Cochrane, AB T4C2P7New Construction
- C$419,9003 bd3 ba1.6k sqft54 NE Andalusian Rd, Cochrane, AB T4C3B7New Construction
- C$419,9003 bd3 ba1.6k sqft52 NE Andalusian Rd, Cochrane, AB T4C3B7New Construction
Similar homes
- C$369,9903 bd3 ba1.3k sqft28 W Heritage Dr #56, Cochrane, AB T4C 0K1For Sale
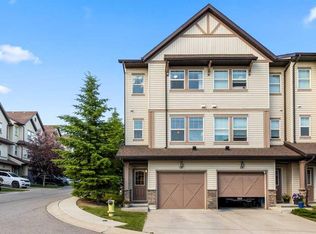 MLS ID #A2330127, Cesar Rodriguez Hernandez, Associate, Kic Realty. courtesy of Pillar9 System
 - C$369,9002 bd3 ba1.3k sqft28 NW Heritage Dr #17, Cochrane, AB T4C 0K1For Sale
 MLS ID #A2311233, Czarinah Salaguste, Associate, Cir Realty. courtesy of Pillar9 System
 - C$440,0003 bd4 ba1.5k sqft110 NW Clydesdale Way, Cochrane, AB T4C 0L6For Sale
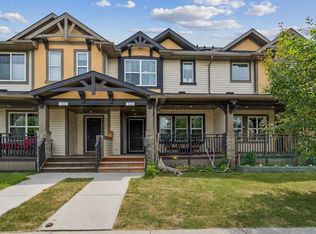 MLS ID #A2332196, Karlee Wick, Associate, Exp Realty. courtesy of Pillar9 System
 - C$365,0002 bd2 ba1k sqft15 W Sunset Sq #3104, Cochrane, AB T4C 0E7For Sale
 MLS ID #A2338478, Rae-Lyn Burman, Associate, Royal Lepage Benchmark. courtesy of Pillar9 System
 - C$399,9003 bd3 ba1.1k sqft107 W Jumping Pound Cmn, Cochrane, AB T4C 2L1For SaleMLS ID #A2330110, Abid Jahangir, Broker, Prep Ultra Realty Ltd.. courtesy of Pillar9 System
- C$399,9003 bd3 ba1.1k sqft204 E Jumping Pound Cmn, Cochrane, AB T4C 2L1For SaleMLS ID #A2325742, Rebecca Chamberlain, Associate, Real Broker. courtesy of Pillar9 System
- C$419,9003 bd3 ba1.4k sqft413 S River Ave #510, Cochrane, AB T4C 0P2For SaleMLS ID #A2334103, Devon Mason, Associate, Diamond Realty & Associates Ltd. courtesy of Pillar9 System
- C$320,0002 bd2 ba1.2k sqft250 NE Fireside Vw #205, Cochrane, AB T4C 2M2For SaleMLS ID #A2333035, Chris Stewart, Associate, Re/Max West Real Estate. courtesy of Pillar9 System
- C$333,0002 bd2 ba1.2k sqft250 SW Fireside Vw #412, Cochrane, AB T4C 2M2For SaleMLS ID #A2316929, Jade Griswold, Associate, Maxwell Capital Realty. courtesy of Pillar9 System
- C$479,9003 bd3 ba1.6k sqft302 W Sunset Point, Cochrane, AB T4C 0K8For SaleMLS ID #A2337509, Anna Pitt, Associate, Maxwell Capital Realty. courtesy of Pillar9 System
- C$499,0003 bd4 ba1.3k sqft117 W Bow Ridge Dr #10, Cochrane, AB T4C 2G9For SaleMLS ID #A2334129, Lee Edwards, Associate, Maxwell Canyon Creek. courtesy of Pillar9 System
- C$475,0004 bd4 ba1.2k sqft93 S Sunvalley Rd, Cochrane, AB T4C 0X7For SaleMLS ID #A2333475, Perri Scarcelli, Associate, Cir Realty. courtesy of Pillar9 System
- C$439,9003 bd3 ba1.4k sqft501 N River Heights Dr #808, Cochrane, AB T4C 2L3For SaleMLS ID #A2318293, Joel Muir, Associate, Royal Lepage Benchmark. courtesy of Pillar9 System
- C$359,5002 bd3 ba1k sqft573 Evanston Line NW, Calgary, AB T3P 1S2For SaleMLS ID #A2321087, Paul Dhanaraj, Associate, Century 21 Bravo Realty. courtesy of Pillar9 System
- C$369,9002 bd3 ba1.2k sqft1531 N Symons Valley Pkwy NW, Calgary, AB T3P 0R8For SaleMLS ID #A2330640, Justin Havre, Associate, Exp Realty. courtesy of Pillar9 System
- C$425,0002 bd3 ba1.7k sqft412 Nolanlake Vlg NW, Calgary, AB T3R 0Z7For SaleMLS ID #A2322584, Justin Havre, Associate, Exp Realty. courtesy of Pillar9 System
- C$289,9002 bd2 ba920 sqft128 N Centre Ave #103, Cochrane, AB T4C 2K5For SaleMLS ID #A2332799, Shelina Wardrope, Associate, Re/Max Realty Professionals. courtesy of Pillar9 System
- C$539,0002 bd2 ba1.3k sqft192 S Crawford Dr #192, Cochrane, AB T4C 2G8For SaleMLS ID #A2325306, Syenna Tomecek, Associate, Real Broker. courtesy of Pillar9 System
- C$395,0002 bd3 ba1.3k sqft43 E Kinlea Cmn NW, Calgary, AB T3R 0S2For SaleMLS ID #A2336432, Josephine Chow, Associate, Re/Max Landan Real Estate. courtesy of Pillar9 System
- C$478,9993 bd4 ba1.3k sqft16 S Fireside Way, Cochrane, AB T4C 0R1For SaleMLS ID #A2336797, Jana Husmann, Associate, Royal Lepage Benchmark. courtesy of Pillar9 System
