Welcome to 110 Clydesdale Way, a beautifully finished family home in the heart of Heartland, one of Cochrane's growing, family-oriented communities. Surrounded by scenic walking paths, parks, playgrounds, and nearby natural green spaces, Heartland offers the perfect balance of small-town charm and everyday convenience. Residents enjoy quick access to local schools, shopping, restaurants, recreation, and Highway 1A, making commuting to Calgary or heading west to the Rocky Mountains effortless. Inside, you'll appreciate the warm and inviting design featuring HARDWOOD FLOORS, DARK CABINETRY, GRANITE COUNTERTOPS, and a functional layout designed for modern living. The bright main floor offers comfortable gathering spaces for everyday life and entertaining alike. Upstairs, you'll find 3 SPACIOUS BEDROOMS, a versatile BONUS ROOM perfect for a family lounge, home office, or playroom, and 2 FULL BATHROOMS, including a private ensuite in the primary retreat. A convenient main-floor powder room brings the home to a total of 3.5 BATHROOMS. The FINISHED BASEMENT expands your living space with a large RECREATION ROOM and an additional FULL BATHROOM, offering flexibility for movie nights, guests, hobbies, or a growing family. Step outside to enjoy the FULLY FENCED BACKYARD complete with a PATIO, providing the ideal setting for summer barbecues, and relaxing evenings. A welcoming FRONT PORCH adds curb appeal and the perfect place to enjoy your morning coffee, while the SINGLE ATTACHED GARAGE provides everyday convenience year-round. Offering stylish finishes, functional living spaces, and a fantastic location in one of Cochrane's most welcoming communities, this is a home you'll love coming home to.
For sale
C$440,000
110 NW Clydesdale Way, Cochrane, AB T4C 0L6
3beds
1,574sqft
Townhouse
Built in 2014
2,178 Square Feet Lot
$-- Zestimate®
C$280/sqft
C$-- HOA
What's special
Warm and inviting designHardwood floorsDark cabinetryGranite countertopsBright main floorConvenient main-floor powder roomFinished basement
- 10 days |
- 25 |
- 1 |
Zillow last checked:
Listing updated:
Listed by:
Karlee Wick, Associate,
Exp Realty,
Meaghan Orr, Associate,
Exp Realty
Source: courtesy of Pillar9 System,MLS®#: A2332196 Originating MLS®#: Calgary
Originating MLS®#: CalgaryFacts & features
Interior
Bedrooms & bathrooms
- Bedrooms: 3
- Bathrooms: 4
- Full bathrooms: 3
- 1/2 bathrooms: 1
Other
- Level: Upper
- Dimensions: 13`5" x 11`11"
Bedroom
- Level: Upper
- Dimensions: 10`11" x 9`3"
Bedroom
- Level: Upper
- Dimensions: 9`11" x 9`7"
Other
- Level: Main
- Dimensions: 5`6" x 4`9"
Other
- Level: Basement
- Dimensions: 8`5" x 6`8"
Other
- Level: Upper
- Dimensions: 8`1" x 4`11"
Other
- Level: Upper
- Dimensions: 8`3" x 6`7"
Bonus room
- Level: Upper
- Dimensions: 12`9" x 9`3"
Dining room
- Level: Main
- Dimensions: 10`7" x 9`4"
Other
- Level: Basement
- Dimensions: 11`9" x 7`10"
Game room
- Level: Basement
- Dimensions: 33`4" x 11`2"
Kitchen
- Level: Main
- Dimensions: 13`7" x 11`2"
Laundry
- Level: Upper
- Dimensions: 5`6" x 4`6"
Living room
- Level: Main
- Dimensions: 12`11" x 11`11"
Heating
- Forced Air, Natural Gas
Cooling
- None
Appliances
- Included: Dishwasher, Electric Oven, Garage Control(s), Microwave Hood Fan, Refrigerator, Washer/Dryer
- Laundry: Laundry Room, Upper Level
Features
- Granite Counters
- Flooring: Carpet, Hardwood, Tile
- Basement: Full
- Has fireplace: No
- Common walls with other units/homes: 2+ Common Walls
Interior area
- Total interior livable area: 1,574 sqft
- Finished area above ground: 1,574
- Finished area below ground: 591
Property
Parking
- Total spaces: 2
- Parking features: Single Garage Attached
- Attached garage spaces: 1
Features
- Levels: Two,2 Storey
- Stories: 1
- Patio & porch: Front Porch, Patio
- Exterior features: Private Yard
- Fencing: Fenced
- Frontage length: 0.00M 0`0"
Lot
- Size: 2,178 Square Feet
- Features: Back Lane, Back Yard, Pie Shaped Lot, Street Lighting
Details
- Parcel number: 112645336
- Zoning: R-MD
Construction
Type & style
- Home type: Townhouse
- Property subtype: Townhouse
- Attached to another structure: Yes
Materials
- Concrete, Vinyl Siding, Wood Frame
- Foundation: Concrete Perimeter
- Roof: Asphalt Shingle
Condition
- New construction: No
- Year built: 2014
Community & HOA
Community
- Features: Park, Playground, Sidewalks, Street Lights
- Subdivision: Heartland
HOA
- Has HOA: No
Location
- Region: Cochrane
Financial & listing details
- Price per square foot: C$280/sqft
- Date on market: 8/6/2026
- Inclusions: All Lighting Fixtures Attached.
Price history
Price history is unavailable.
Public tax history
Tax history is unavailable.
Climate risks
Neighborhood: T4C
Nearby schools
GreatSchools rating
No schools nearby
We couldn't find any schools near this home.
- C$2,1303 bd3 ba1.1k sqft0201-101 Heartland Ave #1704, Cochrane, AB T4C2P9For Rent

- C$--3 bd3 ba1.3k sqft101 Clydesdale Way #7204, Cochrane, AB T4C0L6Off Market
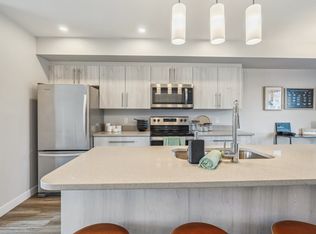
- C$--3 bd3 ba1.3k sqft101 Clydesdale Way #3B-2BA-1368SQFT, Cochrane, AB T4C0L6Off Market
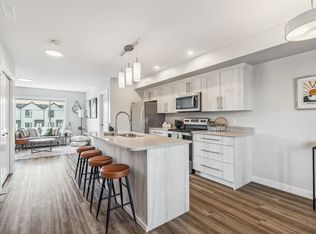
- C$--2 bd3 ba1.2k sqft101 Clydesdale Way #84ADDE5EC, Cochrane, AB T4C0L6Off Market
- C$--3 bd3 ba1.3k sqft101 Clydesdale Way #1351381, Cochrane, AB T4C0L6Off Market
- C$--2 bd3 ba1.2k sqft101 Clydesdale Way #1351376, Cochrane, AB T4C0L6Off Market
- C$--3 bd3 ba1.3k sqft101 Clydesdale Way #1351382, Cochrane, AB T4C0L6Off Market
- C$--3 bd3 ba1.3k sqft101 Clydesdale Way #1351383, Cochrane, AB T4C0L6Off Market
Similar homes
- C$359,5002 bd3 ba1.1k sqft50 N Belgian Ln #901, Cochrane, AB T4C 0Y5For Sale
 MLS ID #A2326911, Krista Sorby, Associate, Royal Lepage Benchmark. courtesy of Pillar9 System
 - C$430,0003 bd3 ba1.2k sqft268 E Sunset Rd, Cochrane, AB T4C 0Z8For Sale
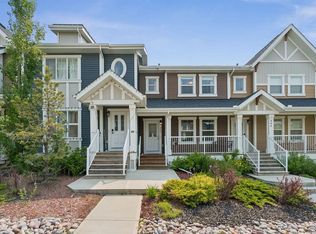 MLS ID #A2325052, Karlee Wick, Associate, Exp Realty. courtesy of Pillar9 System
 - C$478,9993 bd4 ba1.3k sqft16 S Fireside Way, Cochrane, AB T4C 0R1For Sale
 MLS ID #A2336797, Jana Husmann, Associate, Royal Lepage Benchmark. courtesy of Pillar9 System
 - C$475,0004 bd4 ba1.2k sqft93 S Sunvalley Rd, Cochrane, AB T4C 0X7For Sale
 MLS ID #A2333475, Perri Scarcelli, Associate, Cir Realty. courtesy of Pillar9 System
 - C$399,9003 bd3 ba1.1k sqft107 W Jumping Pound Cmn, Cochrane, AB T4C 2L1For SaleMLS ID #A2330110, Abid Jahangir, Broker, Prep Ultra Realty Ltd.. courtesy of Pillar9 System
- C$399,9003 bd3 ba1.1k sqft204 E Jumping Pound Cmn, Cochrane, AB T4C 2L1For SaleMLS ID #A2325742, Rebecca Chamberlain, Associate, Real Broker. courtesy of Pillar9 System
- C$439,9003 bd3 ba1.4k sqft501 N River Heights Dr #808, Cochrane, AB T4C 2L3For SaleMLS ID #A2318293, Joel Muir, Associate, Royal Lepage Benchmark. courtesy of Pillar9 System
- C$415,0002 bd3 ba1.2k sqft501 W River Heights Dr #402, Cochrane, AB T4C 2L3For SaleMLS ID #A2335572, Claire Hilderman, Associate, The Real Estate District. courtesy of Pillar9 System
- C$650,0003 bd3 ba2.2k sqft291 E Paint Horse Dr, Cochrane, AB T4C 2M3For SaleMLS ID #A2336105, Mark Lockhart, Associate, Sotheby's International Realty Canada. courtesy of Pillar9 System
- C$485,0003 bd3 ba1.5k sqft406 N River Heights Cres, Cochrane, AB T4C 0T9For SaleMLS ID #A2333133, Derek Thistle, Associate, Real Broker. courtesy of Pillar9 System
- C$515,0003 bd4 ba1.4k sqft734 E River Heights Cres, Cochrane, AB T4C 0J4For SaleMLS ID #A2334967, Bri Clark-Farmer, Associate, Re/Max First. courtesy of Pillar9 System
- C$482,0003 bd3 ba1.3k sqft638 W River Heights Cres, Cochrane, AB T4C 0R9For SaleMLS ID #A2333589, Marni Staszko Fedeyko, Associate, First Place Realty. courtesy of Pillar9 System
- C$478,0003 bd2 ba1.3k sqft14 S River Heights Cres, Cochrane, AB T4C 0J3For SaleMLS ID #A2330296, Jessica Gano, Associate, Cir Realty. courtesy of Pillar9 System
- C$635,0003 bd3 ba2k sqft4 NW Heritage Ter, Cochrane, AB T4C 0Y3For SaleMLS ID #A2333773, Melissa Kost, Associate Broker, Cir Realty. courtesy of Pillar9 System
- C$624,9003 bd3 ba1.9k sqft120 S Paint Horse Dr, Cochrane, AB T4C 0X1For SaleMLS ID #A2323738, Dallas Schumaker, Associate, Exp Realty. courtesy of Pillar9 System
- C$450,0003 bd3 ba1.3k sqft416 S Sage Hill Grv NW, Calgary, AB T3R 0Z8For SaleMLS ID #A2335015, Peter Pasion, Associate, Cir Realty. courtesy of Pillar9 System
- C$449,9993 bd4 ba1.2k sqft570 SE Evanston Mnr NW, Calgary, AB T3P 0R8For SaleMLS ID #A2333166, Emmanuel Ajayi, Associate, Cir Realty. courtesy of Pillar9 System
- C$485,0003 bd3 ba1.5k sqft534 W River Heights Cres, Cochrane, AB T4C 0T8For SaleMLS ID #A2307952, Keiran Hughes, Associate, Real Broker. courtesy of Pillar9 System
- C$499,5003 bd4 ba1.4k sqft202 S Sunset Hts, Cochrane, AB T4C 0C9For SaleMLS ID #A2307905, Cynthia Coombs, Associate, Royal Lepage Benchmark. courtesy of Pillar9 System
- C$439,9003 bd3 ba1.1k sqft43 W Sage Hill Cmn NW, Calgary, AB T3R 0J6For SaleMLS ID #A2331618, Will Vo, Associate, Real Broker. courtesy of Pillar9 System
