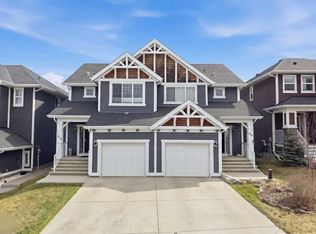
** OPEN HOUSE SAT AUG 15TH 1:30PM-3:30PM**. Welcome to this beautifully maintained duplex in the desirable community of River Song, offering the perfect blend of comfort, functionality, and convenience with no condo fees. Ideally located with quick access to both Cochrane and Calgary, this home is perfectly suited for families, first time buyers, or anyone looking for low maintenance living in a vibrant neighbourhood. Step inside to a spacious tiled foyer that leads into a thoughtfully designed main floor. The bright U-shaped kitchen offers an abundance of cabinetry and workspace, making meal preparation and entertaining a breeze. Adjacent to the kitchen, the dining area opens directly onto the back deck, overlooking a fully landscaped yard complete with raised garden boxes an ideal space to relax, barbecue, or enjoy the outdoors. The inviting living room features plush carpeting, creating a warm and comfortable setting for everyday living. Upstairs, a versatile open to below loft provides the perfect space for a home office, study area, or reading nook. Three generously sized bedrooms offer plenty of room for the whole family, while the spacious main bathroom features a deep soaker tub, a walk in glass shower, and convenient dual access from the primary bedroom, creating a practical semi ensuite layout. The unfinished basement is ready for your personal touch, complete with a bathroom rough in and ample storage space, providing endless possibilities for future development. Additional highlights include a single attached garage, driveway parking and all appliances included. Located just steps from parks, playgrounds, and scenic pathways, this home is also within close proximity to excellent schools, including K–8 schools in Fireside and a high school within walking distance. Combining an exceptional location, a functional floor plan, and room to grow, this is an outstanding opportunity to enjoy everything this welcoming community has to offer. Book your private showing today and discover why River Song continues to be one of Cochrane's most sought after neighbourhoods.
For sale
C$483,000
14 S River Heights Cres, Cochrane, AB T4C 0J3
3beds
1,314sqft
Semi Detached (Half Duplex)
Built in 2009
-- sqft lot
$-- Zestimate®
C$368/sqft
C$-- HOA
What's special
Spacious tiled foyerBright u-shaped kitchenBack deckFully landscaped yardRaised garden boxesPlush carpetingThree generously sized bedrooms
- 21 days |
- 71 |
- 5 |
Zillow last checked:
Listing updated:
Listed by:
Jessica Gano, Associate,
Cir Realty,
Dawn Park, Associate,
Cir Realty
Source: courtesy of Pillar9 System,MLS®#: A2330296 Originating MLS®#: Calgary
Originating MLS®#: CalgaryFacts & features
Interior
Bedrooms & bathrooms
- Bedrooms: 3
- Bathrooms: 2
- Full bathrooms: 1
- 1/2 bathrooms: 1
Bedroom
- Level: Second
- Dimensions: 10`1" x 10`4"
Bedroom
- Level: Second
- Dimensions: 10`7" x 9`7"
Other
- Level: Second
- Dimensions: 12`2" x 18`1"
Other
- Level: Main
- Dimensions: 5`2" x 5`3"
Other
- Level: Second
- Dimensions: 10`5" x 10`3"
Dining room
- Level: Main
- Dimensions: 9`1" x 11`2"
Kitchen
- Level: Main
- Dimensions: 15`10" x 10`6"
Living room
- Level: Main
- Dimensions: 12`2" x 12`6"
Heating
- Forced Air, Natural Gas
Cooling
- Central Air
Appliances
- Included: Dishwasher, Electric Range, Microwave, Refrigerator, Washer/Dryer
- Laundry: In Basement
Features
- Laminate Counters, Soaking Tub
- Flooring: Carpet, Cork, Linoleum, Tile
- Windows: Vinyl Windows
- Basement: Full
- Has fireplace: No
- Common walls with other units/homes: 1 Common Wall
Interior area
- Total interior livable area: 1,314 sqft
Video & virtual tour
Property
Parking
- Total spaces: 2
- Parking features: Single Garage Attached
- Attached garage spaces: 1
Features
- Levels: Two,2 Storey
- Stories: 1
- Patio & porch: Deck
- Exterior features: BBQ gas line, Private Yard
- Fencing: Fenced
- Frontage length: 8.02M 26`4"
Lot
- Size: 3,049 Square Feet
- Features: Back Yard
Details
- Parcel number: 112483174
- Zoning: R-MX
Construction
Type & style
- Home type: MultiFamily
- Property subtype: Semi Detached (Half Duplex)
- Attached to another structure: Yes
Materials
- Vinyl Siding, Wood Frame
- Foundation: Concrete Perimeter
- Roof: Asphalt Shingle
Condition
- New construction: No
- Year built: 2009
Community & HOA
Community
- Features: Park, Playground, Sidewalks, Street Lights
- Subdivision: River Heights
HOA
- Has HOA: No
Location
- Region: Cochrane
Financial & listing details
- Price per square foot: C$368/sqft
- Date on market: 7/24/2026
- Inclusions: garage remote(s), electric range, window coverings all, Big shelves in garage, garden boxe(s), rain barrel
Price history
Price history is unavailable.
Public tax history
Tax history is unavailable.
Climate risks
Neighborhood: T4C
Nearby schools
GreatSchools rating
No schools nearby
We couldn't find any schools near this home.
- C$--3 bd3 ba-- sqft66 River Heights Cres, Cochrane, AB T4C0J3Off Market
- C$664,0003 bd4 ba2.2k sqft434 SE River Heights Dr, Cochrane, AB T4C0H8For Sale

- C$414,9002 bd3 ba1.6k sqft501 N River Heights Dr #500, Cochrane, AB T4C2L3For Sale

- C$515,0003 bd4 ba1.4k sqft734 E River Heights Cres, Cochrane, AB T4C0J4For Sale
- C$--4 bd4 ba1.7k sqft145 River Heights Cres, Cochrane, AB T4C0J5Off Market
- C$479,0003 bd3 ba1.4k sqft150 E River Heights Cres, Cochrane, AB T4C0J5For Sale
- C$415,0002 bd3 ba1.2k sqft501 W River Heights Dr #402, Cochrane, AB T4C2L3For Sale
- C$935,0005 bd4 ba2.4k sqft172 W Ridge View Close, Cochrane, AB T4C0P5For Sale
Similar homes
- C$485,0003 bd3 ba1.5k sqft406 N River Heights Cres, Cochrane, AB T4C 0T9For Sale
 MLS ID #A2333133, Derek Thistle, Associate, Real Broker. courtesy of Pillar9 System
 - C$517,0003 bd4 ba1.5k sqft562 E River Heights Cres, Cochrane, AB T4C 0T8For Sale
 MLS ID #A2335062, Scott Stein, Associate, Century 21 Nordic Realty. courtesy of Pillar9 System
 - C$485,0003 bd3 ba1.5k sqft534 W River Heights Cres, Cochrane, AB T4C 0T8For Sale
 MLS ID #A2307952, Keiran Hughes, Associate, Real Broker. courtesy of Pillar9 System
 - C$498,0003 bd3 ba1.4k sqft225 N Fireside Dr, Cochrane, AB T4C 2L4For Sale
 MLS ID #A2323609, Bri Clark-Farmer, Associate, Re/Max First. courtesy of Pillar9 System
 - C$475,0004 bd4 ba1.2k sqft93 S Sunvalley Rd, Cochrane, AB T4C 0X7For SaleMLS ID #A2333475, Perri Scarcelli, Associate, Cir Realty. courtesy of Pillar9 System
- C$589,9103 bd3 ba1.5k sqft199 S River Heights Grn, Cochrane, AB T4C 0S3For SaleMLS ID #A2312400, Ronald Jobbagy, Associate, Royal Lepage Benchmark. courtesy of Pillar9 System
- C$549,9003 bd4 ba1.4k sqft367 S Fireside Pl, Cochrane, AB T4C 0R5For SaleMLS ID #A2316135, Nancy Wasylik, Associate, Re/Max West Real Estate. courtesy of Pillar9 System
- C$489,9003 bd2 ba1.3k sqft203 Covemeadow Cres S, Calgary, AB T3K 6B1For SaleMLS ID #A2325400, Fang Wang, Associate, First Place Realty. courtesy of Pillar9 System
- C$399,9003 bd3 ba1.1k sqft204 E Jumping Pound Cmn, Cochrane, AB T4C 2L1For SaleMLS ID #A2325742, Rebecca Chamberlain, Associate, Real Broker. courtesy of Pillar9 System
- C$489,9002 bd3 ba1.3k sqft51 N Covehaven Mews NE, Calgary, AB T3K 0E2For SaleMLS ID #A2330903, Art Lee, Associate, Real Broker. courtesy of Pillar9 System
- C$529,9003 bd4 ba1.4k sqft40 S Panatella Mews NW, Calgary, AB T3K 6C7For SaleMLS ID #A2333815, Helen Huang, Associate, Maxwell Capital Realty. courtesy of Pillar9 System
- C$609,9004 bd4 ba1.5k sqft147 N Sunset Cv, Cochrane, AB T4C 0C8For SaleMLS ID #A2328359, Deirdre Halferty, Associate, Calgary West Realty. courtesy of Pillar9 System
- C$525,0004 bd4 ba1.2k sqft175 E Panamount Way NW, Calgary, AB T3K 0S8For SaleMLS ID #A2333602, Michael Cam, Associate, Cir Realty. courtesy of Pillar9 System
- C$539,0003 bd3 ba1.5k sqft540 Evanston Line NW, Calgary, AB T3P 0R4For SaleMLS ID #A2335626, Larry Arnfinson, Associate, Cir Realty. courtesy of Pillar9 System
- C$405,0003 bd3 ba1.3k sqft89 N Pantego Ln NW, Calgary, AB T3K 0T1For SaleMLS ID #A2336097, Alex Hripko, Associate, Royal Lepage Benchmark. courtesy of Pillar9 System
- C$599,9003 bd3 ba1.9k sqft52 W Sunrise Way, Cochrane, AB T4C 2S3For SaleMLS ID #A2332006, Achalu Biri, Associate, Prep Realty Inc.. courtesy of Pillar9 System
- C$569,9004 bd4 ba1.2k sqft66 E Fireside St, Cochrane, AB T4C 3C9For SaleMLS ID #A2320987, Amy Bellomo, Associate, Sotheby's International Realty Canada. courtesy of Pillar9 System
- C$479,9002 bd3 ba1.5k sqft139 Hidden Creek Gdns NW, Calgary, AB T3A 6J4For SaleMLS ID #A2335481, Sarah Tomney Aloe, Associate, Century 21 Bamber Realty Ltd.. courtesy of Pillar9 System
- C$439,9003 bd3 ba1.1k sqft43 W Sage Hill Cmn NW, Calgary, AB T3R 0J6For SaleMLS ID #A2331618, Will Vo, Associate, Real Broker. courtesy of Pillar9 System
- C$624,9003 bd3 ba1.9k sqft120 S Paint Horse Dr, Cochrane, AB T4C 0X1For SaleMLS ID #A2323738, Dallas Schumaker, Associate, Exp Realty. courtesy of Pillar9 System
