Welcome to this beautifully cared for semi detached home in the sought after community of River Song, offering nearly 2,000 square feet of thoughtfully designed living space. With four bedrooms, three and a half bathrooms, and a professionally developed basement completed, this move-in-ready property offers the perfect blend of style, functionality, and comfort. The bright and inviting main floor is ideal for everyday living and entertaining, featuring a well-appointed kitchen complete with quality finishes throughout. Hunter Douglas window coverings enhance every room, while central air conditioning keeps the home comfortable through the warm summer months. Upstairs, you'll find spacious bedrooms and well designed bathrooms, providing plenty of room for families or guests. The fully finished lower level expands the living space with an additional bedroom, full bathroom, and versatile recreation area. The attached single garage is a standout feature, equipped with a very quiet Chamberlain garage door opener, a 60-amp electrical sub-panel, a 220-volt heater, and an EV charging outlet, perfect for today's electric vehicle owner or future proofing your investment. Step outside to enjoy the generous rear deck, an ideal space for relaxing or entertaining. Exceptionally maintained, this home offers outstanding value in one of Cochrane's most desirable neighbourhoods. If you've been searching for a turnkey property, this is one you won't want to miss. Schedule your private showing today.
For sale
C$517,000
562 E River Heights Cres, Cochrane, AB T4C 0T8
3beds
1,543sqft
Semi Detached (Half Duplex)
Built in 2013
-- sqft lot
$-- Zestimate®
C$335/sqft
C$-- HOA
What's special
Four bedroomsProfessionally developed basement completedCentral air conditioningSpacious bedroomsWell designed bathroomsVersatile recreation areaAttached single garage
- 8 days |
- 9 |
- 0 |
Zillow last checked:
Listing updated:
Listed by:
Scott Stein, Associate,
Century 21 Nordic Realty,
Regan Tewnion, Associate,
Century 21 Nordic Realty
Source: courtesy of Pillar9 System,MLS®#: A2335062 Originating MLS®#: Alberta West Realtors Association
Originating MLS®#: Alberta West Realtors AssociationFacts & features
Interior
Bedrooms & bathrooms
- Bedrooms: 3
- Bathrooms: 4
- Full bathrooms: 3
- 1/2 bathrooms: 1
Other
- Level: Second
- Dimensions: 13`3" x 12`0"
Bedroom
- Level: Second
- Dimensions: 10`4" x 9`0"
Bedroom
- Level: Second
- Dimensions: 10`3" x 9`0"
Other
- Level: Main
- Dimensions: 5`0" x 4`9"
Other
- Level: Second
- Dimensions: 8`0" x 5`5"
Other
- Level: Lower
- Dimensions: 7`4" x 4`8"
Other
- Level: Second
- Dimensions: 8`7" x 5`0"
Dining room
- Level: Main
- Dimensions: 10`0" x 9`0"
Eat in kitchen
- Level: Main
- Dimensions: 13`8" x 8`5"
Family room
- Level: Second
- Dimensions: 13`2" x 11`10"
Other
- Level: Lower
- Dimensions: 17`5" x 7`5"
Game room
- Level: Lower
- Dimensions: 20`1" x 14`8"
Living room
- Level: Main
- Dimensions: 13`1" x 12`1"
Storage
- Level: Lower
- Dimensions: 11`7" x 4`6"
Heating
- Central, Forced Air, Natural Gas
Cooling
- Central Air
Appliances
- Included: Dishwasher, Electric Range, Microwave Hood Fan, Refrigerator, Washer/Dryer
- Laundry: Laundry Room, Lower Level
Features
- Kitchen Island, Laminate Counters, No Smoking Home, Open Floorplan, Pantry
- Flooring: Carpet, Laminate, Linoleum
- Windows: Vinyl Windows
- Basement: Full
- Has fireplace: No
- Common walls with other units/homes: 1 Common Wall
Interior area
- Total interior livable area: 1,543 sqft
- Finished area above ground: 1,543
- Finished area below ground: 627
Video & virtual tour
Property
Parking
- Total spaces: 1
- Parking features: Electric Vehicle Charging Station(s), Parking Pad, Single Garage Attached
- Attached garage spaces: 1
- Has uncovered spaces: Yes
Features
- Levels: Two,2 Storey
- Stories: 1
- Patio & porch: Deck, Front Porch, Other
- Exterior features: Other, Private Yard
- Fencing: Fenced
- Frontage length: 7.65M 25`1"
Lot
- Size: 3,049 Square Feet
- Features: Back Yard, Backs on to Park/Green Space
Details
- Parcel number: 112625535
- Zoning: residential
Construction
Type & style
- Home type: MultiFamily
- Property subtype: Semi Detached (Half Duplex)
- Attached to another structure: Yes
Materials
- Cedar, Vinyl Siding, Wood Siding
- Foundation: Concrete Perimeter
- Roof: Asphalt Shingle
Condition
- New construction: No
- Year built: 2013
Community & HOA
Community
- Features: Other, Playground, Sidewalks, Street Lights
- Subdivision: River Heights
HOA
- Has HOA: No
Location
- Region: Cochrane
Financial & listing details
- Price per square foot: C$335/sqft
- Date on market: 8/7/2026
- Inclusions: N/A
Price history
Price history is unavailable.
Public tax history
Tax history is unavailable.
Climate risks
Neighborhood: T4C
Nearby schools
GreatSchools rating
No schools nearby
We couldn't find any schools near this home.
- C$517,0003 bd4 ba1.5k sqft562 River Heights Cres, Cochrane, AB T4C0T8For Sale

- C$485,0003 bd3 ba1.5k sqft534 W River Heights Cres, Cochrane, AB T4C0T8For Sale
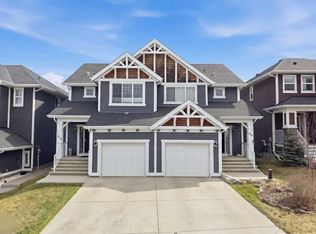
- C$559,9004 bd4 ba1.7k sqft590 W River Heights Cres, Cochrane, AB T4C0R9For Sale

- C$582,9003 bd3 ba1.5k sqft218 River Heights Grn, Cochrane, AB T4C0S3For Sale

- C$582,9003 bd3 ba1.5k sqft218 N River Heights Grn, Cochrane, AB T4C0S3For Sale
- C$482,0003 bd3 ba1.3k sqft638 W River Heights Cres, Cochrane, AB T4C0R9For Sale
- C$589,9103 bd3 ba1.5k sqft199 S River Heights Grn, Cochrane, AB T4C0S3For Sale
- C$485,0003 bd3 ba1.5k sqft406 N River Heights Cres, Cochrane, AB T4C0T9For Sale
Similar homes
- C$517,0003 bd4 ba1.5k sqft562 River Heights Cres, Cochrane, AB T4C 0T8For SaleCentury 21 Canada
- C$485,0003 bd3 ba1.5k sqft534 W River Heights Cres, Cochrane, AB T4C 0T8For SaleMLS ID #A2307952, Keiran Hughes, Associate, Real Broker. courtesy of Pillar9 System
- C$485,0003 bd3 ba1.5k sqft406 N River Heights Cres, Cochrane, AB T4C 0T9For Sale
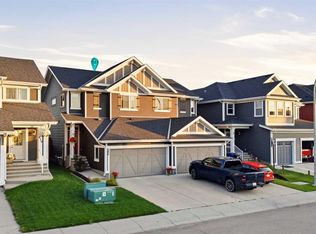 MLS ID #A2333133, Derek Thistle, Associate, Real Broker. courtesy of Pillar9 System
 - C$483,0003 bd2 ba1.3k sqft14 S River Heights Cres, Cochrane, AB T4C 0J3For Sale
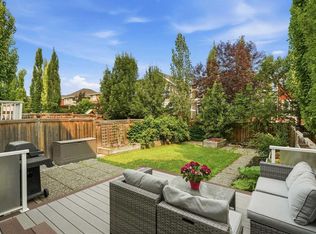 MLS ID #A2330296, Jessica Gano, Associate, Cir Realty. courtesy of Pillar9 System
 - C$499,0003 bd4 ba1.3k sqft117 W Bow Ridge Dr #10, Cochrane, AB T4C 2G9For SaleMLS ID #A2334129, Lee Edwards, Associate, Maxwell Canyon Creek. courtesy of Pillar9 System
- C$589,9103 bd3 ba1.5k sqft199 S River Heights Grn, Cochrane, AB T4C 0S3For SaleMLS ID #A2312400, Ronald Jobbagy, Associate, Royal Lepage Benchmark. courtesy of Pillar9 System
- C$498,0003 bd3 ba1.4k sqft225 N Fireside Dr, Cochrane, AB T4C 2L4For SaleMLS ID #A2323609, Bri Clark-Farmer, Associate, Re/Max First. courtesy of Pillar9 System
- C$549,9003 bd4 ba1.4k sqft367 S Fireside Pl, Cochrane, AB T4C 0R5For SaleMLS ID #A2316135, Nancy Wasylik, Associate, Re/Max West Real Estate. courtesy of Pillar9 System
- C$439,9003 bd3 ba1.4k sqft501 N River Heights Dr #808, Cochrane, AB T4C 2L3For SaleMLS ID #A2318293, Joel Muir, Associate, Royal Lepage Benchmark. courtesy of Pillar9 System
- C$525,0004 bd4 ba1.2k sqft175 E Panamount Way NW, Calgary, AB T3K 0S8For SaleMLS ID #A2333602, Michael Cam, Associate, Cir Realty. courtesy of Pillar9 System
- C$609,9004 bd4 ba1.5k sqft147 N Sunset Cv, Cochrane, AB T4C 0C8For SaleMLS ID #A2328359, Deirdre Halferty, Associate, Calgary West Realty. courtesy of Pillar9 System
- C$560,0003 bd4 ba1.8k sqft95 N Rockledge Ter NW, Calgary, AB T3G 5R9For SaleMLS ID #A2321740, Tokunbo Davidson, Associate, Urban-Realty.Ca. courtesy of Pillar9 System
- C$718,0004 bd4 ba1.8k sqft150 S Fireside Bnd, Cochrane, AB T4C 0V7For SaleMLS ID #A2331216, Deborah Clark, Associate, Century 21 Bamber Realty Ltd.. courtesy of Pillar9 System
- C$599,9003 bd3 ba1.9k sqft52 W Sunrise Way, Cochrane, AB T4C 2S3For SaleMLS ID #A2332006, Achalu Biri, Associate, Prep Realty Inc.. courtesy of Pillar9 System
- C$529,0003 bd2 ba1k sqft91 W Hidden Cres NW, Calgary, AB T3A 5L4For SaleMLS ID #A2336261, Erin Flasch, Associate, The Real Estate District. courtesy of Pillar9 System
- C$559,9003 bd4 ba1.7k sqft142 W Arbour Meadows Close NW, Calgary, AB T3G 5J4For SaleMLS ID #A2332615, Aleksey Julanov, Associate, Re/Max First. courtesy of Pillar9 System
- C$759,0003 bd3 ba2.1k sqft141 E Riviera Cres, Cochrane, AB T4C 0V4For SaleMLS ID #A2321213, Ivan Brooker, Associate, Royal Lepage Benchmark. courtesy of Pillar9 System
- C$624,9003 bd3 ba1.9k sqft120 S Paint Horse Dr, Cochrane, AB T4C 0X1For SaleMLS ID #A2323738, Dallas Schumaker, Associate, Exp Realty. courtesy of Pillar9 System
- C$625,0004 bd3 ba1.9k sqft29 S Sunset Close, Cochrane, AB T4C 0B3For SaleMLS ID #A2321676, Michelle Krebs, Associate, Cir Realty. courtesy of Pillar9 System
- C$674,8003 bd4 ba1.9k sqft33 N Sundown Grv, Cochrane, AB T4C 0X7For SaleMLS ID #A2314808, Grant Hunter, Associate, The Home Hunters Real Estate Group Ltd.. courtesy of Pillar9 System
