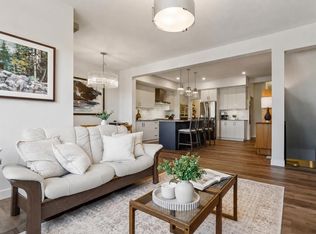
Welcome to a truly exceptional family home, perfectly positioned on a quiet corner lot with no rear neighbours and just steps from kilometres of scenic pathways winding throughout Cochrane's south side. Offering the ideal blend of modern style, thoughtful upgrades, and an unbeatable location, this move-in-ready home is designed to impress from the moment you arrive. Inside, a spacious and welcoming foyer creates the perfect first impression, with convenient access to the attached garage and a thoughtfully located powder room. Rich finishes and custom touches are showcased throughout, including custom window coverings, stylish accent lighting, and central air conditioning to keep you comfortable all summer long. The heart of the home is the stunning kitchen, where sleek wood-toned flat-panel cabinetry, stainless steel appliances, abundant storage, and a dedicated coffee bar come together to create a space that is as beautiful as it is functional. Whether you're preparing family meals or entertaining guests, this kitchen is designed for everyday living. The bright and airy living room is flooded with natural light thanks to the home's corner-lot location, with windows wrapping the space and creating a warm, inviting atmosphere. Step outside to discover an oversized backyard oasis featuring mature trees, plenty of room for children and pets to play, and the privacy of having no neighbours behind. Upstairs, a spacious bonus room provides the perfect place for movie nights, a children's play area, or a second family gathering space. Two additional bedrooms and a full 4-piece bathroom offer flexibility for growing families, while the generous primary retreat provides a peaceful escape at the end of the day. Complete with a walk-through closet and private ensuite, it's a space designed for comfort and relaxation. The fully finished lower level adds even more versatility, offering endless possibilities as a recreation room, family room, home office, fitness studio, wellness space, or hobby area. A fourth bedroom and a beautifully appointed three-piece bathroom make this level ideal for guests, teens, or multi-generational living. Located in the sought-after community of River Heights, you'll enjoy the perfect balance of nature and convenience. With quick access to Highway 22, Cochrane's vibrant downtown amenities, the nearby Bow River pathways, and the Spray Lakes Sawmills Family Sports Centre, outdoor adventure and everyday essentials are always within easy reach. Rarely do homes offer this combination of location, privacy, outdoor space, thoughtful upgrades, and flexible living areas. Beautifully maintained and completely move-in ready, this is more than a house—it's a place where memories are made and your next chapter begins. Welcome home!
For sale
C$559,900
590 W River Heights Cres, Cochrane, AB T4C 0R9
4beds
1,702sqft
Semi Detached (Half Duplex)
Built in 2012
-- sqft lot
$-- Zestimate®
C$329/sqft
C$-- HOA
What's special
Quiet corner lotSpacious and welcoming foyerAttached garageCustom window coveringsStylish accent lightingCentral air conditioningStunning kitchen
- 63 days |
- 8 |
- 1 |
Zillow last checked:
Listing updated:
Listed by:
Melissa Nichols, Associate,
Cir Realty
Source: courtesy of Pillar9 System,MLS®#: A2321322 Originating MLS®#: Calgary
Originating MLS®#: CalgaryFacts & features
Interior
Bedrooms & bathrooms
- Bedrooms: 4
- Bathrooms: 4
- Full bathrooms: 3
- 1/2 bathrooms: 1
Other
- Level: Upper
- Dimensions: 12`11" x 12`7"
Bedroom
- Level: Upper
- Dimensions: 11`8" x 9`5"
Bedroom
- Level: Upper
- Dimensions: 10`1" x 10`1"
Bedroom
- Level: Basement
- Dimensions: 11`3" x 8`9"
Other
- Level: Main
- Dimensions: 5`1" x 4`10"
Other
- Level: Upper
- Dimensions: 9`5" x 4`11"
Other
- Level: Basement
- Dimensions: 8`8" x 6`1"
Other
- Level: Upper
- Dimensions: 9`0" x 5`7"
Bonus room
- Level: Upper
- Dimensions: 13`11" x 13`1"
Dining room
- Level: Main
- Dimensions: 13`6" x 8`1"
Other
- Level: Main
- Dimensions: 9`1" x 7`8"
Other
- Level: Basement
- Dimensions: 8`3" x 8`11"
Game room
- Level: Basement
- Dimensions: 16`0" x 14`8"
Kitchen
- Level: Main
- Dimensions: 20`7" x 7`3"
Living room
- Level: Main
- Dimensions: 12`5" x 12`3"
Walk in closet
- Level: Upper
- Dimensions: 5`7" x 7`5"
Heating
- Forced Air, Natural Gas
Cooling
- Central Air
Appliances
- Included: Dishwasher, Electric Stove, Garage Control(s), Microwave Hood Fan, Refrigerator, Washer/Dryer
- Laundry: Upper Level
Features
- Open Floorplan, Pantry, Quartz Counters, Storage, Walk-In Closet(s), Wired for Sound
- Flooring: Carpet, Ceramic Tile, Hardwood
- Windows: Vinyl Windows, Window Coverings
- Basement: Full
- Has fireplace: No
- Common walls with other units/homes: 1 Common Wall
Interior area
- Total interior livable area: 1,702 sqft
- Finished area above ground: 1,702
- Finished area below ground: 558
Video & virtual tour
Property
Parking
- Total spaces: 2
- Parking features: Single Garage Attached
- Attached garage spaces: 1
Features
- Levels: Two,2 Storey
- Stories: 1
- Patio & porch: Deck
- Exterior features: Lighting
- Fencing: Fenced
- Has view: Yes
- Frontage length: 12.63M 41`5"
Lot
- Size: 3,920 Square Feet
- Features: Backs on to Park/Green Space, Corner Lot, Lawn, Level, No Neighbours Behind, Views
Details
- Parcel number: 112625527
- Zoning: R-MX
Construction
Type & style
- Home type: MultiFamily
- Property subtype: Semi Detached (Half Duplex)
- Attached to another structure: Yes
Materials
- Vinyl Siding, Wood Frame
- Foundation: Concrete Perimeter
- Roof: Asphalt Shingle
Condition
- New construction: No
- Year built: 2012
Community & HOA
Community
- Features: Park, Playground, Sidewalks, Street Lights
- Subdivision: River Song
HOA
- Has HOA: No
Location
- Region: Cochrane
Financial & listing details
- Price per square foot: C$329/sqft
- Date on market: 6/19/2026
- Inclusions: None
Price history
Price history is unavailable.
Public tax history
Tax history is unavailable.
Climate risks
Neighborhood: T4C
Nearby schools
GreatSchools rating
No schools nearby
We couldn't find any schools near this home.
- C$517,0003 bd4 ba1.5k sqft562 River Heights Cres, Cochrane, AB T4C0T8For Sale

- C$517,0003 bd4 ba1.5k sqft562 E River Heights Cres, Cochrane, AB T4C0T8For Sale
- C$482,0003 bd3 ba1.3k sqft638 W River Heights Cres, Cochrane, AB T4C0R9For Sale
- C$485,0003 bd3 ba1.5k sqft534 W River Heights Cres, Cochrane, AB T4C0T8For Sale
- C$582,9003 bd3 ba1.5k sqft218 River Heights Grn, Cochrane, AB T4C0S3For Sale
- C$582,9003 bd3 ba1.5k sqft218 N River Heights Grn, Cochrane, AB T4C0S3For Sale
- C$589,9103 bd3 ba1.5k sqft199 S River Heights Grn, Cochrane, AB T4C0S3For Sale
- C$467,0004 bd3 ba1.2k sqft525 S River Heights Dr #1905, Cochrane, AB T4C3E3New Construction
Similar homes
- C$610,0004 bd4 ba1.9k sqft145 N Sunset Mnr, Cochrane, AB T4C 0N2For Sale
 MLS ID #A2339058, Melissa Nichols, Associate, Cir Realty. courtesy of Pillar9 System
 - C$546,0004 bd4 ba1.5k sqft193 N River Heights Dr, Cochrane, AB T4C 0H9For Sale
 MLS ID #A2314152, Lauren Crouse, Associate, Real Broker. courtesy of Pillar9 System
 - C$635,0004 bd4 ba1.9k sqft24 E Willow Park Point, Cochrane, AB T4C 2V3For Sale
 MLS ID #A2338492, Karlee Wick, Associate, Exp Realty. courtesy of Pillar9 System
 - C$478,9993 bd4 ba1.3k sqft16 S Fireside Way, Cochrane, AB T4C 0R1For Sale
 MLS ID #A2336797, Jana Husmann, Associate, Royal Lepage Benchmark. courtesy of Pillar9 System
 - C$519,9004 bd4 ba1.6k sqft311 E Sunrise Vw, Cochrane, AB T4C 0Z7For SaleMLS ID #A2328993, Nancy Wasylik, Associate, Re/Max West Real Estate. courtesy of Pillar9 System
- C$545,0003 bd3 ba1.4k sqft16 N Fireside Pl, Cochrane, AB T4C 0R2For SaleMLS ID #A2324458, Marilyn Clark, Associate, Cir Realty. courtesy of Pillar9 System
- C$439,9003 bd3 ba1.4k sqft501 N River Heights Dr #808, Cochrane, AB T4C 2L3For SaleMLS ID #A2318293, Joel Muir, Associate, Royal Lepage Benchmark. courtesy of Pillar9 System
- C$587,0004 bd4 ba1.8k sqft11 Bow Ridge Line, Cochrane, AB T4C 1V7For SaleMLS ID #A2326408, Melissa Nichols, Associate, Cir Realty. courtesy of Pillar9 System
- C$509,9003 bd3 ba1.5k sqft52 S Emberside Grv, Cochrane, AB T4C 3C8For SaleMLS ID #A2329845, Jamie Giszas, Associate, Maxwell Capital Realty. courtesy of Pillar9 System
- C$605,0003 bd4 ba1.5k sqft179 S Heritage Hts, Cochrane, AB T4C 2R5For SaleMLS ID #A2322955, Ron Carriere, Associate, Re/Max Landan Real Estate. courtesy of Pillar9 System
- C$649,9004 bd3 ba1.6k sqft120 E Gleneagles Ter, Cochrane, AB T4C 1W6For SaleMLS ID #A2333824, Shelly Kramer, Associate, The Real Estate District. courtesy of Pillar9 System
- C$799,9004 bd4 ba2.2k sqft57 N Riviera Vw, Cochrane, AB T4C 0Y7For SaleMLS ID #A2336002, James Schaeffler, Associate, Re/Max First. courtesy of Pillar9 System
- C$669,0003 bd3 ba1.1k sqft137 N Willow Park, Cochrane, AB T4C 2N3For SaleMLS ID #A2334193, Tasha Brons, Associate, Century 21 Masters. courtesy of Pillar9 System
- C$---- bd-- ba-- sqft415 S Rivercrest Blvd, Cochrane, AB T4C 2V1Off Market
- C$699,9003 bd3 ba1.8k sqft363 W Precedence Hl, Cochrane, AB T4C 2T7For SaleMLS ID #A2330366, Kaleigh Young, Associate, Coldwell Banker United. courtesy of Pillar9 System
- C$525,0004 bd4 ba1.2k sqft175 E Panamount Way NW, Calgary, AB T3K 0S8For SaleMLS ID #A2333602, Michael Cam, Associate, Cir Realty. courtesy of Pillar9 System
- C$529,9003 bd4 ba1.4k sqft40 S Panatella Mews NW, Calgary, AB T3K 6C7For SaleMLS ID #A2333815, Helen Huang, Associate, Maxwell Capital Realty. courtesy of Pillar9 System
- C$439,9003 bd3 ba1.2k sqft525 NE River Heights Dr #905, Cochrane, AB T4C 3E4New ConstructionMLS ID #A2298206, Melissa Nichols, Associate, Cir Realty. courtesy of Pillar9 System
- C$649,9003 bd3 ba1.9k sqft48 N Sundown Cmn, Cochrane, AB T4C 2M9For SaleMLS ID #A2327842, Zeenat Taghvai, Associate, Re/Max Real Estate (Mountain View). courtesy of Pillar9 System
- C$---- bd-- ba-- sqft690 N Coventry Dr NE, Calgary, AB T3K 4M3Off Market
