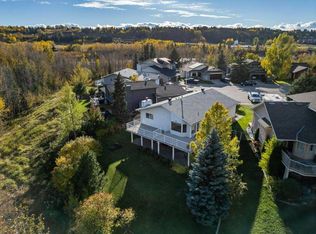
Welcome to this beautiful family home offering over 2,500 square feet of developed living space in the desirable community of Bow Ridge. Step inside to a bright and welcoming foyer that leads into the open-concept living, dining, and kitchen area, thoughtfully designed for both everyday living and entertaining. The stunning stone-faced gas fireplace creates a warm, inviting atmosphere and serves as the focal point of the main living space. Conveniently located just off the mudroom, the main floor laundry room provides easy access and everyday functionality. Upstairs, the bright and spacious central bonus room offers the perfect space for family movie nights, a playroom, or a home office. The generous primary suite features a walk-in closet and a well-appointed ensuite complete with a separate shower and a relaxing soaker tub. The fully developed lower level offers exceptional flexibility with a large recreation room that can easily function as a family room, games room, home gym, or children's play area. A spacious fourth bedroom includes its own private four-piece ensuite and a convenient wet bar, creating the perfect retreat for guests, extended family, or older children seeking their own private space. Outside, enjoy the beautifully landscaped west-facing backyard with mature trees and shrubs, providing both privacy and the perfect setting to soak up the afternoon and evening sunshine. Bow Ridge offers the ideal blend of convenience and natural beauty, featuring parks, playgrounds, a ball field, a small neighbourhood commercial area, kilometres of scenic walking pathways, and easy access to the Bow River and Jumping Pound Creek. This is a wonderful opportunity to enjoy spacious family living in one of Cochrane's most established communities. Book your showing today!
For sale
C$587,000
11 Bow Ridge Line, Cochrane, AB T4C 1V7
4beds
1,894sqft
Single Family Residence
Built in 2002
5,227 Square Feet Lot
$-- Zestimate®
C$310/sqft
C$-- HOA
What's special
Bright and welcoming foyerStunning stone-faced gas fireplaceMain floor laundry roomGenerous primary suiteWalk-in closetFully developed lower levelLarge recreation room
- 6 days
- 13
- 0
Zillow last checked:
Listing updated:
Listed by:
Melissa Nichols, Associate,
Cir Realty
Source: courtesy of Pillar9 System,MLS®#: A2348112 Originating MLS®#: Calgary
Originating MLS®#: CalgaryFacts & features
Interior
Bedrooms & bathrooms
- Bedrooms: 4
- Bathrooms: 4
- Full bathrooms: 3
- 1/2 bathrooms: 1
Other
- Level: Upper
- Dimensions: 17`3" x 13`11"
Bedroom
- Level: Upper
- Dimensions: 11`9" x 9`4"
Bedroom
- Level: Upper
- Dimensions: 12`4" x 9`3"
Bedroom
- Level: Basement
- Dimensions: 19`6" x 11`3"
Other
- Level: Main
- Dimensions: 4`11" x 4`7"
Other
- Level: Upper
- Dimensions: 9`8" x 4`11"
Other
- Level: Basement
- Dimensions: 7`10" x 4`11"
Other
- Level: Upper
- Dimensions: 10`1" x 7`4"
Bonus room
- Level: Upper
- Dimensions: 16`1" x 12`7"
Dining room
- Level: Main
- Dimensions: 8`7" x 12`5"
Other
- Level: Main
- Dimensions: 10`4" x 8`10"
Other
- Level: Basement
- Dimensions: 8`3" x 8`0"
Game room
- Level: Basement
- Dimensions: 15`6" x 14`1"
Kitchen
- Level: Main
- Dimensions: 12`9" x 11`5"
Laundry
- Level: Main
- Dimensions: 8`6" x 6`5"
Living room
- Level: Main
- Dimensions: 15`7" x 15`11"
Other
- Level: Basement
- Dimensions: 8`3" x 3`9"
Walk in closet
- Level: Upper
- Dimensions: 6`4" x 6`0"
Heating
- Forced Air
Cooling
- None
Appliances
- Included: Dishwasher, Dryer, Electric Stove, Microwave Hood Fan, Refrigerator, Washer
- Laundry: Main Level
Features
- Kitchen Island, Open Floorplan, Pantry, Soaking Tub, Walk-In Closet(s)
- Flooring: Carpet, Ceramic Tile, Hardwood
- Windows: Window Coverings
- Basement: Full
- Number of fireplaces: 1
- Fireplace features: Gas, Living Room
Interior area
- Total interior livable area: 1,894 sqft
- Finished area above ground: 1,894
- Finished area below ground: 642
Video & virtual tour
Property
Parking
- Total spaces: 4
- Parking features: Double Garage Attached
- Attached garage spaces: 2
Features
- Levels: Two,2 Storey
- Stories: 1
- Patio & porch: Deck
- Exterior features: Garden
- Fencing: Fenced
- Frontage length: 13.77M 45`2"
Lot
- Size: 5,227 Square Feet
- Features: Rectangular Lot
Details
- Parcel number: 112038397
- Zoning: R-LD
Construction
Type & style
- Home type: SingleFamily
- Property subtype: Single Family Residence
Materials
- Wood Frame
- Foundation: Concrete Perimeter
- Roof: Asphalt Shingle
Condition
- New construction: No
- Year built: 2002
Community & HOA
Community
- Features: Playground, Sidewalks, Street Lights
- Subdivision: Bow Ridge
HOA
- Has HOA: No
Location
- Region: Cochrane
Financial & listing details
- Price per square foot: C$310/sqft
- Date on market: 9/30/2026
- Inclusions: N/A
Price history
Price history is unavailable.
Public tax history
Tax history is unavailable.
Climate risks
Neighborhood: T4C
Nearby schools
GreatSchools rating
No schools nearby
We couldn't find any schools near this home.

Similar homes
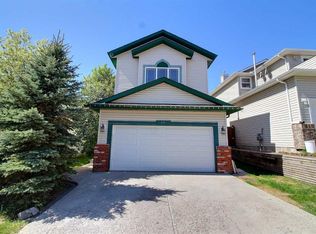
- C$599,0004 bd4 ba1.7k sqft5 N Glenwood Cres, Cochrane, AB T4C 1H4For Sale
 MLS ID #A2342328, Bri Clark-Farmer, Associate, Re/Max First. courtesy of Pillar9 System
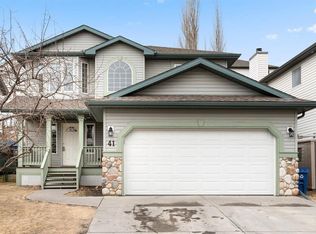
 - C$699,9003 bd3 ba1.5k sqft31 W Riverside Pl, Cochrane, AB T4C 1J6For Sale
 MLS ID #A2349455, Nicole Henson, Associate, Cir Realty. courtesy of Pillar9 System
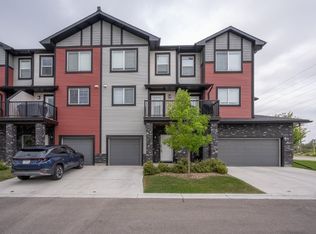
 - C$649,9004 bd3 ba1.6k sqft120 E Gleneagles Ter, Cochrane, AB T4C 1W6For Sale
 MLS ID #A2346465, Shelly Kramer, Associate, The Real Estate District. courtesy of Pillar9 System
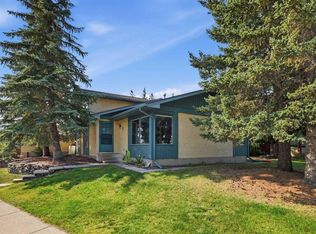
 - C$739,0004 bd3 ba1.7k sqft308 W Terrace Pl, Cochrane, AB T4C 1S3For Sale
 MLS ID #A2336047, Douglas Hovde, Broker, Re/Max West Real Estate. courtesy of Pillar9 System
