Move-In Ready Family Home with Space, Style & Sunshine! Beautifully Updated 3+2 Bedroom Home by Kingsmith Homes! With nearly 2,000 sq ft of finished living space, this move-in ready home features new luxury vinyl plank flooring, carpet, fresh paint, and stylish fixtures throughout. The main floor offers open-concept living with a gas fireplace, walkthrough pantry, and main floor laundry. Upstairs includes a spacious bonus room, two large bedrooms, a 4-piece bath, and a serene primary suite with walk-in closet and ensuite. The fully finished basement adds two more bedrooms, a family room, full bath, and ample storage. Enjoy central A/C, a sunny south-facing backyard with deck, and a double attached garage with overhead storage. Stylish, spacious, and full of upgrades—this one has it all! This property offers everything your family needs—and more.
For sale
C$634,000
13 N Bow Ridge Dr, Cochrane, AB T4C 1V6
5beds
1,953sqft
Single Family Residence
Built in 2004
4,791 Square Feet Lot
$-- Zestimate®
C$325/sqft
C$-- HOA
What's special
Gas fireplaceWalkthrough pantryMain floor laundrySpacious bonus roomSerene primary suiteWalk-in closetFully finished basement
- 673 days
- 8
- 1
Zillow last checked:
Listing updated:
Listed by:
Birgit Braier, Associate,
Pg Direct Realty Ltd.,
Jonathan David, Broker,
Pg Direct Realty Ltd.
Source: courtesy of Pillar9 System,MLS®#: A2181793 Originating MLS®#: Calgary
Originating MLS®#: CalgaryFacts & features
Interior
Bedrooms & bathrooms
- Bedrooms: 5
- Bathrooms: 4
- Full bathrooms: 3
- 1/2 bathrooms: 1
Bedroom
- Level: Upper
- Dimensions: 11`2" x 9`7"
Other
- Level: Upper
- Dimensions: 15`5" x 12`0"
Bedroom
- Level: Upper
- Dimensions: 11`2" x 9`7"
Bedroom
- Level: Basement
- Dimensions: 10`11" x 9`5"
Bedroom
- Level: Basement
- Dimensions: 12`3" x 15`5"
Other
- Level: Main
- Dimensions: 4`10" x 5`2"
Other
- Level: Upper
- Dimensions: 7`8" x 5`0"
Other
- Level: Basement
- Dimensions: 7`7" x 6`4"
Other
- Level: Upper
- Dimensions: 8`1" x 11`1"
Bonus room
- Level: Upper
- Dimensions: 19`0" x 11`10"
Dining room
- Level: Main
- Dimensions: 11`11" x 10`9"
Other
- Level: Main
- Dimensions: 5`9" x 6`8"
Flex space
- Level: Basement
- Dimensions: 10`10" x 11`4"
Kitchen
- Level: Main
- Dimensions: 11`11" x 12`11"
Laundry
- Level: Main
- Dimensions: 5`9" x 7`3"
Living room
- Level: Main
- Dimensions: 15`1" x 16`2"
Other
- Level: Main
- Dimensions: 14`10" x 8`1"
Other
- Level: Basement
- Dimensions: 14`4" x 11`2"
Pantry
- Level: Main
- Dimensions: 3`11" x 8`8"
Walk in closet
- Level: Upper
- Dimensions: 6`5" x 5`0"
Heating
- Forced Air
Cooling
- Central Air
Appliances
- Included: Dishwasher, Dryer, Microwave, Range, Refrigerator, Washer
- Laundry: Laundry Room, Main Level
Features
- Ceiling Fan(s), Kitchen Island, Laminate Counters, Open Floorplan, Pantry, Soaking Tub
- Flooring: Carpet, Ceramic Tile
- Basement: Full
- Number of fireplaces: 1
- Fireplace features: Gas
- Common walls with other units/homes: No Common Walls
Interior area
- Total interior livable area: 1,953 sqft
Video & virtual tour
Property
Parking
- Total spaces: 4
- Parking features: Double Garage Attached, Off Street
- Attached garage spaces: 2
Features
- Levels: Two,2 Storey
- Stories: 1
- Patio & porch: Deck
- Exterior features: Other
- Fencing: Fenced,Partial
- Frontage length: 13.27M 43`6"
Lot
- Size: 4,791 Square Feet
- Features: Back Yard, City Lot, Front Yard, Landscaped
Details
- Parcel number: 93934611
- Zoning: R1
Construction
Type & style
- Home type: SingleFamily
- Property subtype: Single Family Residence
Materials
- Vinyl Siding, Wood Frame
- Foundation: Concrete Perimeter
- Roof: Asphalt Shingle
Condition
- New construction: No
- Year built: 2004
Community & HOA
Community
- Features: Playground, Sidewalks, Street Lights
- Subdivision: Bow Ridge
HOA
- Has HOA: No
Location
- Region: Cochrane
Financial & listing details
- Price per square foot: C$325/sqft
- Date on market: 12/2/2024
- Inclusions: N/A
Price history
Price history is unavailable.
Public tax history
Tax history is unavailable.
Climate risks
Neighborhood: T4C
Nearby schools
GreatSchools rating
No schools nearby
We couldn't find any schools near this home.


Similar homes
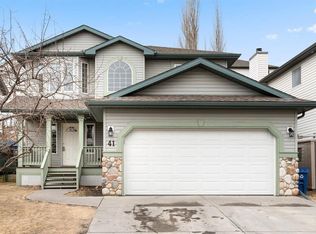
- C$599,0004 bd4 ba1.7k sqft5 N Glenwood Cres, Cochrane, AB T4C 1H4For Sale
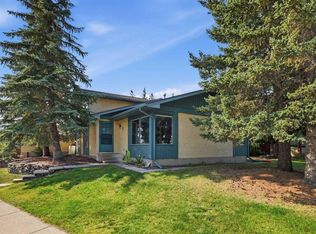 MLS ID #A2342328, Bri Clark-Farmer, Associate, Re/Max First. courtesy of Pillar9 System
 - C$660,0004 bd4 ba1.8k sqft83 S Gleneagles Close, Cochrane, AB T4C 1N7For Sale
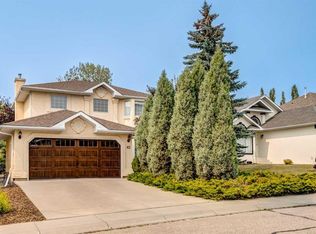 MLS ID #A2304283, Mark Lofgren, Associate, Re/Max First. courtesy of Pillar9 System
 - C$699,0003 bd4 ba1.9k sqft142 W Pointe Cir, Cochrane, AB T4C 0C2For Sale
 MLS ID #A2342589, Cory Hand, Associate, Grassroots Realty Group . courtesy of Pillar9 System
 - C$814,9006 bd4 ba2.2k sqft151 E Sundown Way, Cochrane, AB T4C 2M6For Sale
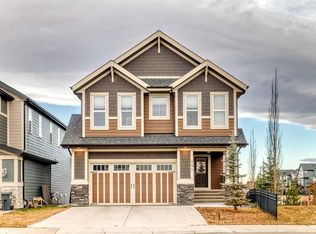 MLS ID #A2349930, Hayley Green, Associate, Exp Realty. courtesy of Pillar9 System
