This stunning walk-out bungalow is beautifully positioned along the ridge in the highly sought after community of The Vistas of Gleneagles, showcasing breathtaking southwest views of the Rocky Mountains and the valley below. The main level features an inviting open concept design with soaring vaulted ceilings and expansive windows that flood the home with natural light while capturing the spectacular views. The chef inspired kitchen offers upgraded stainless steel appliances (2023), granite countertops, custom cabinetry, a walk-through pantry (2026), and a large centre island overlooking the spacious living room with a cozy gas fireplace and the adjoining dining area. Slider doors provide direct access to an impressive 28' x 10' wraparound deck, built in (2024) and perfectly positioned to take in the panoramic scenery. A skylight adds even more natural light to the main living space. The spacious primary retreat features a generous walk-in closet and a luxurious 5 piece ensuite complete with dual vanities, a separate shower, and a large soaker tub. Completing the main level is a large front office, 2 piece powder room, and convenient laundry area. The fully finished walk-out basement is designed for entertaining and features a spacious family room with a second gas fireplace, full sized wet bar, games area, two additional bedrooms, a 3 piece bathroom, and ample storage. The lower level also provides direct access to a large back patio, creating an ideal indoor/outdoor living space. Additional highlights include a Navien combi-unit on-demand domestic/hydronic hot water system (2022) and in-floor heating in the basement plus an EcoWater soft water system (2024), cedar shake roof upgrade (2025) with a 5 year warranty, new carpet in the den and both lower bedrooms (2023), triple-pane windows in the primary bedroom (2023), insulated garage and central vacuum roughed-in. Gleneagles is one of Cochrane's most desirable communities, renowned for its spectacular mountain and valley views, extensive pathway system, and convenient access to Calgary and Banff/Canmore. This exceptional home combines an outstanding location, breathtaking views, and thoughtful updates throughout.
For sale
C$779,900
1 N Glenvista Pl, Cochrane, AB T4C 2K2
3beds
1,203sqft
Single Family Residence
Built in 2006
5,227 Square Feet Lot
$-- Zestimate®
C$648/sqft
C$90/mo HOA
What's special
Inviting open concept designSoaring vaulted ceilingsChef inspired kitchenUpgraded stainless steel appliancesGranite countertopsCustom cabinetryCozy gas fireplace
- 13 hours |
- 1 |
- 0 |
Zillow last checked:
Listing updated:
Listed by:
Kevin Beutler, Associate,
2% Realty
Source: courtesy of Pillar9 System,MLS®#: A2340086 Originating MLS®#: Calgary
Originating MLS®#: CalgaryFacts & features
Interior
Bedrooms & bathrooms
- Bedrooms: 3
- Bathrooms: 3
- Full bathrooms: 2
- 1/2 bathrooms: 1
Other
- Level: Main
- Dimensions: 14`11" x 11`2"
Bedroom
- Level: Lower
- Dimensions: 11`2" x 10`4"
Bedroom
- Level: Lower
- Dimensions: 9`5" x 7`6"
Other
- Level: Main
- Dimensions: 4`8" x 4`2"
Other
- Level: Lower
- Dimensions: 8`5" x 6`1"
Other
- Level: Main
- Dimensions: 12`10" x 6`4"
Other
- Level: Main
- Dimensions: 27`0" x 19`10"
Dining room
- Level: Main
- Dimensions: 10`7" x 8`2"
Other
- Level: Main
- Dimensions: 11`4" x 9`6"
Flex space
- Level: Lower
- Dimensions: 8`9" x 8`6"
Other
- Level: Lower
- Dimensions: 13`11" x 7`1"
Game room
- Level: Lower
- Dimensions: 31`8" x 19`9"
Other
- Level: Main
- Dimensions: 12`1" x 11`11"
Laundry
- Level: Main
- Dimensions: 9`6" x 7`11"
Living room
- Level: Main
- Dimensions: 14`3" x 13`8"
Office
- Level: Main
- Dimensions: 10`3" x 9`5"
Pantry
- Level: Main
- Dimensions: 7`2" x 4`9"
Walk in closet
- Level: Main
- Dimensions: 7`2" x 4`11"
Heating
- Forced Air, Natural Gas
Cooling
- None
Appliances
- Included: Dishwasher, Dryer, Electric Stove, Garage Control(s), Microwave, Range Hood, Refrigerator, Washer
- Laundry: Laundry Room, Main Level
Features
- Bar, Bookcases, Breakfast Bar, Ceiling Fan(s), Crown Molding, Double Vanity, Granite Counters, Kitchen Island, No Smoking Home, Open Floorplan, Soaking Tub, Vaulted Ceiling(s), Walk-In Closet(s)
- Flooring: Carpet, Ceramic Tile, Hardwood, Laminate
- Windows: Skylight(s), Window Coverings
- Basement: Full
- Number of fireplaces: 2
- Fireplace features: Gas, Stone
Interior area
- Total interior livable area: 1,203 sqft
Property
Parking
- Total spaces: 4
- Parking features: Double Garage Attached, Insulated, Attached Garage
- Attached garage spaces: 2
Features
- Levels: One
- Stories: 1
- Patio & porch: Deck, Front Porch, Patio, Wrap Around
- Exterior features: Private Yard, Storage
- Fencing: Fenced
- Frontage length: 15.26M 50`1"
Lot
- Size: 5,227 Square Feet
- Features: Back Yard, Backs on to Park/Green Space, Corner Lot, Few Trees, Landscaped, No Neighbours Behind, Private
Details
- Parcel number: 112625751
- Zoning: R-MX
Construction
Type & style
- Home type: SingleFamily
- Architectural style: Bungalow
- Property subtype: Single Family Residence
Materials
- Stone, Vinyl Siding, Wood Frame
- Foundation: Concrete Perimeter
- Roof: Cedar Shake
Condition
- New construction: No
- Year built: 2006
Community & HOA
Community
- Features: Golf, Park, Playground
- Subdivision: GlenEagles
HOA
- Has HOA: Yes
- Amenities included: Park, Playground
- Services included: Common Area Maintenance, Professional Management, Reserve Fund Contributions, Snow Removal
- HOA fee: C$80 monthly
- Second HOA fee: C$125 annually
Location
- Region: Cochrane
Financial & listing details
- Price per square foot: C$648/sqft
- Date on market: 8/26/2026
- Inclusions: Shed & Pool Table
Price history
Price history is unavailable.
Public tax history
Tax history is unavailable.
Climate risks
Neighborhood: T4C
Nearby schools
GreatSchools rating
No schools nearby
We couldn't find any schools near this home.
- C$639,0003 bd3 ba1.9k sqft1 E Glensummit Close SE #316, Cochrane, AB T4C2J9For Sale
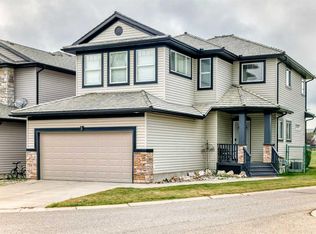
- C$649,0003 bd3 ba1.2k sqft22 W Glensummit Close, Cochrane, AB T4C2J9For Sale

- C$685,0002 bd3 ba1.4k sqft1000 N Glenhaven Way #112, Cochrane, AB T4C1Y9For Sale
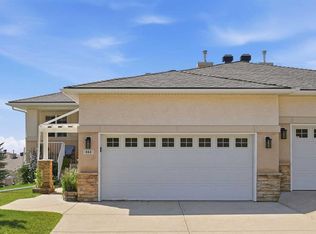
- C$869,9005 bd4 ba2.2k sqft42 NW Gleneagles Ter, Cochrane, AB T4C1W4For Sale
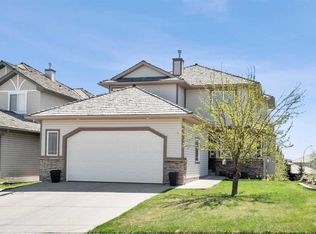
- C$900,0004 bd4 ba2.5k sqft31 SE Gleneagles Ter, Cochrane, AB T4C1W4For Sale
- C$2,999,0003 bd3 ba2.6k sqft260097 NE Mountain Ridge Pl, Rocky View County, AB T4C2Y1For Sale
- C$1,000,0004 bd3 ba1.6k sqft19 N Gleneagles Vw, Cochrane, AB T4C1N9For Sale
- C$1,000,0004 bd3 ba1.6k sqft19 Gleneagles Vw, Cochrane, AB T4C1N9For Sale
Similar homes
- C$649,0003 bd3 ba1.2k sqft22 W Glensummit Close, Cochrane, AB T4C 2J9For SaleMLS ID #A2335002, Douglas Dickau, Associate, Cir Realty. courtesy of Pillar9 System
- C$799,0004 bd3 ba1.5k sqft48 S Headlands Close, Cochrane, AB T4C 1M3For Sale
 MLS ID #A2338171, Ken Morris, Associate Broker, Royal Lepage Benchmark. courtesy of Pillar9 System
 - C$800,0003 bd3 ba1.3k sqft34 E Cascade Pl, Cochrane, AB T4C 1G6For Sale
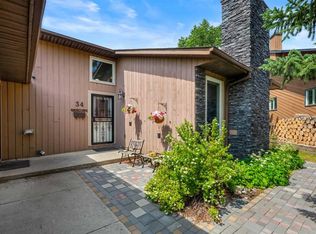 MLS ID #A2331531, Erin Flasch, Associate, The Real Estate District. courtesy of Pillar9 System
 - C$685,0002 bd3 ba1.4k sqft1000 N Glenhaven Way #112, Cochrane, AB T4C 1Y9For SaleMLS ID #A2338624, Tanya Eklund, Associate, Re/Max First. courtesy of Pillar9 System
- C$749,9004 bd3 ba1.4k sqft12 SW Glenwood Ct, Cochrane, AB T4C 1H4For SaleMLS ID #A2336596, Ken Morris, Associate Broker, Royal Lepage Benchmark. courtesy of Pillar9 System
- C$725,0003 bd3 ba1.2k sqft376 E Precedence Hl, Cochrane, AB T4C 2T7For SaleMLS ID #A2337904, Karlee Wick, Associate, Exp Realty. courtesy of Pillar9 System
- C$649,9004 bd3 ba1.6k sqft120 E Gleneagles Ter, Cochrane, AB T4C 1W6For SaleMLS ID #A2333824, Shelly Kramer, Associate, The Real Estate District. courtesy of Pillar9 System
- C$724,9993 bd4 ba1.6k sqft241 N Sunset Hts, Cochrane, AB T4C 0E1For SaleMLS ID #A2328305, Mylene Briggs, Associate, Cir Realty. courtesy of Pillar9 System
- C$825,0003 bd3 ba1.3k sqft79 SW Riverview Cir, Cochrane, AB T4C 1K4For SaleMLS ID #A2308062, Nicole Henson, Associate, Cir Realty. courtesy of Pillar9 System
- C$669,0003 bd3 ba1.1k sqft137 N Willow Park, Cochrane, AB T4C 2N3For SaleMLS ID #A2334193, Tasha Brons, Associate, Century 21 Masters. courtesy of Pillar9 System
- C$569,9003 bd3 ba1.2k sqft58 Precedence Line, Cochrane, AB T4C 2W7For SaleMLS ID #A2338084, Fransesca Godbout, Associate, First Place Realty. courtesy of Pillar9 System
- C$775,0003 bd3 ba1.2k sqft435 S Rivercrest Rd, Cochrane, AB T4C 3C6New ConstructionMLS ID #A2336186, Diane Gertrude Lamonaca, Associate, Royal Lepage Benchmark. courtesy of Pillar9 System
- C$664,9004 bd4 ba1.7k sqft19 E Sunset Cir, Cochrane, AB T4C 0C3For SaleMLS ID #A2336278, Dawn Lashmar, Associate, Cir Realty. courtesy of Pillar9 System
- C$525,0003 bd3 ba1.6k sqft359 S Sunrise Vw, Cochrane, AB T4C 0Z8For SaleMLS ID #A2338005, Karen Jackshaw, Associate, The Real Estate District. courtesy of Pillar9 System
- C$650,0003 bd1 ba1.1k sqft217 E Ross Ave, Cochrane, AB T4C 1C9For SaleMLS ID #A2328880, Nicole Henson, Associate, Cir Realty. courtesy of Pillar9 System
- C$689,8003 bd3 ba1.7k sqft64 S Sunrise Ter, Cochrane, AB T4C 0V3For SaleMLS ID #A2325595, Arthur Verheyde, Associate, Cir Realty. courtesy of Pillar9 System
- C$1,000,0004 bd3 ba1.6k sqft19 N Gleneagles Vw, Cochrane, AB T4C 1N9For SaleMLS ID #A2326207, Mark Evernden, Associate, Century 21 Bamber Realty Ltd.. courtesy of Pillar9 System
- C$1,000,0004 bd3 ba1.6k sqft19 Gleneagles Vw, Cochrane, AB T4C 1N9For SaleCentury 21 Canada
- C$617,0004 bd3 ba1.2k sqft1 E Cochrane Cres, Cochrane, AB T4C 1Z9For SaleMLS ID #A2334181, Cheryl Vanderwater, Associate, First Place Realty. courtesy of Pillar9 System
- C$539,9003 bd4 ba1.6k sqft75 E Sundown Close, Cochrane, AB T4C 2T3For SaleMLS ID #A2340217, Darin Ruff, Associate, Trec The Real Estate Company. courtesy of Pillar9 System
