INCREDIBLE OPPORTUNITY | HOLD • RENOVATE • FLIP • REDEVELOP in Historic Downtown Cochrane. Rarely does an opportunity like this come to market. Situated on an expansive 60' x 247' lot in the heart of Cochrane, this exceptional property backs directly onto the Cochrane Christian Academy school grounds and is zoned RM-X, offering outstanding potential for future redevelopment, increased density or the ability to create your own centrally located custom oasis. Whether you're looking to hold as a long-term investment, renovate, flip, or redevelop, this property presents endless possibilities in one of Alberta's fastest-growing communities. Located in Cochrane's sought-after East End, you'll enjoy mature tree-lined streets, established parks, and the convenience of being just a short walk to downtown shops, restaurants, and services. Built by one of Cochrane's founding families and offered by the original owners, this is a once-in-a-generation opportunity to secure a significant land holding in a highly desirable location. With a peek a boo mountain view, an oversized lot, and exceptional redevelopment potential, this is the investment opportunity you've been waiting for. Property is being sold AS IS, WHERE IS.
For sale
C$624,900
217 E Ross Ave, Cochrane, AB T4C 1C9
3beds
1,121sqft
Single Family Residence
Built in 1957
0.34 Acres Lot
$-- Zestimate®
C$557/sqft
C$-- HOA
What's special
Mature tree-lined streetsEstablished parksOversized lot
- 53 days
- 16
- 0
Zillow last checked:
Listing updated:
Listed by:
Nicole Henson, Associate,
Cir Realty
Source: courtesy of Pillar9 System,MLS®#: A2328880 Originating MLS®#: Calgary
Originating MLS®#: CalgaryFacts & features
Interior
Bedrooms & bathrooms
- Bedrooms: 3
- Bathrooms: 1
- Full bathrooms: 1
Bedroom
- Level: Main
- Dimensions: 11`6" x 9`0"
Bedroom
- Level: Main
- Dimensions: 11`6" x 8`11"
Other
- Level: Main
- Dimensions: 11`7" x 12`0"
Other
- Level: Main
- Dimensions: 11`7" x 7`0"
Kitchen
- Level: Main
- Dimensions: 13`6" x 15`1"
Living room
- Level: Main
- Dimensions: 15`4" x 18`3"
Heating
- Forced Air, None
Cooling
- None
Appliances
- Included: None
- Laundry: None
Features
- See Remarks
- Flooring: Linoleum
- Basement: Full
- Has fireplace: No
Interior area
- Total interior livable area: 1,121 sqft
- Finished area above ground: 1,121
Property
Parking
- Total spaces: 2
- Parking features: Off Street
Features
- Levels: One
- Stories: 1
- Patio & porch: None
- Exterior features: None
- Fencing: Partial
- Frontage length: 18.29M 60`0"
Lot
- Size: 0.34 Acres
- Dimensions: 60' x 247
- Features: Backs on to Park/Green Space, City Lot, Lawn, See Remarks
Details
- Parcel number: 112098715
- Zoning: R-MX
Construction
Type & style
- Home type: SingleFamily
- Architectural style: Bungalow
- Property subtype: Single Family Residence
Materials
- Aluminum Siding
- Foundation: Block
- Roof: Asphalt Shingle
Condition
- New construction: No
- Year built: 1957
Community & HOA
Community
- Features: Other, Playground
- Subdivision: East End
HOA
- Has HOA: No
Location
- Region: Cochrane
Financial & listing details
- Price per square foot: C$557/sqft
- Date on market: 7/13/2026
- Inclusions: n/a
Price history
Price history is unavailable.
Public tax history
Tax history is unavailable.
Climate risks
Neighborhood: T4C
Nearby schools
GreatSchools rating
No schools nearby
We couldn't find any schools near this home.
Similar homes

- C$617,0004 bd3 ba1.2k sqft1 E Cochrane Cres, Cochrane, AB T4C 1Z9For Sale
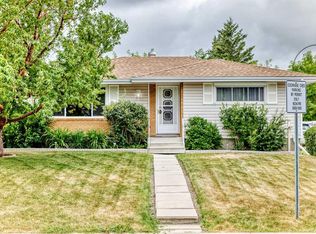 MLS ID #A2334181, Cheryl Vanderwater, Associate, First Place Realty. courtesy of Pillar9 System
 - C$649,9004 bd3 ba1.6k sqft120 E Gleneagles Ter, Cochrane, AB T4C 1W6For Sale
 MLS ID #A2333824, Shelly Kramer, Associate, The Real Estate District. courtesy of Pillar9 System
 - C$630,0003 bd2 ba916 sqft35 Beaupre Cres N, Calgary, AB T3B 2S9For Sale
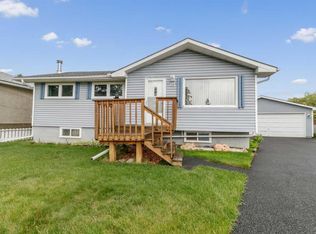 MLS ID #A2316011, Wesley Boles, Associate, Re/Max Real Estate Central Alberta. courtesy of Pillar9 System
 - C$600,0003 bd2 ba1.3k sqft8812 S 46th Ave NW, Calgary, AB T3B 1Y8For Sale
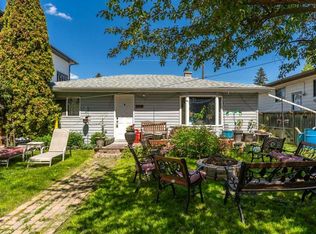 MLS ID #A2319684, Devon Laanstra, Associate, Cir Realty. courtesy of Pillar9 System
