An excellent opportunity to acquire a 37' x 120' rectangular Corner Lot in desirable Mount Pleasant NW, offering approximately 4,440 sq. ft. of land with west-facing frontage toward 9th Street NW. An attractive property for future redevelopment or long-term investment. Ideally situated kitty-corner to King George School and Playground, just around the corner from SAIT, and minutes from Kensington, the University of Calgary, Foothills Hospital, Confederation Park, transit, and numerous other inner-city amenities. The existing 820 sq. ft. home offers 4 bedrooms and two full 4-piece bathrooms. With some modest renovations, it could make an excellent rental property while considering future development opportunities. A desirable corner location, substantial rectangular lot, and outstanding inner-city accessibility make this an attractive opportunity for builders, developers, and investors alike.
For sale
C$650,000
2012 W 9th St NW, Calgary, AB T2M 3L8
4beds
820sqft
Single Family Residence
Built in 1953
4,356 Square Feet Lot
$-- Zestimate®
C$793/sqft
C$-- HOA
What's special
Desirable corner locationSubstantial rectangular lot
- 11 hours
- 5
- 0
Zillow last checked:
Listing updated:
Listed by:
Curtis Atkinson, Associate,
Re/Max House Of Real Estate
Source: courtesy of Pillar9 System,MLS®#: A2357105 Originating MLS®#: Calgary
Facts & features
Interior
Bedrooms & bathrooms
- Bedrooms: 4
- Bathrooms: 2
- Full bathrooms: 2
Other
- Level: Main
- Dimensions: 11`7" x 11`7"
Bedroom
- Level: Main
- Dimensions: 11`5" x 9`7"
Bedroom
- Level: Basement
- Dimensions: 11`10" x 10`3"
Bedroom
- Level: Basement
- Dimensions: 9`4" x 7`1"
Other
- Level: Main
- Dimensions: 6`6" x 6`1"
Other
- Level: Basement
- Dimensions: 6`11" x 4`11"
Heating
- Forced Air, Natural Gas
Cooling
- None
Appliances
- Included: Dryer, Electric Stove, Refrigerator, Washer
- Laundry: In Basement
Features
- Ceiling Fan(s)
- Flooring: Carpet, Hardwood, Tile
- Basement: Partial
- Has fireplace: No
Interior area
- Total interior livable area: 820 sqft
- Finished area above ground: 820
Property
Parking
- Total spaces: 2
- Parking features: Off Street, Parking Pad
- Has uncovered spaces: Yes
Features
- Levels: One
- Stories: 1
- Patio & porch: Other
- Exterior features: None
- Fencing: Partial
- Frontage length: 36.34M 119`3"
Lot
- Size: 4,356 Square Feet
- Dimensions: 120x37
- Features: Back Lane, Back Yard, Other
Details
- Parcel number: 112490220
- Zoning: R-C2
Construction
Type & style
- Home type: SingleFamily
- Architectural style: Bungalow
- Property subtype: Single Family Residence
Materials
- Vinyl Siding, Wood Frame
- Foundation: Concrete Perimeter
- Roof: Asphalt
Condition
- New construction: No
- Year built: 1953
Community & HOA
Community
- Features: Park
- Subdivision: Mount Pleasant
HOA
- Has HOA: No
Location
- Region: Calgary
Financial & listing details
- Price per square foot: C$793/sqft
- Date on market: 11/6/2026
- Inclusions: N/A
Price history
Price history is unavailable.
Public tax history
Tax history is unavailable.
Climate risks
Neighborhood: Mount Pleasant
Nearby schools
GreatSchools rating
No schools nearby
We couldn't find any schools near this home.
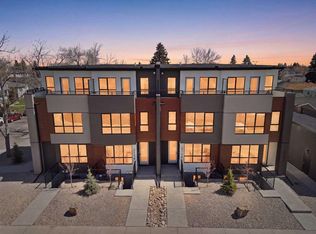
- C$2,900,000-- bd-- ba6.4k sqft2122 7th St NW, Calgary, AB T2M4X4New Construction
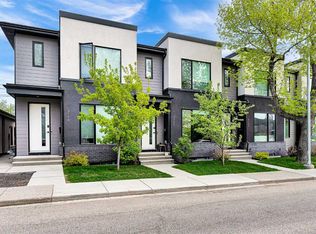
- C$575,0003 bd4 ba1.3k sqft2106 W 6th St NW, Calgary, AB T2M3E5For Sale
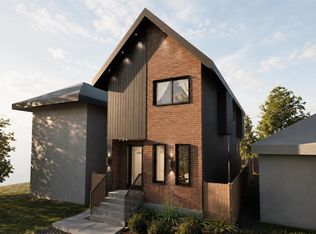
- C$1,495,0006 bd5 ba1.8k sqft724 S 18th Ave NW, Calgary, AB T2M0V1New Construction
- C$2,088,8005 bd5 ba2.8k sqft825 N 21st Ave NW, Calgary, AB T2M1K5New Construction

Similar homes
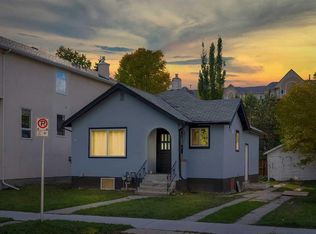
- C$550,0004 bd3 ba910 sqft3714 W 3rd St NW, Calgary, AB T2K 0Z7For Sale
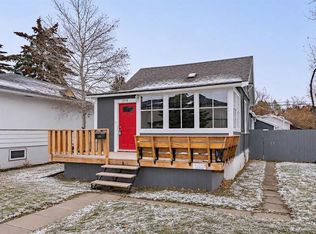 MLS ID #A2355377, Lisa Johnson, Associate, Re/Max House Of Real Estate. courtesy of Pillar9 System
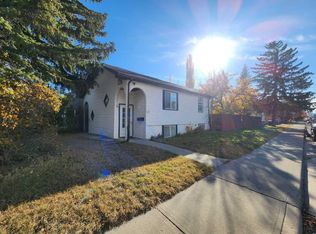
- C$679,8884 bd2 ba807 sqft1507 E 1st St NE, Calgary, AB T2E 3B7For Sale
 MLS ID #A2349801, Pammi Brar, Associate, Re/Max Real Estate (Mountain View). courtesy of Pillar9 System
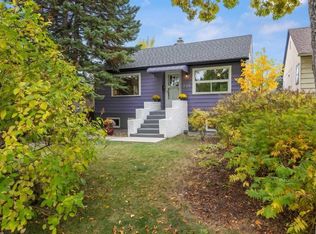
- C$669,9007 bd4 ba1k sqft239 30th Ave NW, Calgary, AB T2M 2N3For Sale
 Century 21 Canada
- C$659,9003 bd2 ba805 sqft239 N 24th Ave NE, Calgary, AB T2E 1W9For Sale
 MLS ID #A2348016, Debbie Ferguson, Associate, Real Broker. courtesy of Pillar9 System
