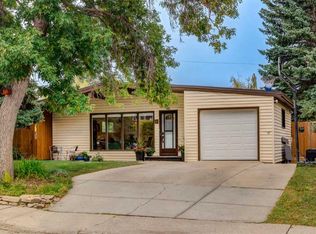
Situated on a prime R-C2 corner lot on Hunter Street in the heart of Highwood, this exceptionally bright bungalow offers a rare combination of location, outdoor space + opportunity. Directly beside Colonel Irvine Junior High School + views of Highwood’s green space, the property is ideally positioned for families, with parks + everyday amenities nearby. The sunny backyard is a gardener’s dream, featuring a massive raspberry patch + a mature crab-apple tree, with plenty of room to enjoy the outdoors. Inside, the home is filled with natural light throughout, creating a bright, welcoming atmosphere. Whether you’re looking to move in and make it your own, renovate to suit your vision, or build a future home on this prime lot, the possibilities are plentiful. With its functional bungalow layout, the property also offers excellent potential for those looking to age in place. Radon remediation has been completed, adding further peace of mind. An exceptional opportunity in an established, family-friendly neighborhood, with the flexibility to make this property your own.
For sale
C$699,999
56 W Hunter St NW, Calgary, AB T2K 2B7
4beds
1,202sqft
Single Family Residence
Built in 1955
6,098 Square Feet Lot
$-- Zestimate®
C$582/sqft
C$-- HOA
What's special
Sunny backyardMassive raspberry patchMature crab-apple treeBright welcoming atmosphereFunctional bungalow layout
- 20 hours
- 49
- 1
Zillow last checked:
Listing updated:
Listed by:
Donna Rooney, Associate Broker,
Real Estate Professionals Inc.,
Gary Cronin, Associate,
Real Estate Professionals Inc.
Source: courtesy of Pillar9 System,MLS®#: A2353525 Originating MLS®#: Calgary
Facts & features
Interior
Bedrooms & bathrooms
- Bedrooms: 4
- Bathrooms: 2
- Full bathrooms: 2
Bedroom
- Level: Main
- Dimensions: 12`2" x 9`8"
Bedroom
- Level: Main
- Dimensions: 12`2" x 9`1"
Bedroom
- Level: Main
- Dimensions: 11`2" x 9`4"
Bedroom
- Level: Basement
- Dimensions: 12`8" x 7`7"
Other
- Level: Main
- Dimensions: 11`2" x 5`0"
Other
- Level: Basement
- Dimensions: 8`8" x 5`0"
Bonus room
- Level: Basement
- Dimensions: 14`9" x 11`4"
Dining room
- Level: Main
- Dimensions: 9`8" x 10`1"
Other
- Level: Basement
- Dimensions: 7`1" x 8`2"
Game room
- Level: Basement
- Dimensions: 14`5" x 30`2"
Kitchen
- Level: Main
- Dimensions: 13`2" x 10`6"
Laundry
- Level: Basement
- Dimensions: 12`10" x 8`7"
Living room
- Level: Main
- Dimensions: 21`2" x 13`3"
Storage
- Level: Basement
- Dimensions: 7`10" x 8`2"
Heating
- Forced Air, Natural Gas
Cooling
- None
Appliances
- Included: Dishwasher, Dryer, Electric Stove, Refrigerator, Washer
- Laundry: In Basement
Features
- Laminate Counters, See Remarks
- Flooring: Hardwood, Linoleum, Tile
- Windows: Window Coverings
- Basement: Full
- Number of fireplaces: 1
- Fireplace features: Wood Burning
Interior area
- Total interior livable area: 1,202 sqft
- Finished area above ground: 1,202
- Finished area below ground: 1,190
Video & virtual tour
Property
Parking
- Total spaces: 2
- Parking features: Double Garage Detached
- Garage spaces: 2
Features
- Levels: One
- Stories: 1
- Patio & porch: None
- Exterior features: Garden
- Fencing: Partial
- Frontage length: 18.32M 60`1"
Lot
- Size: 6,098 Square Feet
- Features: Back Lane, Back Yard, Corner Lot, Front Yard, Landscaped, Rectangular Lot
Details
- Parcel number: 112316192
- Zoning: R-C2
Construction
Type & style
- Home type: SingleFamily
- Architectural style: Bungalow
- Property subtype: Single Family Residence
Materials
- Vinyl Siding, Wood Frame
- Foundation: Concrete Perimeter
- Roof: Asphalt Shingle
Condition
- New construction: No
- Year built: 1955
Community & HOA
Community
- Features: Park, Playground
- Subdivision: Highwood
HOA
- Has HOA: No
Location
- Region: Calgary
Financial & listing details
- Price per square foot: C$582/sqft
- Date on market: 10/25/2026
- Inclusions: Deep Freezer in Basement
Price history
Price history is unavailable.
Public tax history
Tax history is unavailable.
Climate risks
Neighborhood: Highwood
Nearby schools
GreatSchools rating
No schools nearby
We couldn't find any schools near this home.

Similar homes
- C$649,9004 bd3 ba1.3k sqft31 E Hendon Pl NW, Calgary, AB T2K 2A2For Sale
 MLS ID #A2354441, Micah Mclaren, Associate, Trec The Real Estate Company. courtesy of Pillar9 System
- C$685,0003 bd2 ba1k sqft3 W Croydon Rd NW, Calgary, AB T2K 1S4For Sale
 MLS ID #A2345642, Angelo Colombo, Associate, Zolo Realty. courtesy of Pillar9 System
- C$625,0005 bd3 ba1k sqft4708 SW Nordegg Cres NW, Calgary, AB T2K 2M5For Sale
 MLS ID #A2352305, Christine Stewart, Associate, Real Broker. courtesy of Pillar9 System
- C$689,8005 bd3 ba1.3k sqft36 W Hudson Rd NW, Calgary, AB T2K 2B1For Sale
 MLS ID #A2350497, Michael Levesque, Associate Broker, First Place Realty. courtesy of Pillar9 System
