Spacious bungalow offering comfort, functionality, and excellent value! The bright main floor features an open-concept living, dining, and kitchen area, along with 3 bedrooms, including a primary suite with a convenient 2-piece ensuite. Enjoy beautifully refinished original hardwood floors and an updated main bathroom (2024). The bright lower level, enhanced by newer egress windows, boasts a large rec room plus two versatile flex spaces ideal for bedrooms, a home office, gym, or storage. Outside, the spacious backyard provides plenty of room for outdoor activities, gardening, or relaxing, while the oversized double garage easily accommodates tools, storage and parking. Major updates include upstairs windows (2017), furnace (2018), hardwood refinishing (2018), and basement egress windows (2022). Conveniently located within walking distance to transit with direct access downtown.
For sale
C$625,000
4708 SW Nordegg Cres NW, Calgary, AB T2K 2M5
5beds
1,067sqft
Single Family Residence
Built in 1963
5,662 Square Feet Lot
$-- Zestimate®
C$585/sqft
C$-- HOA
What's special
Bright main floorUpdated main bathroomBright lower levelNewer egress windowsLarge rec room
- 3 days
- 18
- 4
Zillow last checked:
Listing updated:
Listed by:
Christine Stewart, Associate,
Real Broker
Source: courtesy of Pillar9 System,MLS®#: A2352305 Originating MLS®#: Calgary
Facts & features
Interior
Bedrooms & bathrooms
- Bedrooms: 5
- Bathrooms: 3
- Full bathrooms: 2
- 1/2 bathrooms: 1
Other
- Level: Main
- Dimensions: 10`0" x 11`6"
Bedroom
- Level: Main
- Dimensions: 12`5" x 9`0"
Bedroom
- Level: Main
- Dimensions: 9`1" x 10`1"
Bedroom
- Level: Basement
- Dimensions: 10`6" x 11`0"
Bedroom
- Level: Basement
- Dimensions: 10`3" x 8`7"
Other
- Level: Main
- Dimensions: 7`8" x 5`0"
Other
- Level: Basement
- Dimensions: 4`9" x 5`3"
Other
- Level: Main
- Dimensions: 4`4" x 4`11"
Dining room
- Level: Main
- Dimensions: 9`1" x 9`0"
Game room
- Level: Basement
- Dimensions: 22`11" x 20`6"
Kitchen
- Level: Main
- Dimensions: 12`10" x 13`0"
Living room
- Level: Main
- Dimensions: 14`5" x 13`4"
Heating
- Forced Air, Natural Gas
Cooling
- None
Appliances
- Included: Dishwasher, Dryer, Garage Control(s), Gas Stove, Refrigerator, Washer
- Laundry: In Basement
Features
- Open Floorplan
- Flooring: Carpet, Ceramic Tile, Hardwood, Laminate, Linoleum
- Windows: Window Coverings
- Basement: Full
- Has fireplace: No
Interior area
- Total interior livable area: 1,067 sqft
- Finished area above ground: 1,067
- Finished area below ground: 785
Property
Parking
- Total spaces: 2
- Parking features: Alley Access, Double Garage Detached
- Garage spaces: 2
Features
- Levels: One
- Stories: 1
- Patio & porch: None
- Exterior features: None
- Fencing: Fenced
- Frontage length: 15.25M 50`0"
Lot
- Size: 5,662 Square Feet
- Features: Back Lane, Back Yard, Front Yard, Rectangular Lot
Details
- Parcel number: 112009260
- Zoning: R-C1
Construction
Type & style
- Home type: SingleFamily
- Architectural style: Bungalow
- Property subtype: Single Family Residence
Materials
- Stucco, Wood Frame, Wood Siding
- Foundation: Concrete Perimeter
- Roof: Asphalt Shingle
Condition
- New construction: No
- Year built: 1963
Community & HOA
Community
- Features: Playground, Sidewalks, Street Lights
- Subdivision: North Haven
HOA
- Has HOA: No
Location
- Region: Calgary
Financial & listing details
- Price per square foot: C$585/sqft
- Date on market: 10/22/2026
- Inclusions: N/A
Price history
Price history is unavailable.
Public tax history
Tax history is unavailable.
Climate risks
Neighborhood: North Haven
Nearby schools
GreatSchools rating
No schools nearby
We couldn't find any schools near this home.
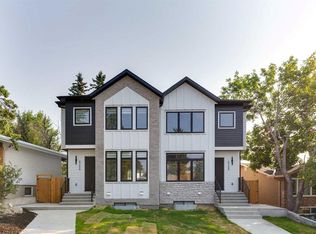
- C$919,9005 bd4 ba1.8k sqft4722 SW Nordegg Cres NW, Calgary, AB T2K2M2New Construction
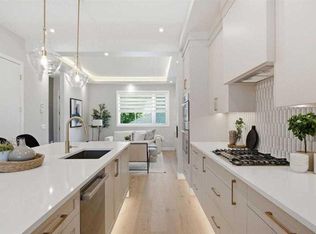
- C$899,9005 bd4 ba1.8k sqft4724 SW Nordegg Cres NW, Calgary, AB T2K2M5New Construction
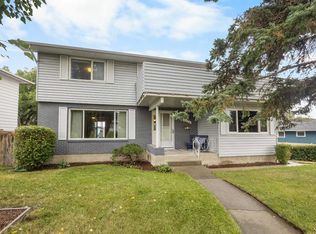
- C$729,9005 bd2 ba1.7k sqft4804 W Nordegg Cres NW, Calgary, AB T2K2M5For Sale
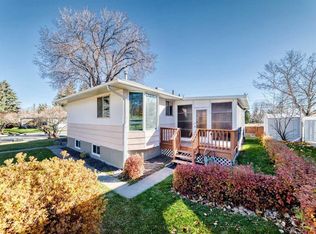
- C$574,9004 bd2 ba1.4k sqft4724 Nipawin Cres NW, Calgary, AB T2K2H9For Sale

Similar homes
- C$649,9004 bd3 ba1.3k sqft31 E Hendon Pl NW, Calgary, AB T2K 2A2For Sale
 MLS ID #A2354441, Micah Mclaren, Associate, Trec The Real Estate Company. courtesy of Pillar9 System
- C$699,9994 bd2 ba1.2k sqft56 W Hunter St NW, Calgary, AB T2K 2B7For Sale
 MLS ID #A2353525, Donna Rooney, Associate Broker, Real Estate Professionals Inc.. courtesy of Pillar9 System
- C$574,9004 bd2 ba1.4k sqft4724 Nipawin Cres NW, Calgary, AB T2K 2H9For SaleMLS ID #A2348956, Alicia Ryan, Associate, Century 21 Bamber Realty Ltd.. courtesy of Pillar9 System
- C$685,0003 bd2 ba1k sqft3 W Croydon Rd NW, Calgary, AB T2K 1S4For Sale
 MLS ID #A2345642, Angelo Colombo, Associate, Zolo Realty. courtesy of Pillar9 System
