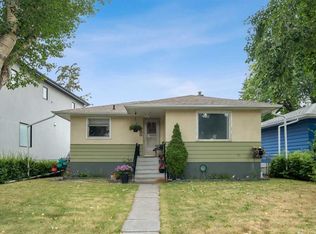
This 1116 sq. ft. bungalow offers a functional layout with two bedrooms, a full bathroom featuring a walk-in shower, and convenient main-floor laundry. The property includes a front driveway and a double garage equipped with an electric garage door opener. The basement features a spacious 18 ft. x 20 ft. family room, an 8 ft. x 16 ft. sitting room, and a separate living area with its own bathroom, providing additional flexible living space. Other features include a high-efficiency gas furnace, handrails on both sides of the staircase, and provisions for a stair climber to provide access to the rear entrance. Enjoy green space located both in front of and behind the property.
For sale
C$600,000
4431 N Greenview Dr NE, Calgary, AB T2E 5R3
2beds
1,116sqft
Single Family Residence
Built in 1956
6,098 Square Feet Lot
$-- Zestimate®
C$537/sqft
C$-- HOA
What's special
Functional layoutTwo bedroomsConvenient main-floor laundryFront drivewayHigh-efficiency gas furnace
- 3 days
- 7
- 0
Zillow last checked:
Listing updated:
Listed by:
Tatum Fitton, Associate,
Comfree
Source: courtesy of Pillar9 System,MLS®#: A2352490 Originating MLS®#: Calgary
Facts & features
Interior
Bedrooms & bathrooms
- Bedrooms: 2
- Bathrooms: 2
- Full bathrooms: 2
Bedroom
- Level: Main
- Dimensions: 13`0" x 10`0"
Bedroom
- Level: Main
- Dimensions: 13`0" x 8`6"
Other
- Level: Main
Other
- Level: Basement
Family room
- Level: Basement
- Dimensions: 18`0" x 20`0"
Laundry
- Level: Main
- Dimensions: 9`0" x 8`6"
Heating
- Forced Air, Natural Gas
Cooling
- None
Appliances
- Included: Dishwasher, Electric Stove, Microwave Hood Fan, Refrigerator, Washer/Dryer
- Laundry: Laundry Room, Main Level
Features
- No Animal Home, No Smoking Home
- Flooring: Hardwood
- Basement: Full
- Has fireplace: No
Interior area
- Total interior livable area: 1,116 sqft
Property
Parking
- Total spaces: 2
- Parking features: Double Garage Detached
- Garage spaces: 2
Features
- Levels: One
- Stories: 1
- Patio & porch: Deck
- Exterior features: Barbecue, Private Yard
- Fencing: None
- Frontage length: 21.35M 70`1"
Lot
- Size: 6,098 Square Feet
- Features: Front Yard, Landscaped
Details
- Parcel number: 112615873
- Zoning: R-C2
Construction
Type & style
- Home type: SingleFamily
- Architectural style: Bungalow
- Property subtype: Single Family Residence
Materials
- Composite Siding, Concrete
- Foundation: Concrete Perimeter
- Roof: Asphalt Shingle
Condition
- New construction: No
- Year built: 1956
Community & HOA
Community
- Features: Other
- Subdivision: Greenview
HOA
- Has HOA: No
Location
- Region: Calgary
Financial & listing details
- Price per square foot: C$537/sqft
- Date on market: 10/21/2026
- Inclusions: Lawn Mower, Gas Barbeque, Fibre Optics, 20 Cubic Foot upright freezer.
Price history
Price history is unavailable.
Public tax history
Tax history is unavailable.
Climate risks
Neighborhood: Greenview
Nearby schools
GreatSchools rating
No schools nearby
We couldn't find any schools near this home.
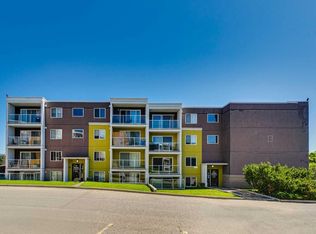
- C$--3 bd2 ba1.1k sqft4455 NW Greenview Dr NE #D-202, Calgary, AB T2E6M1Off Market
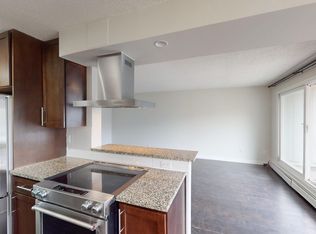
- C$--2 bd1 ba-- sqft301D Greenview Dr NE, Calgary, AB T2E6M1Off Market
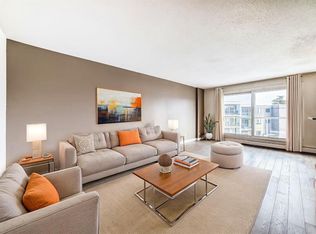
- C$175,0002 bd1 ba855 sqft4455 A E Greenview Dr NE #302, Calgary, AB T2E6M1For Sale
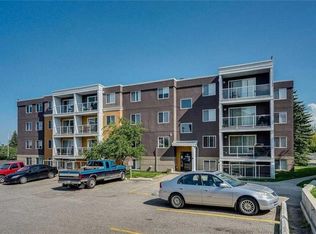
- C$199,9002 bd1 ba883 sqft4455 C N Greenview Dr NE #403, Calgary, AB T2E6M1For Sale
Similar homes
- C$599,0003 bd2 ba860 sqft2029 E Mountview Cres NE, Calgary, AB T2E 5N4For Sale
 MLS ID #A2354310, Tony Nicastro, Associate, Remax Innovations. courtesy of Pillar9 System
- C$625,0005 bd3 ba1k sqft4708 SW Nordegg Cres NW, Calgary, AB T2K 2M5For Sale
 MLS ID #A2352305, Christine Stewart, Associate, Real Broker. courtesy of Pillar9 System
- C$649,9004 bd3 ba1.3k sqft31 E Hendon Pl NW, Calgary, AB T2K 2A2For Sale
 MLS ID #A2354441, Micah Mclaren, Associate, Trec The Real Estate Company. courtesy of Pillar9 System
- C$575,0004 bd2 ba1k sqft5635 S Travis Cres NE, Calgary, AB T2K 3W1For Sale
 MLS ID #A2353524, Adam Robinson, Associate, Cir Realty. courtesy of Pillar9 System
