RARE 50' × 100' INNER-CITY LOT! An outstanding opportunity for investors, builders or those looking for extended-family living. This solid bungalow offers three bedrooms on the main level plus a two-bedroom legal basement suite with a separate entrance. The bright main floor features hardwood flooring, a spacious living room, functional kitchen and a full bathroom. The lower level includes two bedrooms, a kitchen, living area, full bathroom and access to a separate shared laundry room. Two furnaces provide separately controlled heating for each level. Outside, the oversized lot offers exceptional space and future potential, complete with an oversized double detached garage and additional RV or off-street parking. Ideally located close to schools, shopping, restaurants, transit and major roadways, with convenient access to downtown. A solid revenue property on a large inner-city lot with plenty of possibilities!
For sale
C$799,900
4603 E Edmonton Trl NE, Calgary, AB T2E 3V7
5beds
937sqft
Single Family Residence
Built in 1961
5,227 Square Feet Lot
$-- Zestimate®
C$854/sqft
C$-- HOA
What's special
Solid bungalowBright main floorHardwood flooringFunctional kitchenOversized double detached garage
- 49 days
- 0
- 0
Zillow last checked:
Listing updated:
Listed by:
Kevin Leung, Associate Broker,
The Real Estate District,
Robert Martin, Associate,
The Real Estate District
Source: courtesy of Pillar9 System,MLS®#: A2325550 Originating MLS®#: Calgary
Originating MLS®#: CalgaryFacts & features
Interior
Bedrooms & bathrooms
- Bedrooms: 5
- Bathrooms: 2
- Full bathrooms: 2
Bedroom
- Level: Main
- Dimensions: 11`7" x 9`11"
Bedroom
- Level: Main
- Dimensions: 9`6" x 9`0"
Bedroom
- Level: Main
- Dimensions: 9`3" x 9`5"
Bedroom
- Level: Basement
- Dimensions: 13`7" x 9`3"
Bedroom
- Level: Basement
- Dimensions: 10`10" x 9`6"
Other
- Level: Main
- Dimensions: 6`6" x 4`11"
Other
- Level: Basement
- Dimensions: 9`0" x 5`6"
Family room
- Level: Basement
- Dimensions: 15`9" x 12`2"
Kitchen
- Level: Main
- Dimensions: 13`3" x 9`0"
Kitchen
- Level: Basement
- Dimensions: 15`3" x 7`7"
Laundry
- Level: Basement
- Dimensions: 8`9" x 7`5"
Living room
- Level: Main
- Dimensions: 17`3" x 12`5"
Heating
- Forced Air
Cooling
- None
Appliances
- Included: Dishwasher, Dryer, Range, Refrigerator, Washer
- Laundry: In Basement
Features
- See Remarks
- Flooring: Carpet, Ceramic Tile, Linoleum
- Basement: Full
- Has fireplace: No
Interior area
- Total interior livable area: 937 sqft
Property
Parking
- Total spaces: 2
- Parking features: Double Garage Detached, Off Street
- Garage spaces: 2
Features
- Levels: One
- Stories: 1
- Patio & porch: None
- Exterior features: Other
- Fencing: Fenced
- Frontage length: 15.24M 50`0"
Lot
- Size: 5,227 Square Feet
- Features: Back Lane, Back Yard, Few Trees, Front Yard
Details
- Parcel number: 112128776
- Zoning: H-GO
Construction
Type & style
- Home type: SingleFamily
- Architectural style: Bungalow
- Property subtype: Single Family Residence
Materials
- Concrete, Stucco, Wood Frame, Wood Siding
- Foundation: Concrete Perimeter
- Roof: Asphalt Shingle
Condition
- New construction: No
- Year built: 1961
Community & HOA
Community
- Features: Park, Playground, Sidewalks, Street Lights
- Subdivision: Greenview
HOA
- Has HOA: No
Location
- Region: Calgary
Financial & listing details
- Price per square foot: C$854/sqft
- Date on market: 8/25/2026
- Inclusions: None
Price history
Price history is unavailable.
Public tax history
Tax history is unavailable.
Climate risks
Neighborhood: Greenview
Nearby schools
GreatSchools rating
No schools nearby
We couldn't find any schools near this home.

Similar homes
- C$800,0004 bd2 ba861 sqft235 N 32nd Ave NW, Calgary, AB T2M 2P8For Sale
 MLS ID #A2334947, Errol Biebrick, Associate, Remax Innovations. courtesy of Pillar9 System
 - C$799,0005 bd3 ba1k sqft431 N 53rd Ave SW, Calgary, AB T2V 0B8For Sale
 MLS ID #A2350747, Marietta Watts, Associate, Synterra Realty. courtesy of Pillar9 System
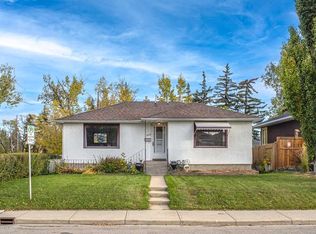
 - C$839,0005 bd2 ba1k sqft1836 S 13th Ave NW, Calgary, AB T2N 1L3For Sale
 MLS ID #A2350385, James Zhan, Associate, Grand Realty. courtesy of Pillar9 System
 - C$809,0006 bd2 ba1.1k sqft2515 NE Cochrane Rd NW, Calgary, AB T2M 4H8For Sale
 MLS ID #A2331453, Cathy Tran, Associate, The Real Estate District. courtesy of Pillar9 System
