LAND VALUE!!! Builder alert on this 55x100ft lot in this 1950s bungalow in Highwood. Large flat lot. Home has 2 bedrooms on main & 2 bedrooms in basement, oversized 2 car detached garage + extra parking pad. Excellent opportunity for a builder or redevelopment. Walking distance to Highwood Outdoor Pool & 3 schools (Highwood Elementary, Foundations for the Future Charter Academy & Colonel Irvine Junior High). Quick access to Northmount Drive, 14th Street & McKnight Blvd to take you to Confederation & Nose Hill parks, the Winter Club, airport & downtown. NOTE: please do not disturb tenants, no access to the property.
For sale
C$649,900
403 NE Hendon Dr NW, Calgary, AB T2K 1Z9
4beds
900sqft
Single Family Residence
Built in 1956
5,662 Square Feet Lot
$-- Zestimate®
C$722/sqft
C$-- HOA
What's special
Large flat lotExtra parking pad
- 16 days
- 7
- 0
Zillow last checked:
Listing updated:
Listed by:
Kirby Cox, Associate,
Royal Lepage Benchmark
Source: courtesy of Pillar9 System,MLS®#: A2342681 Originating MLS®#: Calgary
Originating MLS®#: CalgaryFacts & features
Interior
Bedrooms & bathrooms
- Bedrooms: 4
- Bathrooms: 1
- Full bathrooms: 1
Other
- Level: Main
- Dimensions: 12`9" x 9`6"
Bedroom
- Level: Main
- Dimensions: 10`5" x 8`10"
Bedroom
- Level: Basement
- Dimensions: 9`10" x 9`10"
Bedroom
- Level: Basement
- Dimensions: 9`10" x 9`10"
Other
- Level: Main
Dining room
- Level: Main
- Dimensions: 8`10" x 8`10"
Kitchen
- Level: Main
- Dimensions: 9`10" x 9`10"
Laundry
- Level: Basement
Living room
- Level: Main
- Dimensions: 16`8" x 11`5"
Heating
- Forced Air, Natural Gas
Cooling
- None
Appliances
- Included: See Remarks
- Laundry: In Basement
Features
- Storage
- Flooring: Carpet, Hardwood, Linoleum
- Basement: Full
- Has fireplace: No
Interior area
- Total interior livable area: 900 sqft
- Finished area above ground: 900
Property
Parking
- Total spaces: 5
- Parking features: Alley Access, Double Garage Detached, Garage Faces Rear
- Garage spaces: 2
Features
- Levels: One
- Stories: 1
- Patio & porch: Patio
- Exterior features: Private Yard
- Pool features: Community
- Fencing: Fenced
- Frontage length: 16.77M 55`0"
Lot
- Size: 5,662 Square Feet
- Features: Back Lane, Back Yard, Front Yard, Landscaped, Rectangular Lot
Details
- Parcel number: 112069646
- Zoning: R-CG
Construction
Type & style
- Home type: SingleFamily
- Architectural style: Bungalow
- Property subtype: Single Family Residence
Materials
- Wood Frame, Wood Siding
- Foundation: Concrete Perimeter
- Roof: Asphalt Shingle
Condition
- New construction: No
- Year built: 1956
Community & HOA
Community
- Features: Park, Playground
- Subdivision: Highwood
HOA
- Has HOA: No
Location
- Region: Calgary
Financial & listing details
- Price per square foot: C$722/sqft
- Date on market: 9/10/2026
- Inclusions: Property & chattels <as is>
Price history
Price history is unavailable.
Public tax history
Tax history is unavailable.
Climate risks
Neighborhood: Highwood
Nearby schools
GreatSchools rating
No schools nearby
We couldn't find any schools near this home.
- C$2,290,000-- bd-- ba3.9k sqft178 Heston Street Nw 184 #180-182, Calgary, AB T2K2C4New Construction

- C$949,0005 bd4 ba1.8k sqft421 NE Hendon Dr NW, Calgary, AB T2K2A1New Construction

- C$939,0005 bd4 ba1.8k sqft423 NE Hendon Dr NW, Calgary, AB T2K2A1New Construction
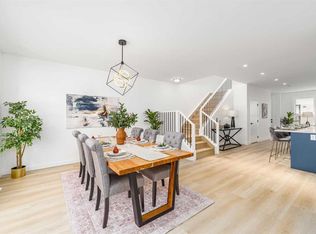
- C$1,070,0005 bd4 ba2k sqft147 E Heston St NW, Calgary, AB T2K2C5New Construction

Similar homes
- C$550,0005 bd2 ba1k sqft224 W Hendon Dr NW, Calgary, AB T2K 1Z2For Sale
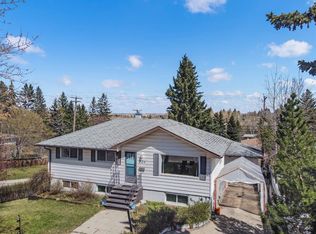 MLS ID #A2343049, Tyler Paton, Associate, Cir Realty. courtesy of Pillar9 System
 - C$649,9005 bd2 ba1.1k sqft111 N 42nd Ave NE, Calgary, AB T2E 2N5For Sale
 MLS ID #A2320384, Chao Liang, Associate, Trec The Real Estate Company. courtesy of Pillar9 System
 - C$599,9004 bd2 ba925 sqft471 N 78th Ave NE, Calgary, AB T2K 5A1For Sale
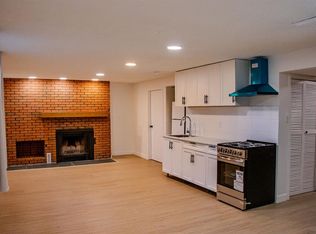 MLS ID #A2344921, Allen Mehri, Associate Broker, Century 21 Bravo Realty. courtesy of Pillar9 System
 - C$649,9003 bd1 ba830 sqft3322 W Centre B St NW, Calgary, AB T2K 0V6For Sale
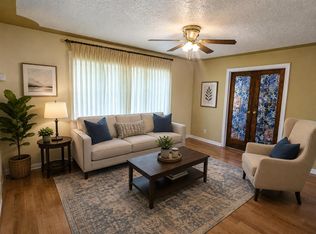 MLS ID #A2325535, Carol Lavine, Associate, Trec The Real Estate Company. courtesy of Pillar9 System
