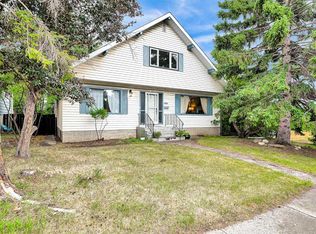
16 Dalroy Crescent NW | Tucked Away On A Quiet Cul-De-Sac | Bright & Spacious Bi-Level Home Offers Excellent Space, Convenience, & Flexibility | Originally Designed As A Three-Bedroom Layout, Owners Have Converted Two Bedrooms To Create An Exceptionally Large Primary Bedroom With Double Closets | Main Bathroom Features Five Pieces, Including Dual Sinks | The Living Room Is Highlighted By A Corner, Brick-Faced Fireplace & Hardwood Floors | While The Kitchen Includes A New Skylight & Access To A Covered Deck, Ideal For Outdoor Enjoyment & BBQ Time With Family & Friends | New Roof On Both The Home & Garage In 2024 | The Fully Developed Basement Offers Two Additional Bedrooms, A Three-Piece Bathroom, A Recreation/Games Room, & A Convenient Separate Entrance To The Backyard | Enjoy An Outstanding Location Within Walking Distance Of Calgary Co-Op, Canadian Tire, Northland Mall, Safeway, & Dalhosuie LRT Station | Excellent Schools Including Sir Winston Churchill High School, St. Francis High School, St. Dominic Fine Arts School | Easy Access To Market Mall, Alberta Childrens Hospital, Foothills Medical Centre, University Of Calgary, & Downtown | Shaganappi Trail, Crowchild Trail, & John Laurie Boulevard Completes This Well-Connected Northwest Calgary Home.
For sale
C$679,976
16 NE Dalroy Cres NW, Calgary, AB T3A 1G3
4beds
1,158sqft
Single Family Residence
Built in 1968
5,662 Square Feet Lot
$-- Zestimate®
C$587/sqft
C$-- HOA
What's special
Hardwood floors
- 49 days
- 20
- 0
Zillow last checked:
Listing updated:
Listed by:
Deric A. Burton, Associate,
Real Broker
Source: courtesy of Pillar9 System,MLS®#: A2335673 Originating MLS®#: Calgary
Originating MLS®#: CalgaryFacts & features
Interior
Bedrooms & bathrooms
- Bedrooms: 4
- Bathrooms: 2
- Full bathrooms: 2
Other
- Level: Main
- Dimensions: 18`3" x 12`3"
Bedroom
- Level: Main
- Dimensions: 11`2" x 10`4"
Bedroom
- Level: Lower
- Dimensions: 12`5" x 11`2"
Bedroom
- Level: Lower
- Dimensions: 12`10" x 12`0"
Other
- Level: Main
- Dimensions: 11`2" x 7`2"
Other
- Level: Lower
- Dimensions: 6`7" x 5`1"
Dining room
- Level: Main
- Dimensions: 11`5" x 10`4"
Family room
- Level: Lower
- Dimensions: 26`0" x 17`8"
Other
- Level: Lower
- Dimensions: 10`9" x 6`9"
Kitchen
- Level: Main
- Dimensions: 12`5" x 11`2"
Laundry
- Level: Lower
- Dimensions: 9`1" x 6`8"
Living room
- Level: Main
- Dimensions: 15`10" x 14`0"
Heating
- Forced Air, Natural Gas
Cooling
- None
Appliances
- Included: Dishwasher, Dryer, Electric Cooktop, Electric Oven, Microwave Hood Fan, Refrigerator, Washer
- Laundry: Laundry Room
Features
- Bookcases, Chandelier, Dry Bar
- Flooring: Laminate
- Windows: Skylight(s)
- Basement: Full
- Number of fireplaces: 1
- Fireplace features: Wood Burning
Interior area
- Total interior livable area: 1,158 sqft
- Finished area above ground: 1,158
- Finished area below ground: 1,057
Property
Parking
- Total spaces: 3
- Parking features: Double Garage Detached, RV Access/Parking
- Garage spaces: 2
Features
- Levels: One,Bi-Level
- Stories: 1
- Patio & porch: Deck
- Exterior features: None
- Fencing: Partial
- Frontage length: 15.54M 51`0"
Lot
- Size: 5,662 Square Feet
- Features: Back Lane, Cul-De-Sac
Details
- Parcel number: 112416113
- Zoning: R-C1
Construction
Type & style
- Home type: SingleFamily
- Property subtype: Single Family Residence
Materials
- Aluminum Siding
- Foundation: Concrete Perimeter
- Roof: Membrane
Condition
- New construction: No
- Year built: 1968
Community & HOA
Community
- Features: Playground
- Subdivision: Dalhousie
HOA
- Has HOA: No
Location
- Region: Calgary
Financial & listing details
- Price per square foot: C$587/sqft
- Date on market: 8/8/2026
- Inclusions: N/A
Price history
Price history is unavailable.
Public tax history
Tax history is unavailable.
Climate risks
Neighborhood: Dalhousie
Nearby schools
GreatSchools rating
No schools nearby
We couldn't find any schools near this home.
Similar homes
- C$715,0005 bd2 ba1.1k sqft6008 Dalgetty Dr NW, Calgary, AB T3A 1J3For Sale
 MLS ID #A2335531, Chao Liang, Associate, Trec The Real Estate Company. courtesy of Pillar9 System
 - C$825,0005 bd4 ba1.1k sqft5748 N Dalmead Cres NW, Calgary, AB T3A 1E6For Sale
 MLS ID #A2333072, Channi Pannu, Associate, Maxwell Capital Realty. courtesy of Pillar9 System
 - C$729,9006 bd3 ba1.4k sqft5112 W Viceroy Dr NW, Calgary, AB T3A 0V6For Sale
 MLS ID #A2343927, Harry Morgan, Associate, Royal Lepage Blue Sky. courtesy of Pillar9 System
 - C$657,0004 bd3 ba1k sqft7539 E Hunterview Dr NW, Calgary, AB T2K 4P7For Sale
 MLS ID #A2335094, Brian Salisbury, Associate, Cir Realty. courtesy of Pillar9 System
