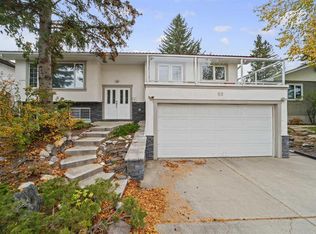
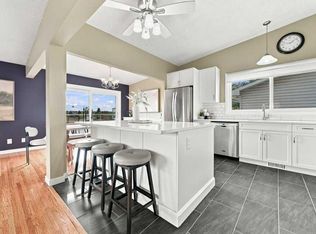
***Open House Sunday October 4th, 1-3pm*** First time ever offered for sale with over 2100 Sq ft of living space this meticulously maintained original owner home showcases an incredible level of pride of ownership in one of NW Calgary’s most sought-after communities. Rare for this part of Varsity at this price point the property features an oversized front attached garage with no back alley, all while being just steps to Market Mall and minutes from the vibrant University District, the University of Calgary, Alberta Children's Hospital, and Foothills Medical Centre. Families will also appreciate being within walking distance to highly regarded schools including F.E. Osborne, St. Vincent de Paul, and Marion Carson School, along with nearby parks, the Bow River pathway system, and countless amenities. Inside, the spotless four-level split offers a functional and timeless layout with hardwood flooring, knockdown ceilings, recessed lighting, and granite countertops. The oak kitchen is filled with natural light and features patio doors leading to a spacious two-tier sundeck overlooking the huge mature backyard with towering trees, creating a private outdoor retreat rarely found in this location. Upstairs offers three bedrooms, including a primary bedroom with its own private 2-piece ensuite, along with a well-maintained 4-piece bathroom complete with a jacuzzi tub. The lower level features a spacious family room, a full 3-piece bathroom, direct access to the garage, and a separate walk-up entrance to the backyard, offering flexibility for future possibilities. The basement level adds an additional large recreation room perfect for a games area, media room, gym, or hobby space. Additional highlights include a durable concrete tile roof, patio some windows have been updated to vinyl. This is an exceptional opportunity to own a lovingly maintained home in an unbeatable Varsity location close to everything. Click on the video in the media link and book your private showing today!
For sale
C$800,000
4808 S Valiant Dr NW, Calgary, AB T3A 1X2
3beds
1,160sqft
Single Family Residence
Built in 1973
6,534 Square Feet Lot
$-- Zestimate®
C$690/sqft
C$-- HOA
What's special
Spotless four-level splitFunctional and timeless layoutHardwood flooringKnockdown ceilingsRecessed lightingGranite countertopsPrivate outdoor retreat
- 3 days
- 29
- 2
Zillow last checked:
Listing updated:
Listed by:
Tim Lind, Associate,
Re/Max Real Estate (Mountain View)
Source: courtesy of Pillar9 System,MLS®#: A2349557 Originating MLS®#: Calgary
Originating MLS®#: CalgaryFacts & features
Interior
Bedrooms & bathrooms
- Bedrooms: 3
- Bathrooms: 3
- Full bathrooms: 2
- 1/2 bathrooms: 1
Other
- Level: Second
- Dimensions: 11`10" x 11`5"
Bedroom
- Level: Second
- Dimensions: 10`4" x 9`6"
Bedroom
- Level: Second
- Dimensions: 11`4" x 9`6"
Other
- Level: Second
- Dimensions: 7`5" x 6`11"
Other
- Level: Lower
- Dimensions: 7`10" x 5`11"
Other
- Level: Second
- Dimensions: 7`5" x 4`5"
Dining room
- Level: Main
- Dimensions: 12`2" x 8`9"
Family room
- Level: Lower
- Dimensions: 23`10" x 20`3"
Foyer
- Level: Main
- Dimensions: 5`8" x 4`9"
Other
- Level: Lower
- Dimensions: 11`8" x 11`2"
Game room
- Level: Lower
- Dimensions: 24`11" x 18`9"
Kitchen
- Level: Main
- Dimensions: 12`10" x 12`6"
Living room
- Level: Main
- Dimensions: 16`6" x 14`5"
Heating
- Forced Air
Cooling
- None
Appliances
- Included: Dishwasher, Electric Stove, Microwave, Range Hood, Refrigerator, Washer/Dryer
- Laundry: In Basement
Features
- Kitchen Island, Natural Woodwork, See Remarks
- Flooring: Carpet, Hardwood, Tile
- Windows: Window Coverings
- Basement: Full
- Number of fireplaces: 1
- Fireplace features: Gas
Interior area
- Total interior livable area: 1,160 sqft
- Finished area above ground: 1,160
- Finished area below ground: 946
Video & virtual tour
Property
Parking
- Total spaces: 4
- Parking features: Double Garage Attached, Oversized
- Attached garage spaces: 2
Features
- Levels: 4 Level Split
- Stories: 1
- Patio & porch: Deck
- Exterior features: Other, Private Yard
- Fencing: Fenced
- Frontage length: 17.50M 57`5"
Lot
- Size: 6,534 Square Feet
- Features: Cul-De-Sac, Many Trees
Details
- Parcel number: 112336261
- Zoning: R-CG
Construction
Type & style
- Home type: SingleFamily
- Property subtype: Single Family Residence
Materials
- Vinyl Siding
- Foundation: Concrete Perimeter
- Roof: Concrete
Condition
- New construction: No
- Year built: 1973
Community & HOA
Community
- Features: Golf, Park, Playground, Sidewalks, Street Lights, Tennis Court(s)
- Subdivision: Varsity
HOA
- Has HOA: No
Location
- Region: Calgary
Financial & listing details
- Price per square foot: C$690/sqft
- Date on market: 10/1/2026
- Inclusions: Shed
Price history
Price history is unavailable.
Public tax history
Tax history is unavailable.
Climate risks
Neighborhood: Varsity
Nearby schools
GreatSchools rating
No schools nearby
We couldn't find any schools near this home.
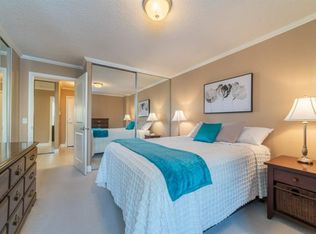
- C$--1 bd2 ba871 sqft4554 Valiant Dr NW #302, Calgary, AB T3A2V5Off Market
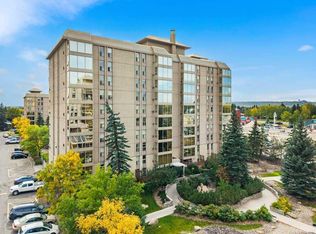
- C$849,9005 bd4 ba1.6k sqft5008 S Valiant Dr NW, Calgary, AB T3A0Y5For Sale

- C$349,9002 bd2 ba1.2k sqft4555 N Varsity Ln NW #504, Calgary, AB T3A2V6For Sale
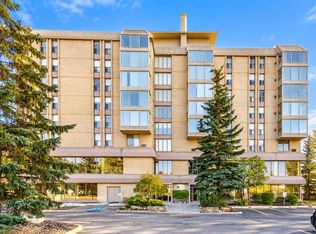
- C$310,0002 bd2 ba925 sqft4603 N Varsity Dr NW #704, Calgary, AB T3A2V7For Sale
Similar homes
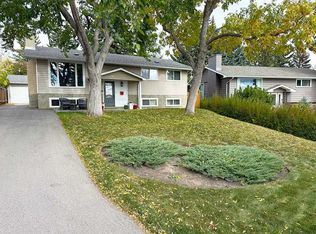
- C$800,0005 bd3 ba1.2k sqft5864 SW Dalford Hl NW, Calgary, AB T3A 1L6For Sale
 MLS ID #A2349346, Tammy To, Associate, Stonemere Real Estate Solutions. courtesy of Pillar9 System
 - C$738,8373 bd2 ba1.1k sqft3540 W Bulyea Cres NW, Calgary, AB T2L 1N7For Sale
 MLS ID #A2348174, Deric A. Burton, Associate, Real Broker. courtesy of Pillar9 System
 - C$799,9005 bd2 ba1.4k sqft60 SE Silverview Way NW, Calgary, AB T3B 3J8For Sale
 MLS ID #A2348793, David Le Couilliard, Associate, Re/Max Rocky View Real Estate. courtesy of Pillar9 System
 - C$888,0006 bd3 ba1.5k sqft6051 NE Dalgetty Dr NW, Calgary, AB T3A 1J4For Sale
 MLS ID #A2320900, Livia Mccabe, Associate, Re/Max First. courtesy of Pillar9 System
