Positioned in an enviable, highly sought-after neighbourhood, this classic bi-level home sits on a prominent corner lot directly across from a scenic ravine system. Enveloped by majestic, mature trees and framed by expansive green vistas, the property offers an exceptional combination of natural beauty, privacy, and neighbourhood prestige. For the discerning buyer, creative designer, or savvy investor, this residence presents an incredible canvas and an unrivalled opportunity for a bespoke interior refresh, allowing you to infuse your personal style and modern design aesthetics into a truly premier setting. The main level features a highly functional layout that maximizes both space and the surrounding natural light. The primary suite serves as a peaceful retreat, highlighted by a clever walk-through transition that leads into a private ensuite bathroom. A well-proportioned second bedroom and a second full bathroom are also located on this level, providing an ideal setup for guests, a growing family, or a sophisticated home office. With the classic elevated architecture of a bi-level, the main living and dining areas offer a bright, welcoming atmosphere that is ready to be transformed. Downstairs, the partially finished lower level expands your living options significantly, anchoring the basement with a generous family recreation room. This massive, flexible space is perfect for a family gathering space, a home gym, or a billiards area, with plenty of remaining footprint to customize to suit your specific lifestyle needs. Outside, the expansive corner lot provides a beautiful outdoor sanctuary for summer entertaining, while the unparalleled proximity to meandering ravine pathways, sports fields, courts, and premium community amenities ensures a lifestyle of convenience and leisure. This is a rare chance to invest in a phenomenal location and build immediate equity while creating the home of your dreams.
For sale
C$759,900
92 SW Scandia Hl NW, Calgary, AB T3L 1T9
3beds
1,649sqft
Single Family Residence
Built in 1989
7,405 Square Feet Lot
$-- Zestimate®
C$461/sqft
C$-- HOA
What's special
Prominent corner lotPrivate ensuite bathroomWell-proportioned second bedroom
- 27 days |
- 85 |
- 3 |
Zillow last checked:
Listing updated:
Listed by:
Kelsey Jones, Associate,
Cir Realty
Source: courtesy of Pillar9 System,MLS®#: A2323567 Originating MLS®#: Calgary
Originating MLS®#: CalgaryFacts & features
Interior
Bedrooms & bathrooms
- Bedrooms: 3
- Bathrooms: 3
- Full bathrooms: 2
- 1/2 bathrooms: 1
Other
- Level: Main
- Dimensions: 14`4" x 12`1"
Bedroom
- Level: Main
- Dimensions: 12`10" x 9`10"
Bedroom
- Level: Basement
- Dimensions: 14`10" x 12`2"
Other
- Level: Main
- Dimensions: 7`6" x 5`0"
Other
- Level: Basement
- Dimensions: 7`1" x 4`10"
Other
- Level: Main
- Dimensions: 9`11" x 9`6"
Breakfast nook
- Level: Main
- Dimensions: 11`11" x 11`0"
Dining room
- Level: Main
- Dimensions: 13`2" x 12`3"
Family room
- Level: Basement
- Dimensions: 28`3" x 20`5"
Foyer
- Level: Main
- Dimensions: 8`9" x 5`2"
Other
- Level: Basement
- Dimensions: 29`11" x 12`1"
Kitchen
- Level: Main
- Dimensions: 13`4" x 13`2"
Laundry
- Level: Main
- Dimensions: 8`6" x 7`6"
Living room
- Level: Main
- Dimensions: 20`1" x 14`11"
Other
- Level: Main
- Dimensions: 8`11" x 3`11"
Storage
- Level: Basement
- Dimensions: 11`11" x 8`7"
Heating
- Forced Air
Cooling
- None
Appliances
- Included: Dishwasher, Dryer, Electric Stove, Microwave, Refrigerator, Washer
- Laundry: Main Level
Features
- Built-in Features, Ceiling Fan(s), Kitchen Island, Walk-In Closet(s)
- Flooring: Carpet, Linoleum
- Basement: Full
- Number of fireplaces: 2
- Fireplace features: Wood Burning
Interior area
- Total interior livable area: 1,649 sqft
- Finished area above ground: 1,649
- Finished area below ground: 991
Property
Parking
- Total spaces: 4
- Parking features: Double Garage Attached
- Attached garage spaces: 2
Features
- Levels: Bi-Level
- Stories: 1
- Patio & porch: Deck
- Exterior features: Lighting, Rain Gutters
- Has spa: Yes
- Spa features: Bath
- Fencing: Fenced
- Frontage length: 14.87M 48`9"
Lot
- Size: 7,405 Square Feet
- Features: Back Yard, Corner Lot
Details
- Parcel number: 112618637
- Zoning: R-CG
Construction
Type & style
- Home type: SingleFamily
- Property subtype: Single Family Residence
Materials
- Brick, Stucco
- Foundation: See Remarks
- Roof: Shake,Wood
Condition
- New construction: No
- Year built: 1989
Community & HOA
Community
- Features: Park, Playground, Sidewalks, Street Lights
- Subdivision: Scenic Acres
HOA
- Has HOA: No
Location
- Region: Calgary
Financial & listing details
- Price per square foot: C$461/sqft
- Date on market: 7/4/2026
- Inclusions: Shed. All appliances are sold in "as-is" condition
Kelsey Jones, Associate
Kelsey Jones, Associate
(403) 294-1500
By pressing Contact Agent, you agree that the real estate professional identified above may call/text you about your search, which may involve use of automated means and pre-recorded/artificial voices. You don't need to consent as a condition of buying any property, goods, or services. Message/data rates may apply. You also agree to our Terms of Use. Zillow does not endorse any real estate professionals. We may share information about your recent and future site activity with your agent to help them understand what you're looking for in a home.
Price history
Price history is unavailable.
Public tax history
Tax history is unavailable.
Climate risks
Neighborhood: Scenic Acres
Nearby schools
GreatSchools rating
No schools nearby
We couldn't find any schools near this home.
- C$514,9003 bd3 ba1.5k sqft238 W Scenic Acres Ter NW, Calgary, AB T3L1Y4For Sale

- C$514,9003 bd3 ba1.5k sqft238 Scenic Acres Ter NW, Calgary, AB T3L1Y4For Sale

- C$668,8886 bd4 ba1.2k sqft68 E Scenic Acres Dr NW, Calgary, AB T3L1C2For Sale
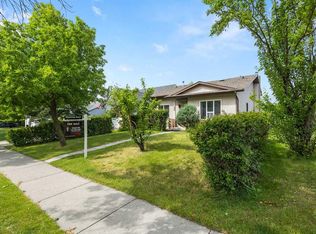
- C$1,200,0005 bd3 ba3.4k sqft138 S Scimitar Bay NW, Calgary, AB T3L1L5For Sale

- C$--4 bd4 ba2.6k sqft162 Schiller Cres NW, Calgary, AB T3L1W9Off Market
- C$889,0004 bd4 ba2.6k sqft40 S Scenic Ridge Pl NW, Calgary, AB T3L1V3For Sale
- C$1,099,0003 bd3 ba2.1k sqft166 E Scenic Ridge Cres NW, Calgary, AB T3L1V7For Sale
- C$875,0003 bd3 ba1.9k sqft73 N Scripps Lndg NW, Calgary, AB T3L1W2For Sale
Similar homes
- C$685,0004 bd4 ba2.1k sqft132 E Scenic Cove Cir NW, Calgary, AB T3L 1M9For Sale
 MLS ID #A2328553, Parker Xiong, Associate, Homecare Realty Ltd.. courtesy of Pillar9 System
 - C$825,0003 bd3 ba1.6k sqft307 W Schooner Lndg NW, Calgary, AB T3L 1X5For Sale
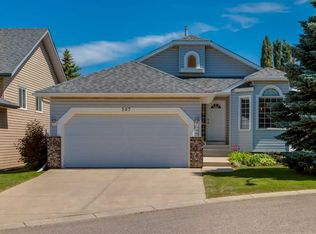 MLS ID #A2329631, Tim Lind, Associate, Re/Max Real Estate (Mountain View). courtesy of Pillar9 System
 - C$765,0004 bd4 ba2k sqft14 S Hawkdale Gate NW, Calgary, AB T3G 2W6For Sale
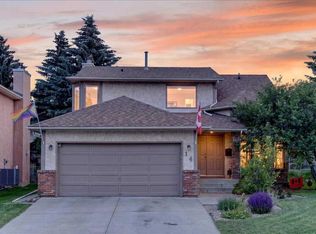 MLS ID #A2326490, Justin Becker, Associate, Real Broker. courtesy of Pillar9 System
 - C$849,9004 bd4 ba2.2k sqft359 NE Schubert Pl NW, Calgary, AB T3L 1X2For Sale
 MLS ID #A2332135, Michael Wetherup, Associate, Real Estate Professionals Inc.. courtesy of Pillar9 System
 - C$735,8884 bd3 ba1.5k sqft149 W Edgehill Dr NW, Calgary, AB T3A 2W5For SaleMLS ID #A2329520, Michael Matt, Associate, Re/Max Complete Realty. courtesy of Pillar9 System
- C$727,0003 bd4 ba2k sqft224 Edgedale Dr NW, Calgary, AB T3A 2R7For SaleMLS ID #A2327854, Tim Lind, Associate, Re/Max Real Estate (Mountain View). courtesy of Pillar9 System
- C$749,9005 bd4 ba1.9k sqft107 W Hampshire Close NW, Calgary, AB T3A 4X9For SaleMLS ID #A2327029, Jessica Chan, Broker, Jessica Chan Real Estate & Management Inc.. courtesy of Pillar9 System
- C$775,0005 bd3 ba2.3k sqft350 NE Edgepark Way NW, Calgary, AB T3A 4P5For SaleMLS ID #A2330635, Scott Brayshaw, Associate, Remax Innovations. courtesy of Pillar9 System
- C$690,0003 bd4 ba2k sqft416 NE Hawkhill Pl NW, Calgary, AB T3G 3H8For SaleMLS ID #A2326475, Bo Yang, Associate, First Place Realty. courtesy of Pillar9 System
- C$769,0005 bd3 ba1.4k sqft59 Edgebrook Cir NW, Calgary, AB T3A 5A4For SaleMLS ID #A2304775, Steve Xu, Associate, First Place Realty. courtesy of Pillar9 System
- C$710,0004 bd3 ba2.3k sqft23 N Edelweiss Dr NW, Calgary, AB T3A 3R4For SaleMLS ID #A2325715, Dixie Bain, Associate, Cir Realty. courtesy of Pillar9 System
- C$680,0003 bd3 ba1.4k sqft37 W Scimitar Heath NW, Calgary, AB T3L 2E1For SaleMLS ID #A2321586, Jessica Chan, Broker, Jessica Chan Real Estate & Management Inc.. courtesy of Pillar9 System
- C$1,099,0003 bd3 ba2.1k sqft166 E Scenic Ridge Cres NW, Calgary, AB T3L 1V7For SaleMLS ID #A2324714, Justin Havre, Associate, Exp Realty. courtesy of Pillar9 System
- C$619,0003 bd4 ba1.8k sqft115 Macewan Park Cir E, Calgary, AB T3K 4A3For SaleMLS ID #A2331751, Bradley Saunders, Associate, Real Broker. courtesy of Pillar9 System
- C$680,0004 bd3 ba1.9k sqft219 W Hawkstone Close NW, Calgary, AB T3G 3P3For SaleMLS ID #A2304713, Debbie Mitzner, Associate, Re/Max Landan Real Estate. courtesy of Pillar9 System
- C$729,9005 bd4 ba1.9k sqft20 SW Macewan Ridge Vw NW, Calgary, AB T3K 3W2For SaleMLS ID #A2321017, Jim Hyslop, Associate Broker, Re/Max Realty Professionals. courtesy of Pillar9 System
- C$775,0004 bd2 ba1.5k sqft42 W Cardiff Dr NW, Calgary, AB T2K 1R5For SaleMLS ID #A2322227, Kristin Mould, Associate, Cir Realty. courtesy of Pillar9 System
- C$699,9003 bd3 ba1.5k sqft328 S Norseman Rd NW, Calgary, AB T2K 5M5For SaleMLS ID #A2320672, Jim Hyslop, Associate Broker, Re/Max Realty Professionals. courtesy of Pillar9 System
- C$789,9006 bd4 ba1.8k sqft2856 W Signal Hill Hts SW, Calgary, AB T3H 2M6For SaleMLS ID #A2326814, Chris Estrella, Associate, Re/Max Real Estate (Mountain View). courtesy of Pillar9 System
- C$649,0004 bd3 ba1.7k sqft83 SW Hawkmount Grn NW, Calgary, AB T3G 3T9For SaleMLS ID #A2307994, David Li, Associate, Century 21 Bravo Realty. courtesy of Pillar9 System
