This special 1966 sq.ft. 5 bedroom home is ideal for a large or growing family. Exceptionally well maintained, some of the features include hardwood floors, gourmet kitchen with island, large family room with gas fireplace, main floor laundry, fully developed walkout basement, large deck off the kitchen, central air conditioning, stainless steele appliances, and a double attached garage. The home is situated in a cu de sac close to schools, park transportation and playground. This home is a pleasure to show.Please note possession date. The sellers are prepared to sell some furniture should the buyer like to acquire them
For sale
C$699,900
20 SW Macewan Ridge Vw NW, Calgary, AB T3K 3W2
5beds
1,966sqft
Single Family Residence
Built in 1990
4,791 Square Feet Lot
$-- Zestimate®
C$356/sqft
C$-- HOA
What's special
- 94 days
- 25
- 3
Zillow last checked:
Listing updated:
Listed by:
Jim Hyslop, Associate Broker,
Re/Max Realty Professionals
Source: courtesy of Pillar9 System,MLS®#: A2321017 Originating MLS®#: Calgary
Originating MLS®#: CalgaryFacts & features
Interior
Bedrooms & bathrooms
- Bedrooms: 5
- Bathrooms: 4
- Full bathrooms: 3
- 1/2 bathrooms: 1
Other
- Level: Second
- Dimensions: 12`7" x 14`4"
Bedroom
- Level: Second
- Dimensions: 14`6" x 9`0"
Bedroom
- Level: Second
- Dimensions: 11`3" x 9`8"
Bedroom
- Level: Basement
- Dimensions: 14`7" x 10`6"
Bedroom
- Level: Basement
- Dimensions: 10`1" x 7`6"
Other
- Level: Main
- Dimensions: 7`6" x 5`4"
Other
- Level: Basement
- Dimensions: 7`6" x 5`4"
Other
- Level: Second
- Dimensions: 7`0" x 4`11"
Other
- Level: Second
- Dimensions: 9`8" x 6`0"
Dining room
- Level: Main
- Dimensions: 12`0" x 10`0"
Family room
- Level: Basement
- Dimensions: 22`3" x 11`10"
Foyer
- Level: Main
- Dimensions: 10`0" x 8`1"
Great room
- Level: Main
- Dimensions: 13`6" x 12`3"
Kitchen
- Level: Main
- Dimensions: 13`5" x 11`10"
Laundry
- Level: Main
- Dimensions: 5`5" x 2`6"
Living room
- Level: Main
- Dimensions: 17`3" x 12`1"
Other
- Level: Main
- Dimensions: 10`0" x 9`0"
Office
- Level: Main
- Dimensions: 10`9" x 8`3"
Heating
- Forced Air
Cooling
- Central Air
Appliances
- Included: Dishwasher, Electric Stove, Garage Control(s), Microwave, Range Hood, Refrigerator, Washer/Dryer
- Laundry: Laundry Room, Main Level
Features
- Central Vacuum, Closet Organizers, Kitchen Island, Pantry
- Flooring: Carpet, Ceramic Tile, Hardwood, Linoleum
- Windows: Window Coverings
- Basement: Full
- Number of fireplaces: 1
- Fireplace features: Electric, Family Room, Mantle
Interior area
- Total interior livable area: 1,966 sqft
- Finished area above ground: 1,966
- Finished area below ground: 1,144
Property
Parking
- Total spaces: 4
- Parking features: Double Garage Attached, Garage Door Opener, Garage Faces Front
- Attached garage spaces: 2
- Has uncovered spaces: Yes
Features
- Levels: Two,2 Storey Split
- Stories: 1
- Entry location: Other
- Patio & porch: Deck, Patio
- Exterior features: BBQ gas line
- Fencing: Fenced
- Frontage length: 12.86M 42`2"
Lot
- Size: 4,791 Square Feet
- Features: Cul-De-Sac, Landscaped, Rectangular Lot
Details
- Parcel number: 112517236
- Zoning: R-CG
Construction
Type & style
- Home type: SingleFamily
- Property subtype: Single Family Residence
Materials
- Stucco, Wood Frame
- Foundation: Concrete Perimeter
- Roof: Asphalt Shingle
Condition
- New construction: No
- Year built: 1990
Community & HOA
Community
- Features: Park, Playground, Street Lights
- Subdivision: MacEwan Glen
HOA
- Has HOA: No
Location
- Region: Calgary
Financial & listing details
- Price per square foot: C$356/sqft
- Date on market: 6/15/2026
- Date available: 10/09/2026
- Inclusions: None
Price history
Price history is unavailable.
Public tax history
Tax history is unavailable.
Climate risks
Neighborhood: Macewan Glen
Nearby schools
GreatSchools rating
No schools nearby
We couldn't find any schools near this home.



Similar homes
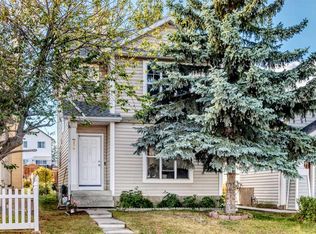
- C$649,9004 bd3 ba1.9k sqft9867 S Hidden Valley Dr NW, Calgary, AB T3A 5K5For Sale
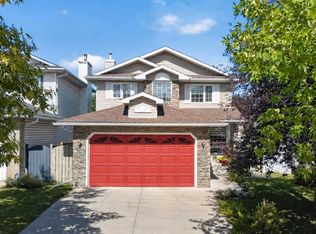 MLS ID #A2342671, Cam Sterns, Associate, Royal Lepage Benchmark. courtesy of Pillar9 System
 - C$649,9005 bd4 ba1.8k sqft163 W Macewan Meadow Way NW, Calgary, AB T3K 3J1For Sale
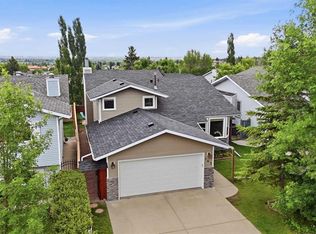 MLS ID #A2327849, Keri Cabrito, Associate, Cir Realty. courtesy of Pillar9 System
 - C$699,0005 bd5 ba1.6k sqft509 S Hawkhill Pl NW, Calgary, AB T3G 3M3For Sale
 MLS ID #A2343246, Patrick Krause, Associate, Re/Max Complete Realty. courtesy of Pillar9 System
 - C$669,0005 bd4 ba1.8k sqft40 S Country Hills Bay NW, Calgary, AB T3K 4Y6For Sale
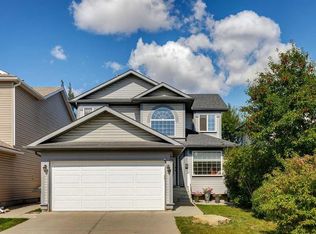 MLS ID #A2343591, Steve Strachan, Associate, Re/Max First. courtesy of Pillar9 System
