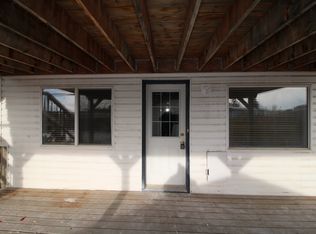
Tucked away on a quiet street in the sought-after NW community of Scenic Acres, this beautifully maintained two-storey home offers a wonderful combination of thoughtful updates, generous living spaces and an exceptional backyard setting. Step inside to a bright, welcoming foyer with soaring ceilings, double front coat closets and a stunning solid oak staircase, complemented by brand new hardwood flooring throughout and new windows that fill the home with natural light. The main floor offers plenty of space for everyday living and entertaining, with a formal front living room and dining room alongside a comfortable family room featuring beautiful solid wood built-ins and a new gas fireplace insert. The cozy kitchen includes a corner pantry, plenty of workspace and windows overlooking the backyard, while the adjoining dining area provides direct access to an impressive covered deck—perfect for extending your outdoor living season. One of the standout features of this property is the backyard orientation. Rather than looking directly into neighbouring homes, the yard is positioned to overlook surrounding backyards, creating an open and private-feeling outlook that is increasingly hard to find. Completing the main level is a convenient 2-piece bathroom and a separate laundry room with direct access to the attached double garage. Upstairs you’ll find four generously sized bedrooms, including a spacious primary retreat with a massive walk-in closet and private ensuite featuring a jetted tub and separate shower. An additional 4-piece bathroom serves the remaining three bedrooms, making this upper level exceptionally functional for a growing family. The basement offers even more flexibility, with a fully finished recreation room providing additional living space while the remaining portion is ready for you to customize to suit your needs. There is also plenty of storage along with the mechanical room. With significant updates already completed, an incredibly functional floor plan, four bedrooms upstairs, multiple living spaces, a beautiful covered deck and a truly special backyard setting, this Scenic Acres home offers an incredible opportunity to settle into one of NW Calgary’s established and desirable communities.Enjoy convenient access to neighbourhood parks, playgrounds and an extensive pathway system, along with nearby schools including Scenic Acres School and Monsignor E.L. Doyle Elementary. Crowfoot Crossing is just minutes away, offering an excellent selection of shopping, restaurants, services and entertainment, while the Crowfoot CTrain Station provides an easy connection throughout the city. With quick access to Crowchild Trail, Stoney Trail and Nose Hill Drive, commuting around Calgary or heading west toward the mountains is a breeze.
For sale
C$749,900
209 SW Schubert Pl NW, Calgary, AB T3L 1W6
4beds
2,230sqft
Single Family Residence
Built in 1992
4,791 Square Feet Lot
$-- Zestimate®
C$336/sqft
C$-- HOA
What's special
- 26 days
- 30
- 0
Zillow last checked:
Listing updated:
Listed by:
Victoria Dalgleish, Associate,
Re/Max First
Source: courtesy of Pillar9 System,MLS®#: A2346931 Originating MLS®#: Calgary
Originating MLS®#: CalgaryFacts & features
Interior
Bedrooms & bathrooms
- Bedrooms: 4
- Bathrooms: 3
- Full bathrooms: 2
- 1/2 bathrooms: 1
Bedroom
- Level: Second
- Dimensions: 10`6" x 15`1"
Bedroom
- Level: Second
- Dimensions: 12`1" x 11`6"
Bedroom
- Level: Second
- Dimensions: 11`2" x 13`9"
Other
- Level: Second
- Dimensions: 13`11" x 13`11"
Other
- Level: Main
- Dimensions: 5`11" x 3`1"
Other
- Level: Second
- Dimensions: 7`9" x 4`11"
Other
- Level: Second
- Dimensions: 7`9" x 12`3"
Dining room
- Level: Main
- Dimensions: 8`8" x 17`10"
Dining room
- Level: Main
- Dimensions: 12`11" x 10`2"
Family room
- Level: Main
- Dimensions: 14`1" x 13`3"
Game room
- Level: Basement
- Dimensions: 30`11" x 15`1"
Kitchen
- Level: Main
- Dimensions: 8`3" x 11`10"
Laundry
- Level: Main
- Dimensions: 7`0" x 9`1"
Living room
- Level: Main
- Dimensions: 13`2" x 13`11"
Office
- Level: Main
- Dimensions: 11`0" x 8`10"
Walk in closet
- Level: Second
- Dimensions: 11`2" x 6`8"
Heating
- Forced Air
Cooling
- None
Appliances
- Included: Dishwasher, Dryer, Garage Control(s), Range Hood, Refrigerator, Stove(s), Washer
- Laundry: Laundry Room, Main Level
Features
- Ceiling Fan(s), Closet Organizers, No Smoking Home, Open Floorplan, Pantry, Soaking Tub
- Flooring: Carpet, Hardwood, Linoleum
- Windows: Vinyl Windows, Window Coverings
- Basement: Full
- Number of fireplaces: 1
- Fireplace features: Family Room, Gas
Interior area
- Total interior livable area: 2,230 sqft
- Finished area above ground: 1,181
- Finished area below ground: 1,084
Video & virtual tour
Property
Parking
- Total spaces: 4
- Parking features: Double Garage Attached, Driveway, Garage Faces Front
- Attached garage spaces: 2
- Has uncovered spaces: Yes
Features
- Levels: Two,2 Storey
- Stories: 1
- Patio & porch: Patio, Pergola
- Exterior features: Private Yard
- Has spa: Yes
- Spa features: Bath
- Fencing: Fenced
- Frontage length: 12.90M 42`4"
Lot
- Size: 4,791 Square Feet
- Features: Back Yard, Front Yard, Lawn, Level, Low Maintenance Landscape, Private
Details
- Parcel number: 112746035
- Zoning: R-CG
Construction
Type & style
- Home type: SingleFamily
- Property subtype: Single Family Residence
Materials
- Brick, Vinyl Siding
- Foundation: Concrete Perimeter
- Roof: Asphalt Shingle
Condition
- New construction: No
- Year built: 1992
Community & HOA
Community
- Features: Clubhouse, Park, Playground, Sidewalks, Street Lights
- Subdivision: Scenic Acres
HOA
- Has HOA: No
Location
- Region: Calgary
Financial & listing details
- Price per square foot: C$336/sqft
- Date on market: 9/23/2026
- Inclusions: N/A
Price history
Price history is unavailable.
Public tax history
Tax history is unavailable.
Climate risks
Neighborhood: Scenic Acres
Nearby schools
GreatSchools rating
No schools nearby
We couldn't find any schools near this home.
- C$159,9003 bd2 ba1.1k sqft99 Arbour Lake Rd NW #303, Calgary, AB T3G4E4For Sale

- C$--3 bd4 ba1.9k sqft8010 Schubert Gate NW, Calgary, AB T3L1W3Off Market

- C$2,3993 bd3 ba-- sqft95 Arbour Meadows Close NW, Calgary, AB T3G5J4For Rent

- C$--1 bd1 ba-- sqft71 Arbour Meadows Close NW, Calgary, AB T3G5J4Off Market
Similar homes
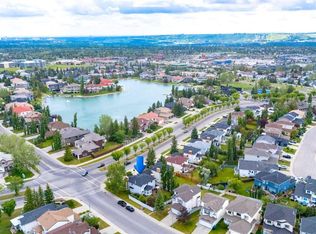
- C$800,0005 bd4 ba2.2k sqft63 SW Arbour Lake Dr NW, Calgary, AB T3G 4A2For Sale
 MLS ID #A2353013, Tim Lind, Associate, Re/Max Real Estate (Mountain View). courtesy of Pillar9 System
 - C$784,8005 bd3 ba1.7k sqft315 W Rocky Ridge Bay NW, Calgary, AB T3G 4H8For Sale
 MLS ID #A2340862, Parks Layton, Associate, Re/Max Landan Real Estate. courtesy of Pillar9 System
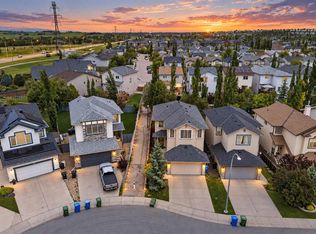
 - C$689,9004 bd4 ba1.7k sqft60 S Tuscany Ridge Cres NW, Calgary, AB T3L 3C7For Sale
 MLS ID #A2350804, Bryan Herman, Associate, Real Broker. courtesy of Pillar9 System
 - C$639,9003 bd3 ba1.7k sqft219 NE Schooner Close NW, Calgary, AB T3L 1Y7For Sale
 MLS ID #A2343795, Chao Liang, Associate, Trec The Real Estate Company. courtesy of Pillar9 System
