FANTASTIC LOCATION BACKING GREEN SPACE AND WALKING PATHWAY! This lovely 2-storey home offers a bright, open floor plan with spacious living room featuring a cozy fireplace, lovely kitchen with quartz countertops, walk-in pantry, and dining area with access to a large deck. Main floor also includes office, 2-piece bathroom and mudroom leading to the double attached garage. Upstairs you will find generous family room with large windows and extra support in the ceiling for future ceiling fan, 3 bedrooms, a 4-piece bathroom and conveniently located laundry room. The spacious primary bedroom features a walk-in closet, a 5-piece ensuite with double sinks, relaxing soaker tub and separate shower, plus nice city views! The developed basement provides additional living space with large recreation room, nice size windows, bedroom, rough in bathroom, storage and utility room. Step outside and enjoy the beautiful south facing backyard, a peaceful retreat. The thoughtfully landscaped, low-maintenance yard features abundance of shrubs, and fruit -bearing trees such as apple and cherry trees, raspberries, Saskatoon berries, red current lavender and sage shrub, lilac bush and more. Your own mini orchard! Relax or entertain on the large deck while enjoying natural surroundings. Fantastic location close to all amenities. IMPORTANT UPGRADES: furnace and hot water tank (2020), quartz countertops (2022), Miele dishwasher with extended warranty (2023), roof shingles (2025) and also upgraded main floor European-style Tilt and turn window and patio door. A GREAT PLACE TO CALL HOME!
For sale
C$698,800
279 N Panamount Hl NW, Calgary, AB T3K 5M3
4beds
1,884sqft
Single Family Residence
Built in 2001
4,356 Square Feet Lot
$-- Zestimate®
C$371/sqft
C$22/mo HOA
What's special
Bright open floor planCozy fireplaceWalk-in pantryDouble attached garageSpacious primary bedroomWalk-in closetRelaxing soaker tub
- 1 day
- 20
- 0
Zillow last checked:
Listing updated:
Listed by:
Josie Novak, Associate,
Re/Max House Of Real Estate
Source: courtesy of Pillar9 System,MLS®#: A2353212 Originating MLS®#: Calgary
Facts & features
Interior
Bedrooms & bathrooms
- Bedrooms: 4
- Bathrooms: 3
- Full bathrooms: 2
- 1/2 bathrooms: 1
Other
- Level: Second
- Dimensions: 17`2" x 11`1"
Bedroom
- Level: Second
- Dimensions: 9`5" x 10`8"
Bedroom
- Level: Second
- Dimensions: 9`5" x 10`8"
Bedroom
- Level: Lower
- Dimensions: 11`7" x 10`8"
Other
- Level: Main
- Dimensions: 7`1" x 5`5"
Other
- Level: Second
- Dimensions: 10`0" x 7`10"
Other
- Level: Second
- Dimensions: 10`0" x 4`11"
Other
- Level: Lower
- Dimensions: 10`9" x 4`8"
Dining room
- Level: Main
- Dimensions: 14`11" x 8`10"
Family room
- Level: Second
- Dimensions: 12`11" x 13`10"
Foyer
- Level: Main
- Dimensions: 7`11" x 7`4"
Other
- Level: Lower
- Dimensions: 11`7" x 11`3"
Game room
- Level: Lower
- Dimensions: 28`1" x 15`1"
Kitchen
- Level: Main
- Dimensions: 15`5" x 12`2"
Laundry
- Level: Second
- Dimensions: 7`2" x 5`8"
Living room
- Level: Main
- Dimensions: 12`1" x 12`0"
Office
- Level: Main
- Dimensions: 11`8" x 8`9"
Walk in closet
- Level: Second
- Dimensions: 9`5" x 4`5"
Heating
- Fireplace(s), Forced Air
Cooling
- None
Appliances
- Included: Dishwasher, Electric Stove, Freezer, Garage Control(s), Range Hood, Refrigerator
- Laundry: Upper Level
Features
- Breakfast Bar, Quartz Counters, Soaking Tub
- Flooring: Laminate
- Windows: Vinyl Windows
- Basement: Full
- Number of fireplaces: 1
- Fireplace features: Brick Facing, Gas, Mantle
Interior area
- Total interior livable area: 1,884 sqft
- Finished area above ground: 1,745
- Finished area below ground: 736
Video & virtual tour
Property
Parking
- Total spaces: 4
- Parking features: Double Garage Attached
- Attached garage spaces: 2
Features
- Levels: Two,2 Storey
- Stories: 1
- Patio & porch: Deck
- Exterior features: Other
- Fencing: Fenced
- Frontage length: 15.31M 50`3"
Lot
- Size: 4,356 Square Feet
- Features: Back Yard, Backs on to Park/Green Space, Front Yard, Fruit Trees/Shrub(s), Greenbelt, Landscaped, Low Maintenance Landscape, Street Lighting
Details
- Parcel number: 112087878
- Zoning: R-1
Construction
Type & style
- Home type: SingleFamily
- Property subtype: Single Family Residence
Materials
- Vinyl Siding, Wood Frame
- Foundation: Concrete Perimeter
- Roof: Asphalt Shingle
Condition
- New construction: No
- Year built: 2001
Community & HOA
Community
- Features: Golf, Park, Playground, Sidewalks, Street Lights
- Subdivision: Panorama Hills
HOA
- Has HOA: No
- Amenities included: None
- HOA fee: C$263 annually
Location
- Region: Calgary
Financial & listing details
- Price per square foot: C$371/sqft
- Date on market: 10/19/2026
- Inclusions: storage shed, patio umbrellas
Price history
Price history is unavailable.
Public tax history
Tax history is unavailable.
Climate risks
Neighborhood: Panorama Hills
Nearby schools
GreatSchools rating
No schools nearby
We couldn't find any schools near this home.
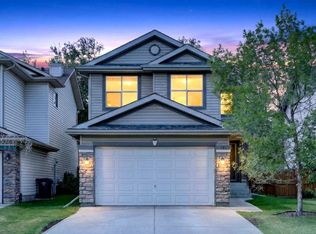
- C$639,9004 bd4 ba1.7k sqft261 E Panamount Hl NW, Calgary, AB T3K5M3For Sale
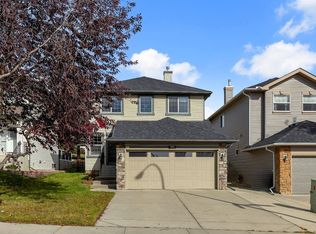
- C$749,9994 bd4 ba1.7k sqft111 S Panorama Hills Way NW, Calgary, AB T3K5N7For Sale
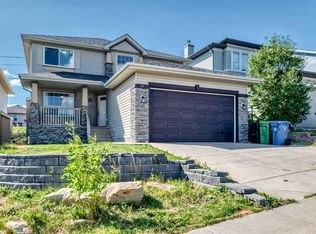
- C$699,9884 bd3 ba2.3k sqft186 N Panamount Dr NW, Calgary, AB T3K5M3For Sale
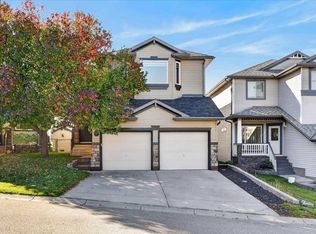
- C$779,0004 bd4 ba2k sqft254 E Panamount Close NW, Calgary, AB T3K5P6For Sale
Similar homes
- C$699,9884 bd3 ba2.3k sqft186 N Panamount Dr NW, Calgary, AB T3K 5M3For SaleMLS ID #A2351219, Bryan Joseph Cruz, Associate, First Place Realty. courtesy of Pillar9 System
- C$749,9994 bd4 ba1.7k sqft111 S Panorama Hills Way NW, Calgary, AB T3K 5N7For SaleMLS ID #A2351178, Austin Fleming, Associate, Re/Max Real Estate (Mountain View). courtesy of Pillar9 System
- C$730,0004 bd4 ba1.9k sqft202 SE Panorama Hills Close NW, Calgary, AB T3K 5J3For Sale
 MLS ID #A2351427, Iris Zhu, Associate, Real Broker. courtesy of Pillar9 System
- C$639,9004 bd4 ba1.7k sqft261 E Panamount Hl NW, Calgary, AB T3K 5M3For SaleMLS ID #A2331287, Tyler Merriman, Associate, Grassroots Realty Group. courtesy of Pillar9 System
