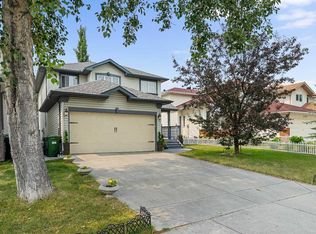
*Open House 2-4pm Sat Oct 31 & Sun Nov 1st* Welcome to this beautifully maintained and thoughtfully updated TWO-STOREY FAMILY HOME in the highly desirable community of HAWKWOOD! Offering a fantastic location, a spacious and functional layout, and a sunny SOUTH-FACING BACKYARD, this home combines comfort and practicality with numerous valuable upgrades, including NO POLY-B PLUMBING and several replaced windows. The main floor welcomes you with a bright and inviting living room featuring a charming bay window, a formal dining area, and a spacious kitchen with a breakfast nook overlooking the sunny backyard. The cozy family room features a classic wood-burning fireplace and built-in cabinetry, creating a warm and comfortable space for everyday living and entertaining. Step outside onto the generous south-facing deck and enjoy the beautifully landscaped, fully fenced backyard, offering plenty of space for outdoor gatherings, gardening, and family activities. The property also offers RV parking, a fantastic bonus for those needing extra space for recreational vehicles. Upstairs, you'll find three generously sized bedrooms, including a spacious primary bedroom with lovely views and a private ensuite featuring a jetted soaker tub and separate shower. Two additional well-sized bedrooms provide comfortable living space for family members or guests. Other appealing details include quartz countertops in the bathrooms and elegant wood-spindle stair railings. Location is a major highlight! Situated in the established, family-friendly community of Hawkwood, this home is conveniently located near excellent educational options, including Hawkwood School (K–5), St. Maria Goretti School (K–6), Arbour Lake School (Grades 6–9), and Robert Thirsk High School (10–12). Enjoy easy access to Crowfoot Shopping Centre, YMCA, public library, restaurants, parks, playgrounds, and major roadways. Major updates include a new roof (2021), high-efficiency furnace and AC (2018), hot water tank (2017), and electric range (2025). With its south-facing backyard, spacious family layout, important upgrades, and convenient location, this wonderful home offers an excellent opportunity to settle into one of northwest Calgary's most established and sought-after communities. Don't miss it!
For sale
C$680,000
509 NE Hawkstone Dr NW, Calgary, AB T3G 3R2
3beds
1,900sqft
Single Family Residence
Built in 1990
4,791 Square Feet Lot
$-- Zestimate®
C$358/sqft
C$-- HOA
What's special
Spacious and functional layoutSunny south-facing backyardCharming bay windowFormal dining areaCozy family roomClassic wood-burning fireplaceBuilt-in cabinetry
- 3 days
- 26
- 1
Zillow last checked:
Listing updated:
Listed by:
Iris Zhu, Associate,
Real Broker,
Derek Woelfle, Associate,
Real Broker
Source: courtesy of Pillar9 System,MLS®#: A2355458 Originating MLS®#: Calgary
Facts & features
Interior
Bedrooms & bathrooms
- Bedrooms: 3
- Bathrooms: 3
- Full bathrooms: 2
- 1/2 bathrooms: 1
Other
- Level: Second
- Dimensions: 24`5" x 11`9"
Bedroom
- Level: Second
- Dimensions: 10`3" x 13`3"
Bedroom
- Level: Second
- Dimensions: 10`1" x 14`10"
Other
- Level: Main
- Dimensions: 5`5" x 9`11"
Other
- Level: Second
- Dimensions: 6`7" x 10`5"
Other
- Level: Second
- Dimensions: 9`2" x 9`6"
Dining room
- Level: Main
- Dimensions: 13`6" x 9`5"
Family room
- Level: Main
- Dimensions: 11`11" x 15`1"
Other
- Level: Main
- Dimensions: 12`10" x 16`1"
Living room
- Level: Main
- Dimensions: 13`11" x 15`1"
Walk in closet
- Level: Second
- Dimensions: 5`5" x 6`8"
Heating
- Central, Forced Air, Natural Gas
Cooling
- Central Air
Appliances
- Included: Dishwasher, Dryer, Electric Range, Microwave, Range Hood, Refrigerator, Washer
- Laundry: Main Level
Features
- No Animal Home, No Smoking Home
- Flooring: Carpet, Laminate, Tile
- Basement: Full
- Number of fireplaces: 1
- Fireplace features: Family Room, Wood Burning
Interior area
- Total interior livable area: 1,900 sqft
- Finished area above ground: 1,900
- Finished area below ground: 861
Property
Parking
- Total spaces: 4
- Parking features: Concrete, Double Garage Attached
- Attached garage spaces: 2
- Has uncovered spaces: Yes
Features
- Levels: Two,2 Storey
- Stories: 1
- Entry location: Ground
- Patio & porch: Deck
- Exterior features: Private Yard
- Has spa: Yes
- Spa features: Bath
- Fencing: Fenced
- Frontage length: 13.48M 44`3"
Lot
- Size: 4,791 Square Feet
- Features: Back Lane, Rectangular Lot
Details
- Parcel number: 112694913
- Zoning: R-C1
Construction
Type & style
- Home type: SingleFamily
- Property subtype: Single Family Residence
Materials
- Vinyl Siding, Wood Frame
- Foundation: Concrete Perimeter
- Roof: Asphalt Shingle
Condition
- New construction: No
- Year built: 1990
Community & HOA
Community
- Features: Park, Playground, Sidewalks, Street Lights
- Subdivision: Hawkwood
HOA
- Has HOA: No
Location
- Region: Calgary
Financial & listing details
- Price per square foot: C$358/sqft
- Date on market: 10/29/2026
- Inclusions: None
Price history
Price history is unavailable.
Public tax history
Tax history is unavailable.
Climate risks
Neighborhood: Hawkwood
Nearby schools
GreatSchools rating
No schools nearby
We couldn't find any schools near this home.
- C$649,0005 bd3 ba1.8k sqft228 E Arbour Ridge Way NW, Calgary, AB T3G3Z3For Sale

- C$738,8005 bd4 ba2k sqft224 N Arbour Ridge Way NW, Calgary, AB T3G3Z3For Sale
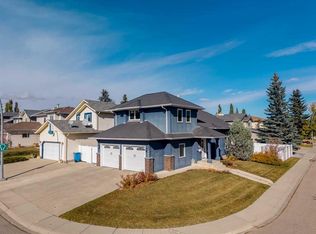
- C$615,0003 bd3 ba1.5k sqft106 SE Hawkland Pl NW, Calgary, AB T3G3R8For Sale
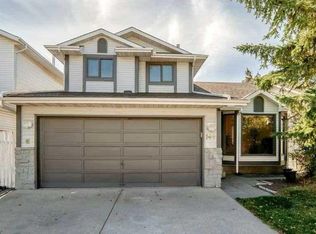
- C$--3 bd2 ba1k sqft213 Arbour Cliff Close NW, Calgary, AB T3G3W7Off Market
Similar homes
- C$729,9994 bd3 ba1.9k sqft134 N Arbour Ridge Close NW, Calgary, AB T3G 4B2For Sale
 MLS ID #A2354526, Keltie Baxter, Associate, Cir Realty. courtesy of Pillar9 System
- C$615,0003 bd3 ba1.5k sqft106 SE Hawkland Pl NW, Calgary, AB T3G 3R8For SaleMLS ID #A2352248, Breanna Albrecht, Associate, Re/Max First. courtesy of Pillar9 System
- C$649,0005 bd3 ba1.8k sqft228 E Arbour Ridge Way NW, Calgary, AB T3G 3Z3For SaleMLS ID #A2339853, Kevin Beutler, Associate, 2% Realty. courtesy of Pillar9 System
- C$638,5006 bd4 ba1.6k sqft144 N Hawkdale Close NW, Calgary, AB T3G 2Z9For Sale
 MLS ID #A2349076, Molly Huang, Associate, Real Broker. courtesy of Pillar9 System
