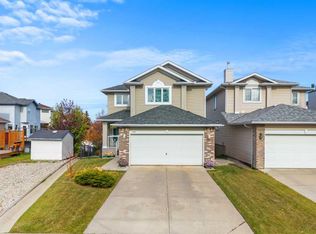
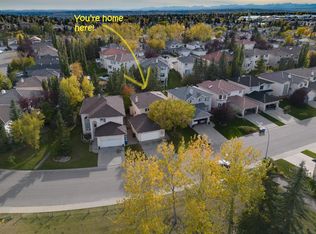
For more information, please click the "More Information" button. Step into a world of luxury with this stunning former show home located in the highly desirable Nirvana Point Estate! Spanning 2,700 square feet, this charming five-bedroom bungalow impresses with its open-plan layout, where soaring vaulted ceilings create a sense of spaciousness filled with natural light and fresh air. Recent upgrades seamlessly combine comfort with efficiency, including a state-of-the-art tankless water heater, a premium Lennox heat pump, and an energy-efficient furnace. Don’t forget the energy-saving windows and a beautiful deck, perfect for soaking up the sun or hosting memorable outdoor gatherings. Imagine unwinding in your beautifully renovated bathrooms, featuring a luxurious Double Slipper Acrylic Claw Tub paired with a sleek chrome gooseneck faucet, all set in stylish, glossy white finishes—your personal spa retreat! For culinary lovers, the kitchen is a dream come true, equipped with a welcoming island that’s ideal for all your cooking endeavours. Elegant Brazilian tiger wood flooring runs seamlessly throughout the main level. At the same time, the fully finished basement transforms into an entertainer’s haven, with a spacious recreation room, cozy bedrooms, and a chic bathroom that radiates comfort and style. And let’s talk about the location—you're right in the thick of it! With nearby amenities and two elementary schools within walking distance, this isn’t just a house; it’s a vibrant lifestyle full of opportunities waiting for you to grab. Don’t let this chance slip away—make it yours today!
For sale
C$849,999
11 N Hawkmount Hts NW, Calgary, AB T3G 3S4
5beds
1,696sqft
Single Family Residence
Built in 1991
6,534 Square Feet Lot
$-- Zestimate®
C$501/sqft
C$6/mo HOA
What's special
Open-plan layoutSoaring vaulted ceilingsEnergy-saving windowsBeautiful deckSleek chrome gooseneck faucetStylish glossy white finishesFully finished basement
- 2 days
- 16
- 0
Zillow last checked:
Listing updated:
Listed by:
Darya Pfund, Broker,
Easy List Realty
Source: courtesy of Pillar9 System,MLS®#: A2354515 Originating MLS®#: Calgary
Facts & features
Interior
Bedrooms & bathrooms
- Bedrooms: 5
- Bathrooms: 3
- Full bathrooms: 3
Other
- Level: Main
- Dimensions: 14`1" x 10`6"
Bedroom
- Level: Main
- Dimensions: 11`1" x 3`8"
Bedroom
- Level: Basement
- Dimensions: 17`8" x 12`4"
Bedroom
- Level: Basement
- Dimensions: 10`1" x 10`1"
Bedroom
- Level: Basement
- Dimensions: 11`8" x 10`1"
Other
- Level: Main
- Dimensions: 0`0" x 0`0"
Other
- Level: Basement
Other
- Level: Main
- Dimensions: 0`0" x 0`0"
Den
- Level: Main
- Dimensions: 10`8" x 10`8"
Dining room
- Level: Main
- Dimensions: 13`1" x 11`10"
Family room
- Level: Basement
- Dimensions: 18`10" x 16`7"
Kitchen
- Level: Main
- Dimensions: 14`1" x 12`9"
Laundry
- Level: Main
- Dimensions: 5`7" x 4`5"
Living room
- Level: Main
- Dimensions: 19`8" x 14`1"
Storage
- Level: Basement
- Dimensions: 13`4" x 11`6"
Heating
- Central, High Efficiency, Fireplace Insert, Fireplace(s), Forced Air, Heat Pump, Natural Gas
Cooling
- Central Air
Appliances
- Included: Built-In Oven, Dishwasher, Double Oven, Dryer, Electric Water Heater, ENERGY STAR Qualified Refrigerator, Garage Control(s), Garburator, Microwave, Tankless Water Heater, Washer
- Laundry: In Kitchen, Main Level
Features
- Bookcases, Ceiling Fan(s), Granite Counters, High Ceilings, Kitchen Island, No Animal Home, No Smoking Home, Open Floorplan, Pantry, Recreation Facilities, Soaking Tub, Storage, Tankless Hot Water, Walk-In Closet(s)
- Flooring: Hardwood, Marble
- Basement: Full
- Number of fireplaces: 2
- Fireplace features: Gas
Interior area
- Total interior livable area: 1,696 sqft
- Finished area above ground: 1,696
- Finished area below ground: 1,000
Property
Parking
- Total spaces: 4
- Parking features: Double Garage Attached, Parking Pad
- Attached garage spaces: 2
- Has uncovered spaces: Yes
Features
- Levels: One
- Stories: 1
- Patio & porch: Deck
- Exterior features: Barbecue, Private Yard, Rain Gutters
- Has spa: Yes
- Spa features: Bath
- Fencing: Fenced
- Frontage length: 16.58M 54`5"
Lot
- Size: 6,534 Square Feet
- Features: City Lot, Cul-De-Sac
Details
- Parcel number: 112415498
- Zoning: R-C1
Construction
Type & style
- Home type: SingleFamily
- Architectural style: Bungalow
- Property subtype: Single Family Residence
Materials
- Concrete, Stucco
- Foundation: Concrete Perimeter
- Roof: Cedar Shake
Condition
- New construction: No
- Year built: 1991
Community & HOA
Community
- Features: Playground, Sidewalks, Street Lights
- Subdivision: Hawkwood
HOA
- Has HOA: No
- Amenities included: None
- HOA fee: C$69 annually
Location
- Region: Calgary
Financial & listing details
- Price per square foot: C$501/sqft
- Date on market: 10/24/2026
- Inclusions: Recently upgraded Fridge and Double Deck Fridge
Price history
Price history is unavailable.
Public tax history
Tax history is unavailable.
Climate risks
Neighborhood: Hawkwood
Nearby schools
GreatSchools rating
No schools nearby
We couldn't find any schools near this home.
- C$570,0003 bd3 ba1.7k sqft63 W Hawkmount Grn NW, Calgary, AB T3G3T9For Sale

- C$874,9005 bd4 ba2.3k sqft117 W Hawkbury Close NW, Calgary, AB T3G3E3For Sale
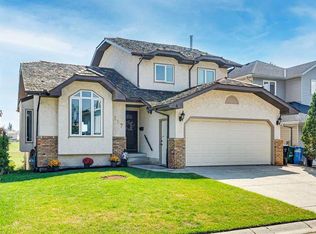
- C$575,0003 bd2 ba1.1k sqft119 NE Hawkmount Close NW, Calgary, AB T3G3Z5For Sale

- C$400,0004 bd3 ba1.2k sqft506 S Hawkstone Mnr NW, Calgary, AB T3G3X2For Sale
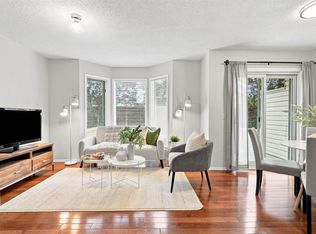
Similar homes
- C$695,0004 bd5 ba1.5k sqft151 S Citadel Close NW, Calgary, AB T3G 4A6For Sale
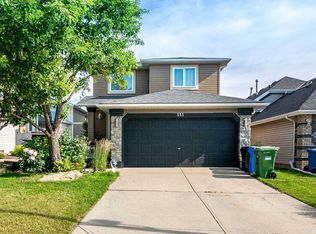 MLS ID #A2354294, Don Wong, Associate, 2% Realty. courtesy of Pillar9 System
- C$800,0005 bd4 ba2.2k sqft63 SW Arbour Lake Dr NW, Calgary, AB T3G 4A2For Sale
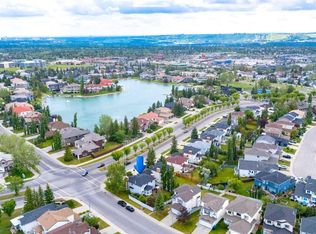 MLS ID #A2353013, Tim Lind, Associate, Re/Max Real Estate (Mountain View). courtesy of Pillar9 System
- C$730,0003 bd3 ba1.9k sqft108 S Citadel Cir NW, Calgary, AB T3G 4C1For Sale
 MLS ID #A2350982, Jamie Newton, Associate, Re/Max First. courtesy of Pillar9 System
- C$869,9005 bd4 ba2.2k sqft31 N Hampstead Close NW, Calgary, AB T3A 5H9For Sale
 MLS ID #A2352634, Michael Bussoli, Associate, Real Broker. courtesy of Pillar9 System
