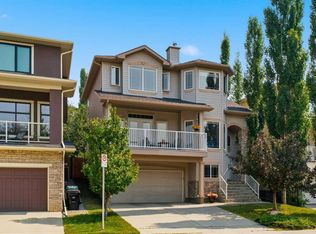
Backing onto a park with a walkout basement, this spacious Citadel home offers a great layout and plenty of room for a growing family. A covered front porch welcomes you into a large entryway, with a formal dining room just off the entrance. The updated kitchen features quartz countertops, a herringbone backsplash, a large island with seating and a walk-in pantry. The adjacent dining nook opens onto the balcony, where you can enjoy your morning coffee overlooking the green space. The living room features high ceilings, large windows and a gas fireplace with a floor-to-ceiling surround. Hardwood flooring connects the main living spaces, creating a comfortable setting for everyday living and entertaining. A 2-piece bathroom and a spacious laundry and mudroom off the double attached garage complete the main floor. Upstairs, the open loft-style bonus room works well as a home office, reading area or additional family space. The large primary bedroom includes a walk-in closet and an ensuite with a jetted tub and separate shower. Two additional bedrooms and a full bathroom complete the upper level. The unfinished walkout basement is ready for your ideas, with sliding doors leading to the lower deck and large backyard. Mature greenery provides privacy, while a back gate offers direct access to the park and playground. Enjoy walking distance to the local school and community association, with tennis courts, baseball diamonds and a skating rink nearby. Community pathways, transit within a block, and shopping and dining at nearby Country Hills Village and Beacon Hill add to the convenience. Easy access to Sarcee and Stoney Trails makes getting around the city simple. Book your showing today!
For sale
C$730,000
108 S Citadel Cir NW, Calgary, AB T3G 4C1
3beds
1,967sqft
Single Family Residence
Built in 1997
4,791 Square Feet Lot
$-- Zestimate®
C$371/sqft
C$-- HOA
What's special
Backing onto a parkWalkout basementCovered front porchLarge entrywayFormal dining roomUpdated kitchenQuartz countertops
- 23 hours
- 9
- 0
Zillow last checked:
Listing updated:
Listed by:
Jamie Newton, Associate,
Re/Max First,
Mary Simon-Johnston, Associate,
Re/Max First
Source: courtesy of Pillar9 System,MLS®#: A2350982 Originating MLS®#: Calgary
Facts & features
Interior
Bedrooms & bathrooms
- Bedrooms: 3
- Bathrooms: 3
- Full bathrooms: 2
- 1/2 bathrooms: 1
Other
- Level: Upper
- Dimensions: 12`11" x 15`6"
Bedroom
- Level: Upper
- Dimensions: 10`1" x 10`4"
Bedroom
- Level: Upper
- Dimensions: 13`0" x 9`11"
Other
- Level: Main
Other
- Level: Upper
- Dimensions: 0`0" x 0`0"
Other
- Level: Upper
Dining room
- Level: Main
- Dimensions: 11`9" x 11`6"
Dining room
- Level: Main
- Dimensions: 10`8" x 11`9"
Kitchen
- Level: Main
- Dimensions: 11`7" x 11`4"
Laundry
- Level: Main
- Dimensions: 8`0" x 8`6"
Living room
- Level: Main
- Dimensions: 16`5" x 13`2"
Office
- Level: Upper
- Dimensions: 10`11" x 10`9"
Heating
- Forced Air, Natural Gas
Cooling
- None
Appliances
- Included: See Remarks
- Laundry: Main Level
Features
- Ceiling Fan(s), High Ceilings, Kitchen Island, Pantry, Quartz Counters, Recessed Lighting, Walk-In Closet(s)
- Flooring: Ceramic Tile, Hardwood, Linoleum
- Basement: Full
- Number of fireplaces: 1
- Fireplace features: Gas, Living Room
Interior area
- Total interior livable area: 1,967 sqft
- Finished area above ground: 1,968
- Finished area below ground: 916
Property
Parking
- Total spaces: 4
- Parking features: Double Garage Attached
- Attached garage spaces: 2
Features
- Levels: Two,2 Storey
- Stories: 1
- Patio & porch: Balcony(s), Deck
- Exterior features: Balcony
- Has spa: Yes
- Spa features: Bath
- Fencing: Fenced
- Frontage length: 9.02M 29`7"
Lot
- Size: 4,791 Square Feet
- Features: Backs on to Park/Green Space, Pie Shaped Lot
Details
- Parcel number: 112494316
- Zoning: R-C1N
Construction
Type & style
- Home type: SingleFamily
- Property subtype: Single Family Residence
Materials
- Brick, Vinyl Siding, Wood Frame
- Foundation: Concrete Perimeter
- Roof: Asphalt Shingle
Condition
- New construction: No
- Year built: 1997
Community & HOA
Community
- Features: None
- Subdivision: Citadel
HOA
- Has HOA: No
Location
- Region: Calgary
Financial & listing details
- Price per square foot: C$371/sqft
- Date on market: 10/22/2026
- Inclusions: N/A
Price history
Price history is unavailable.
Public tax history
Tax history is unavailable.
Climate risks
Neighborhood: Citadel
Nearby schools
GreatSchools rating
No schools nearby
We couldn't find any schools near this home.
Similar homes
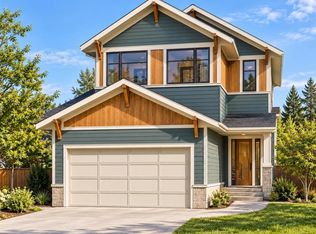
- C$710,0004 bd3 ba1.9k sqft54 W Rockyledge Rise NW, Calgary, AB T3G 5P8For Sale
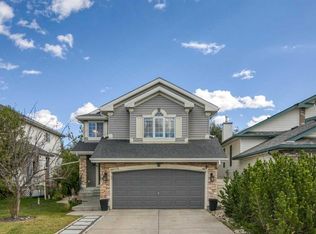
 MLS ID #A2354059, Michael Newton, Broker, Gravity Realty Group. courtesy of Pillar9 System
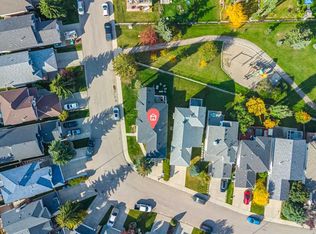
- C$719,9004 bd4 ba1.9k sqft118 W Citadel Crest Park NW, Calgary, AB T3G 4K5For Sale
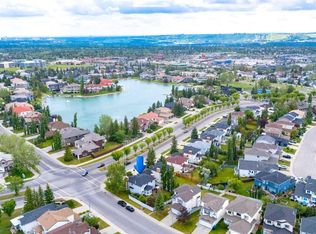
 MLS ID #A2349480, Susanne Harvey, Associate, Re/Max Realty Professionals. courtesy of Pillar9 System
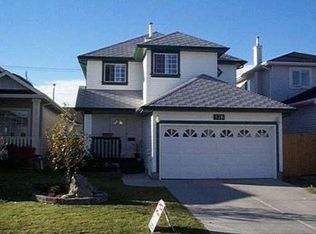
- C$729,0004 bd3 ba1.9k sqft50 W Hawkbury Close NW, Calgary, AB T3G 3N2For Sale
 MLS ID #A2351790, Catalina Suarez-Groen, Associate, Re/Max House Of Real Estate. courtesy of Pillar9 System
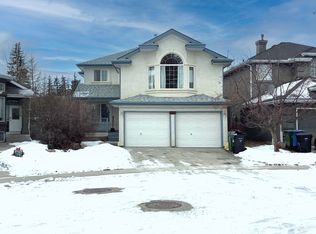
- C$800,0005 bd4 ba2.2k sqft63 SW Arbour Lake Dr NW, Calgary, AB T3G 4A2For Sale
 MLS ID #A2353013, Tim Lind, Associate, Re/Max Real Estate (Mountain View). courtesy of Pillar9 System
