*Open House 2-4pm Sat&Sun Oct 3 & 4*Solid and well-maintained 2-storey walk-out home offering approximately 2,450 sq. ft. of developed living space, including a fully developed walk-out basement. Ideally located in a quiet and convenient family community, the home is just a 4-minute walk to the school, parks, and playgrounds—offering an excellent combination of space, functionality, and everyday convenience. The home has seen several important updates in recent years, including the roof, furnace, hardwood flooring throughout the main and upper levels, and deck stairs. The main level offers a practical layout with a spacious living room, formal dining room, family room with fireplace, office, kitchen with eating area, powder room, and laundry. Upstairs features three bedrooms and two bathrooms, including a south-facing primary bedroom with a 4-piece ensuite and walk-in closet, plus two additional bedrooms and a second full bathroom. The fully developed walk-out basement significantly expands the living space, featuring a comfortable rec room, an additional kitchen, 3 additional bedrooms (or flex/office spaces), a 3-piece bathroom, and a second set of laundry facilities. With its separate entrance, kitchen, and laundry, this level offers excellent flexibility for extended family or potential rental and investment use. The fully fenced south-facing backyard provides a private outdoor space. Overall, this is a solid and functional home offering substantial developed living space, a convenient location, meaningful updates, and flexible options for both family living and investment. Note: The home has Poly-B plumbing.
For sale
C$718,000
144 N Hawkdale Close NW, Calgary, AB T3G 2Z9
6beds
1,651sqft
Single Family Residence
Built in 1989
4,791 Square Feet Lot
$-- Zestimate®
C$435/sqft
C$-- HOA
What's special
Fully developed walk-out basementFormal dining roomFamily room with fireplaceKitchen with eating areaPowder roomSouth-facing primary bedroomWalk-in closet
- 2 days
- 12
- 0
Zillow last checked:
Listing updated:
Listed by:
Molly Huang, Associate,
Real Broker
Source: courtesy of Pillar9 System,MLS®#: A2349076 Originating MLS®#: Calgary
Originating MLS®#: CalgaryFacts & features
Interior
Bedrooms & bathrooms
- Bedrooms: 6
- Bathrooms: 4
- Full bathrooms: 3
- 1/2 bathrooms: 1
Other
- Level: Upper
- Dimensions: 10`8" x 15`2"
Bedroom
- Level: Upper
- Dimensions: 9`9" x 9`9"
Bedroom
- Level: Upper
- Dimensions: 8`4" x 10`11"
Bedroom
- Level: Basement
- Dimensions: 12`7" x 12`6"
Bedroom
- Level: Basement
- Dimensions: 9`7" x 10`6"
Bedroom
- Level: Basement
- Dimensions: 6`8" x 11`6"
Other
- Level: Main
- Dimensions: 7`8" x 7`1"
Other
- Level: Upper
- Dimensions: 7`7" x 4`11"
Other
- Level: Basement
- Dimensions: 9`7" x 10`6"
Other
- Level: Upper
- Dimensions: 8`2" x 4`11"
Breakfast nook
- Level: Main
- Dimensions: 7`11" x 13`5"
Dining room
- Level: Main
- Dimensions: 13`6" x 9`0"
Family room
- Level: Main
- Dimensions: 13`0" x 16`1"
Game room
- Level: Basement
- Dimensions: 14`3" x 6`10"
Kitchen
- Level: Main
- Dimensions: 11`5" x 7`7"
Kitchen
- Level: Basement
- Dimensions: 12`11" x 6`5"
Living room
- Level: Main
- Dimensions: 13`6" x 16`6"
Office
- Level: Main
- Dimensions: 7`8" x 7`11"
Heating
- Forced Air, Natural Gas
Cooling
- None
Appliances
- Included: Dishwasher, Electric Stove, Garage Control(s), Microwave, Range Hood, Refrigerator, Washer/Dryer
- Laundry: Main Level
Features
- Pantry, Vaulted Ceiling(s), Walk-In Closet(s)
- Flooring: Carpet, Ceramic Tile, Hardwood
- Windows: Window Coverings
- Basement: Full
- Number of fireplaces: 1
- Fireplace features: Wood Burning
Interior area
- Total interior livable area: 1,651 sqft
- Finished area above ground: 1,651
Property
Parking
- Total spaces: 4
- Parking features: Double Garage Attached
- Attached garage spaces: 2
Features
- Levels: Two,2 Storey
- Stories: 1
- Entry location: Ground
- Patio & porch: Deck
- Exterior features: Balcony
- Fencing: Fenced
- Frontage length: 12.80M 42`0"
Lot
- Size: 4,791 Square Feet
- Features: Back Yard
Details
- Parcel number: 112277217
- Zoning: R-CG
Construction
Type & style
- Home type: SingleFamily
- Property subtype: Single Family Residence
Materials
- Vinyl Siding, Wood Frame
- Foundation: Concrete Perimeter
- Roof: Asphalt Shingle
Condition
- New construction: No
- Year built: 1989
Community & HOA
Community
- Features: Playground
- Subdivision: Hawkwood
HOA
- Has HOA: No
Location
- Region: Calgary
Financial & listing details
- Price per square foot: C$435/sqft
- Date on market: 10/2/2026
- Inclusions: N/A
Price history
Price history is unavailable.
Public tax history
Tax history is unavailable.
Climate risks
Neighborhood: Hawkwood
Nearby schools
GreatSchools rating
No schools nearby
We couldn't find any schools near this home.
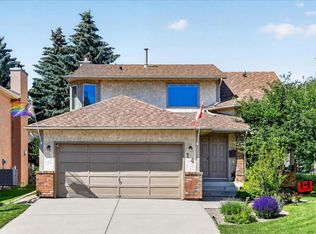
- C$718,0004 bd4 ba1.8k sqft8 W Hawkdale Close NW, Calgary, AB T3G2V7For Sale

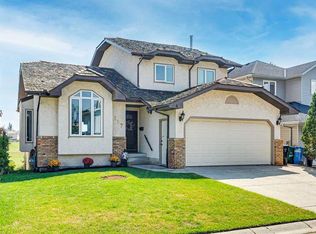
- C$700,0004 bd4 ba2k sqft14 S Hawkdale Gate NW, Calgary, AB T3G2W6For Sale
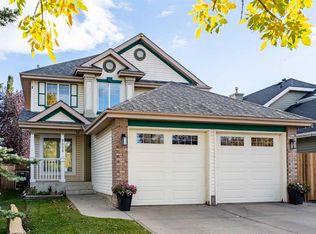
- C$874,9005 bd4 ba2.3k sqft117 W Hawkbury Close NW, Calgary, AB T3G3E3For Sale
- C$329,9002 bd2 ba937 sqft3102 E Hawksbrow Point NW #3102, Calgary, AB T3G4C9For Sale

Similar homes
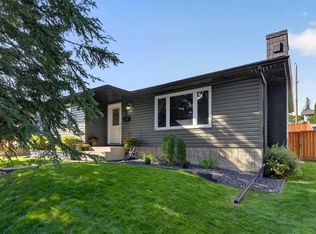
- C$624,9004 bd4 ba1.7k sqft9858 N Hidden Valley Dr NW, Calgary, AB T3A 5K5For Sale
 MLS ID #A2349774, Rahim Dhanji, Associate, Re/Max House Of Real Estate. courtesy of Pillar9 System
 - C$669,0005 bd3 ba1.8k sqft228 E Arbour Ridge Way NW, Calgary, AB T3G 3Z3For Sale
 MLS ID #A2339853, Kevin Beutler, Associate, 2% Realty. courtesy of Pillar9 System
 - C$729,9006 bd3 ba1.4k sqft5112 W Viceroy Dr NW, Calgary, AB T3A 0V6For Sale
 MLS ID #A2343927, Harry Morgan, Associate, Royal Lepage Blue Sky. courtesy of Pillar9 System
 - C$735,0004 bd3 ba1.1k sqft292 S Silver Brook Way NW, Calgary, AB T3B 3G8For Sale
 MLS ID #A2347004, Robbie Stevenson, Associate, Royal Lepage Benchmark. courtesy of Pillar9 System
