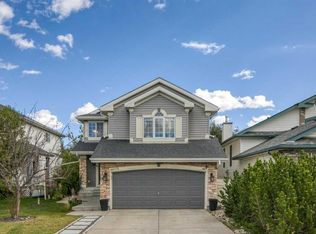
Welcome to this spacious 2 storey home offering 5 bedrooms, 2.5 bathrooms, a partially finished basement and a double attached garage, ideally located in the highly sought-after lake community of Arbour Lake. The main level features an open concept layout with soaring vaulted ceilings, beautiful hardwood flooring and large windows that flood the home with natural light. The well appointed kitchen offers upgraded stainless steel appliances, oak cabinetry, a corner pantry and a generous breakfast nook with direct access to the brand new rear deck and lower 20' x 15' concrete patio. Just off the kitchen is a large sunken family room with a cozy gas fireplace, while the front of the home features a spacious formal living and dining room. A convenient 2 piece bathroom, laundry area and direct access to the double attached garage complete the main level. Upstairs, the expansive primary bedroom features a walk-in closet and a 4 piece ensuite with a separate shower and jetted soaker tub. Two additional bedrooms and a second 4 piece bathroom complete the upper level. The partially finished basement provides excellent additional living space with two more bedrooms, a large recreation room and plenty of storage. Enjoy all that Arbour Lake has to offer, including lake access, schools, parks, public transit, shopping, restaurants and convenient access to major roadways. This well appointed family home offers plenty of space and an excellent location—don’t miss it!
For sale
C$669,000
228 E Arbour Ridge Way NW, Calgary, AB T3G 3Z3
5beds
1,814sqft
Single Family Residence
Built in 1995
4,791 Square Feet Lot
$-- Zestimate®
C$369/sqft
C$26/mo HOA
What's special
Partially finished basementDouble attached garageOpen concept layoutSoaring vaulted ceilingsBeautiful hardwood flooringUpgraded stainless steel appliancesOak cabinetry
- 48 days
- 36
- 2
Zillow last checked:
Listing updated:
Listed by:
Kevin Beutler, Associate,
2% Realty
Source: courtesy of Pillar9 System,MLS®#: A2339853 Originating MLS®#: Calgary
Originating MLS®#: CalgaryFacts & features
Interior
Bedrooms & bathrooms
- Bedrooms: 5
- Bathrooms: 3
- Full bathrooms: 2
- 1/2 bathrooms: 1
Other
- Level: Second
- Dimensions: 15`9" x 11`7"
Bedroom
- Level: Second
- Dimensions: 12`2" x 9`2"
Bedroom
- Level: Second
- Dimensions: 11`2" x 9`6"
Bedroom
- Level: Basement
- Dimensions: 16`0" x 8`8"
Bedroom
- Level: Basement
- Dimensions: 15`8" x 13`11"
Other
- Level: Main
- Dimensions: 6`0" x 4`11"
Other
- Level: Second
- Dimensions: 8`2" x 5`11"
Other
- Level: Second
- Dimensions: 10`5" x 5`11"
Breakfast nook
- Level: Main
- Dimensions: 9`5" x 6`5"
Dining room
- Level: Main
- Dimensions: 12`6" x 8`3"
Other
- Level: Main
- Dimensions: 9`7" x 5`6"
Family room
- Level: Main
- Dimensions: 18`1" x 13`6"
Flex space
- Level: Basement
- Dimensions: 10`4" x 8`9"
Other
- Level: Basement
- Dimensions: 9`11" x 6`4"
Game room
- Level: Basement
- Dimensions: 12`11" x 9`1"
Kitchen
- Level: Main
- Dimensions: 13`1" x 8`8"
Laundry
- Level: Main
- Dimensions: 9`10" x 7`8"
Living room
- Level: Main
- Dimensions: 13`2" x 10`11"
Pantry
- Level: Main
- Dimensions: 3`8" x 3`8"
Storage
- Level: Basement
- Dimensions: 13`6" x 10`7"
Walk in closet
- Level: Second
- Dimensions: 6`0" x 4`8"
Heating
- Forced Air, Natural Gas
Cooling
- None
Appliances
- Included: Dishwasher, Dryer, Electric Stove, Garage Control(s), Range Hood, Refrigerator, Washer
- Laundry: Laundry Room, Main Level
Features
- Built-in Features, Natural Woodwork, Open Floorplan, Vaulted Ceiling(s), Walk-In Closet(s)
- Flooring: Carpet, Ceramic Tile, Hardwood
- Windows: Window Coverings
- Basement: Full
- Number of fireplaces: 1
- Fireplace features: Gas, Mantle, Tile
Interior area
- Total interior livable area: 1,814 sqft
- Finished area above ground: 1,814
Property
Parking
- Total spaces: 4
- Parking features: Double Garage Attached
- Attached garage spaces: 2
Features
- Levels: Two,2 Storey
- Stories: 1
- Patio & porch: Deck, Patio
- Exterior features: Fire Pit
- Has spa: Yes
- Spa features: Bath
- Fencing: Fenced
- Frontage length: 12.93M 42`5"
Lot
- Size: 4,791 Square Feet
- Features: Back Yard, Few Trees, Front Yard, Landscaped, Rectangular Lot
Details
- Parcel number: 112188623
- Zoning: R-CG
Construction
Type & style
- Home type: SingleFamily
- Property subtype: Single Family Residence
Materials
- Brick, Vinyl Siding, Wood Frame
- Foundation: Concrete Perimeter
- Roof: Asphalt Shingle
Condition
- New construction: No
- Year built: 1995
Community & HOA
Community
- Features: Clubhouse, Fishing, Lake, Park, Playground, Sidewalks, Street Lights, Tennis Court(s)
- Subdivision: Arbour Lake
HOA
- Has HOA: No
- Amenities included: Beach Access, Boating, Clubhouse, Party Room, Picnic Area, Playground
- HOA fee: C$318 annually
Location
- Region: Calgary
Financial & listing details
- Price per square foot: C$369/sqft
- Date on market: 8/26/2026
- Inclusions: None
Price history
Price history is unavailable.
Public tax history
Tax history is unavailable.
Climate risks
Neighborhood: Arbour Lake
Nearby schools
GreatSchools rating
No schools nearby
We couldn't find any schools near this home.
- C$749,9005 bd4 ba2k sqft224 N Arbour Ridge Way NW, Calgary, AB T3G3Z3For Sale

- C$--3 bd4 ba-- sqft7 Arbour Summit Close NW, Calgary, AB T3G3W1Off Market
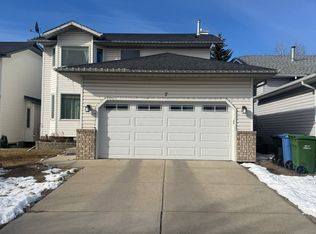
- C$649,0005 bd4 ba1.8k sqft11 Arbour Summit Close NW, Calgary, AB T3G3W1For Sale
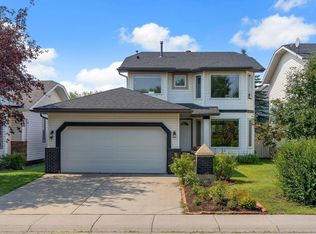
- C$649,0005 bd4 ba1.8k sqft11 N Arbour Summit Close NW, Calgary, AB T3G3W1For Sale

Similar homes
- C$674,9006 bd4 ba1.6k sqft144 N Hawkdale Close NW, Calgary, AB T3G 2Z9For Sale
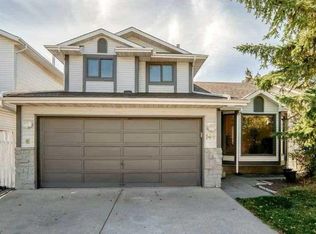 MLS ID #A2349076, Molly Huang, Associate, Real Broker. courtesy of Pillar9 System
 - C$688,0004 bd4 ba1.8k sqft8 W Hawkdale Close NW, Calgary, AB T3G 2V7For Sale
 MLS ID #A2347143, Iris Zhu, Associate, Real Broker. courtesy of Pillar9 System
 - C$700,0004 bd4 ba2k sqft14 S Hawkdale Gate NW, Calgary, AB T3G 2W6For Sale
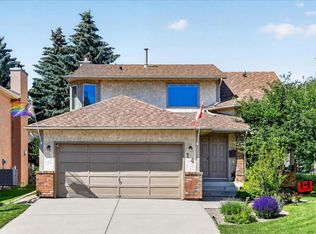 MLS ID #A2342815, Justin Becker, Associate, Real Broker. courtesy of Pillar9 System
 - C$719,9004 bd4 ba1.9k sqft118 W Citadel Crest Park NW, Calgary, AB T3G 4K5For Sale
 MLS ID #A2349480, Susanne Harvey, Associate, Re/Max Realty Professionals. courtesy of Pillar9 System
