Welcome to this fully developed two-storey home in the desirable community of Hawkwood, offering over 2,500 sq. ft. above grade, 6 bedrooms, 4 bathrooms, and an abundance of thoughtfully designed living space. Gleaming Brazilian Cherry hardwood flooring extends throughout the main and upper levels, while elegant curved staircases connecting both the upper and lower levels add a distinctive architectural touch. The main level features a spacious family room with a gas fireplace, tile surround, and custom built-ins on either side, providing both functionality and character. The kitchen offers white cabinetry, stainless steel appliances, a brand new electric stove, large pantry, and a moveable island with generous counter space. The adjacent eating area provides direct access to the large deck, complete with glass railing, spiral staircase and overlooks the expansive, private backyard, fully enclosed with a vinyl fence, and beautifully landscaped with an abundance of flowers and mature fruit trees. A sunken living room with oversized windows fills the space with natural light, while a main-floor bedroom provides flexibility as a guest room, den, or home office. A convenient 2-piece bathroom completes the main level. The laundry and mudroom are ideally located just off the attached front-drive double garage and feature a brand new washer and dryer. Upstairs, the spacious primary retreat includes a large walk-in closet, dedicated vanity area, and a 5-piece ensuite with new dual sinks, granite countertops, jetted tub, and newer shower. Three additional well-sized bedrooms and an updated 3-pce bathroom complete the upper level. A brand new skylight and updated light fixtures throughout add to the home’s bright and refreshed feel. The fully developed walkout basement provides even more room for the family with a home gym, games room, media area, additional bedroom, and ensuite bathroom. Convenient walkout access provides a direct connection to the sunny backyard. With its generous room sizes, flexible bedroom and office options, extensive updates, distinctive curved staircases, and beautifully landscaped private yard, this Hawkwood home offers a versatile layout well suited to family living. Conveniently located close to plenty of green spaces, schools, the YMCA, public library, transit, the University or Calgary and shopping at Crowfoot this family home provides easy access to all amenities. Don’t miss out on your opportunity to call this stunning property home!
For sale
C$869,900
408 Hawkland Pl NW, Calgary, AB T3G 3R6
6beds
2,539sqft
Single Family Residence
Built in 1992
5,227 Square Feet Lot
$-- Zestimate®
C$343/sqft
C$-- HOA
What's special
Elegant curved staircasesSpacious family roomBrand new electric stoveLarge pantryThree additional well-sized bedroomsDistinctive curved staircasesBeautifully landscaped private yard
- 1 day
- 57
- 3
Zillow last checked:
Listing updated:
Listed by:
Brittney Macmillan, Associate,
Royal Lepage Mission Real Estate,
Kevin Macmillan, Associate,
Royal Lepage Mission Real Estate
Source: courtesy of Pillar9 System,MLS®#: A2341361 Originating MLS®#: Calgary
Originating MLS®#: CalgaryFacts & features
Interior
Bedrooms & bathrooms
- Bedrooms: 6
- Bathrooms: 4
- Full bathrooms: 3
- 1/2 bathrooms: 1
Bedroom
- Level: Main
- Dimensions: 11`1" x 10`6"
Other
- Level: Upper
- Dimensions: 21`3" x 13`0"
Bedroom
- Level: Upper
- Dimensions: 15`6" x 10`0"
Bedroom
- Level: Upper
- Dimensions: 11`3" x 10`10"
Bedroom
- Level: Upper
- Dimensions: 18`11" x 12`7"
Bedroom
- Level: Lower
- Dimensions: 12`10" x 12`5"
Other
- Level: Main
Other
- Level: Upper
Other
- Level: Lower
Other
- Level: Upper
Breakfast nook
- Level: Main
- Dimensions: 11`5" x 10`7"
Dining room
- Level: Main
- Dimensions: 15`2" x 11`1"
Family room
- Level: Main
- Dimensions: 15`2" x 13`0"
Flex space
- Level: Lower
- Dimensions: 13`7" x 12`5"
Game room
- Level: Lower
- Dimensions: 24`5" x 22`3"
Kitchen
- Level: Main
- Dimensions: 13`5" x 10`4"
Laundry
- Level: Main
- Dimensions: 8`11" x 6`11"
Living room
- Level: Main
- Dimensions: 16`5" x 13`11"
Heating
- Forced Air, Natural Gas
Cooling
- None
Appliances
- Included: Dishwasher, Dryer, Electric Stove, Garburator, Microwave, Refrigerator, Washer
- Laundry: Laundry Room, Main Level
Features
- Built-in Features, Closet Organizers, Granite Counters, High Ceilings, Kitchen Island, Separate Entrance, Storage, Walk-In Closet(s)
- Flooring: Hardwood, Vinyl
- Windows: Skylight(s)
- Basement: Full
- Number of fireplaces: 1
- Fireplace features: Family Room, Gas, Tile
Interior area
- Total interior livable area: 2,539 sqft
- Finished area above ground: 2,539
- Finished area below ground: 1,259
Property
Parking
- Total spaces: 4
- Parking features: Double Garage Attached
- Attached garage spaces: 2
Features
- Levels: Two,2 Storey
- Stories: 1
- Patio & porch: Deck
- Exterior features: Private Yard
- Has spa: Yes
- Spa features: Bath
- Fencing: Fenced
- Frontage length: 14.69M 48`2"
Lot
- Size: 5,227 Square Feet
- Features: Cul-De-Sac, Fruit Trees/Shrub(s), Garden, Landscaped, Lawn
Details
- Parcel number: 112394636
- Zoning: R-CG
Construction
Type & style
- Home type: SingleFamily
- Property subtype: Single Family Residence
Materials
- Brick, Mixed, Wood Frame
- Foundation: Concrete Perimeter
- Roof: Asphalt Shingle
Condition
- New construction: No
- Year built: 1992
Community & HOA
Community
- Features: Park, Playground, Sidewalks, Street Lights
- Subdivision: Hawkwood
HOA
- Has HOA: No
Location
- Region: Calgary
Financial & listing details
- Price per square foot: C$343/sqft
- Date on market: 9/1/2026
- Inclusions: Gym Built-ins, TV Mount
Price history
Price history is unavailable.
Public tax history
Tax history is unavailable.
Climate risks
Neighborhood: Hawkwood
Nearby schools
GreatSchools rating
No schools nearby
We couldn't find any schools near this home.
- C$919,0006 bd4 ba2.4k sqft311 Hawkland Pl NW, Calgary, AB T3G3R4For Sale

- C$710,0004 bd3 ba1.8k sqft215 W Arbour Ridge Way NW, Calgary, AB T3G3Z3For Sale

- C$749,9005 bd4 ba2k sqft224 N Arbour Ridge Way NW, Calgary, AB T3G3Z3For Sale

- C$689,0005 bd3 ba1.8k sqft228 E Arbour Ridge Way NW, Calgary, AB T3G3Z3For Sale

Similar homes
- C$919,0006 bd4 ba2.4k sqft311 Hawkland Pl NW, Calgary, AB T3G 3R4For SaleMLS ID #A2335805, Preet Chawla, Broker, Brilliant Realty. courtesy of Pillar9 System
- C$874,9005 bd3 ba1.7k sqft6016 Dalcastle Cres NW, Calgary, AB T3A 1S4For Sale
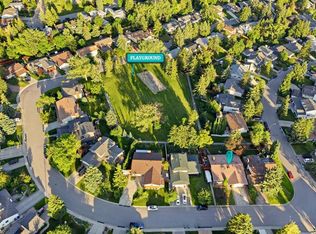 MLS ID #A2340371, Donna Delaney, Associate, Re/Max First. courtesy of Pillar9 System
 - C$749,9005 bd4 ba2k sqft224 N Arbour Ridge Way NW, Calgary, AB T3G 3Z3For SaleMLS ID #A2336556, Cathie Queen, Associate, Cir Realty. courtesy of Pillar9 System
- C$699,0003 bd3 ba1.2k sqft319 E Citadel Hills Pl NW, Calgary, AB T3G 3X1For Sale
 MLS ID #A2341651, Ken Morris, Associate Broker, Royal Lepage Benchmark. courtesy of Pillar9 System
