This is the house you've been waiting for. This lovingly maintained 2 story in a desirable Hamptons location is ready for new owners. Spacious floorpan with vaulted ceilings, gorgeous hardwood floors, and upgraded appliances. The lot is a beautiful, fully landscaped yard. Lots of trees to provide privacy, large deck w/gas line, patio with pavers. The home has all the poly-b plumbing removed. Fully finished on all 3 levels, providing almost 3200 sq ft of living space throughout. Triple pane vinyl windows, central A/C, 4 amply scaled bedrooms, 3.5 bathrooms. This home needs nothing but new owners to make it complete. Call your favourite Realtor for a private showing.
For sale
C$879,900
55 SE Hampshire Grv NW, Calgary, AB T3A 4Y7
4beds
2,036sqft
Single Family Residence
Built in 1991
6,098 Square Feet Lot
$-- Zestimate®
C$432/sqft
C$17/mo HOA
What's special
Vaulted ceilingsGorgeous hardwood floorsUpgraded appliancesBeautiful fully landscaped yardPatio with paversTriple pane vinyl windows
- 5 hours |
- 5 |
- 0 |
Zillow last checked:
Listing updated:
Listed by:
Brett Greff, Associate,
Royal Lepage Blue Sky
Source: courtesy of Pillar9 System,MLS®#: A2331767 Originating MLS®#: Calgary
Originating MLS®#: CalgaryFacts & features
Interior
Bedrooms & bathrooms
- Bedrooms: 4
- Bathrooms: 4
- Full bathrooms: 3
- 1/2 bathrooms: 1
Other
- Level: Second
- Dimensions: 14`8" x 13`1"
Bedroom
- Level: Second
- Dimensions: 13`0" x 10`0"
Bedroom
- Level: Second
- Dimensions: 12`10" x 11`2"
Bedroom
- Level: Basement
- Dimensions: 15`2" x 11`8"
Other
- Level: Main
- Dimensions: 6`4" x 5`2"
Other
- Level: Second
- Dimensions: 9`2" x 4`11"
Other
- Level: Basement
- Dimensions: 8`8" x 8`1"
Other
- Level: Second
- Dimensions: 11`8" x 11`1"
Breakfast nook
- Level: Main
- Dimensions: 10`3" x 6`5"
Dining room
- Level: Main
- Dimensions: 12`6" x 10`8"
Other
- Level: Main
- Dimensions: 6`0" x 5`10"
Family room
- Level: Main
- Dimensions: 16`9" x 14`6"
Other
- Level: Basement
- Dimensions: 14`4" x 8`7"
Game room
- Level: Basement
- Dimensions: 27`8" x 17`2"
Kitchen
- Level: Main
- Dimensions: 11`5" x 11`3"
Laundry
- Level: Main
- Dimensions: 8`9" x 6`8"
Living room
- Level: Main
- Dimensions: 15`9" x 13`0"
Other
- Level: Basement
- Dimensions: 7`0" x 2`2"
Heating
- Forced Air, Natural Gas
Cooling
- Central Air
Appliances
- Included: Dishwasher, Garage Control(s), Gas Stove, Microwave, Range Hood, Refrigerator, Washer/Dryer
- Laundry: Main Level
Features
- Ceiling Fan(s), No Smoking Home, See Remarks, Stone Counters, Storage, Vaulted Ceiling(s), Walk-In Closet(s), Wet Bar
- Flooring: Carpet, Ceramic Tile, Hardwood
- Windows: Vinyl Windows, Window Coverings
- Basement: Full
- Number of fireplaces: 1
- Fireplace features: Gas
Interior area
- Total interior livable area: 2,036 sqft
- Finished area above ground: 2,037
- Finished area below ground: 1,139
Property
Parking
- Total spaces: 4
- Parking features: Double Garage Attached
- Attached garage spaces: 2
Features
- Levels: Two,2 Storey
- Stories: 1
- Patio & porch: Awning(s), Deck, See Remarks
- Exterior features: Awning(s), BBQ gas line, Private Yard
- Fencing: Fenced
- Frontage length: 19.42M 63`9"
Lot
- Size: 6,098 Square Feet
- Features: Fruit Trees/Shrub(s), Garden, Irregular Lot, Landscaped, See Remarks, Underground Sprinklers
Details
- Parcel number: 112724059
- Zoning: R-CG
Construction
Type & style
- Home type: SingleFamily
- Property subtype: Single Family Residence
Materials
- Stucco, Wood Frame
- Foundation: Concrete Perimeter
- Roof: Pine Shake
Condition
- New construction: No
- Year built: 1991
Community & HOA
Community
- Features: Golf, Park, Playground, Sidewalks
- Subdivision: Hamptons
HOA
- Has HOA: No
- Amenities included: Other
- HOA fee: C$200 annually
Location
- Region: Calgary
Financial & listing details
- Price per square foot: C$432/sqft
- Date on market: 7/23/2026
- Inclusions: none
Brett Greff, Associate
Brett Greff, Associate
(403) 338-2200
By pressing Contact Agent, you agree that the real estate professional identified above may call/text you about your search, which may involve use of automated means and pre-recorded/artificial voices. You don't need to consent as a condition of buying any property, goods, or services. Message/data rates may apply. You also agree to our Terms of Use. Zillow does not endorse any real estate professionals. We may share information about your recent and future site activity with your agent to help them understand what you're looking for in a home.
Price history
Price history is unavailable.
Public tax history
Tax history is unavailable.
Climate risks
Neighborhood: Hamptons
Nearby schools
GreatSchools rating
No schools nearby
We couldn't find any schools near this home.
- C$950,0005 bd4 ba1.8k sqft251 SW Hampshire Pl NW, Calgary, AB T3A4Y7For Sale

- C$--3 bd3 ba2.3k sqft191 Hampshire Close NW, Calgary, AB T3A4Y1Off Market
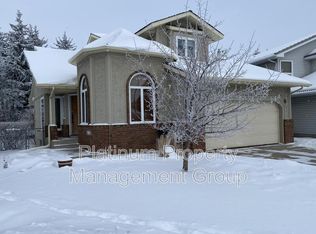
- C$975,9003 bd3 ba2.1k sqft187 S Hampshire Close NW, Calgary, AB T3A4Y1For Sale

- C$644,9003 bd3 ba1.8k sqft77 S Citadel Gdns NW, Calgary, AB T3G3X6For Sale
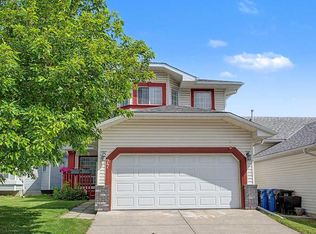
- C$864,9005 bd4 ba2.1k sqft215 SW Hawktree Cir NW, Calgary, AB T3G2Y6For Sale
- C$739,0004 bd3 ba1.8k sqft402 N Citadel Hills Cir NW, Calgary, AB T3G3V7For Sale
- C$718,8884 bd5 ba1.5k sqft151 S Citadel Close NW, Calgary, AB T3G4A6For Sale
- C$1,049,5004 bd4 ba2.4k sqft28 N Citadel Grn NW, Calgary, AB T3G4G5For Sale
Similar homes
- C$950,0005 bd4 ba1.8k sqft251 SW Hampshire Pl NW, Calgary, AB T3A 4Y7For SaleMLS ID #A2323128, Megan Oughton, Associate, Cir Realty. courtesy of Pillar9 System
- C$775,0005 bd3 ba2.3k sqft350 NE Edgepark Way NW, Calgary, AB T3A 4P5For Sale
 MLS ID #A2330635, Scott Brayshaw, Associate, Remax Innovations. courtesy of Pillar9 System
 - C$799,8884 bd4 ba2.1k sqft276 W Kincora Hts NW, Calgary, AB T3R 1N6For Sale
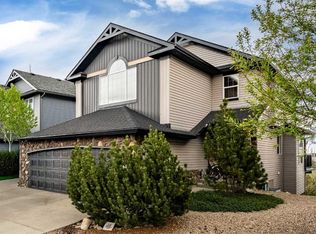 MLS ID #A2331490, Paul Lehmann, Associate, Trec The Real Estate Company. courtesy of Pillar9 System
 - C$899,0005 bd3 ba1.7k sqft6016 Dalcastle Cres NW, Calgary, AB T3A 1S4For Sale
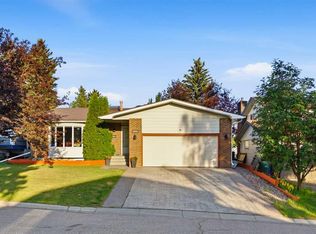 MLS ID #A2329202, Donna Delaney, Associate, Cir Realty. courtesy of Pillar9 System
 - C$828,0004 bd3 ba2.4k sqft75 N Hampstead Way NW, Calgary, AB T3A 6E5For SaleMLS ID #A2310783, Eric Leung, Associate, First Place Realty. courtesy of Pillar9 System
- C$739,0004 bd3 ba1.8k sqft402 N Citadel Hills Cir NW, Calgary, AB T3G 3V7For SaleMLS ID #A2308214, Jason Streich, Associate, Real Broker. courtesy of Pillar9 System
- C$819,0004 bd4 ba2k sqft69 NE Hampstead Gdns NW, Calgary, AB T3A 5Y5For SaleMLS ID #A2317419, Amit Gupta, Associate Broker, Re/Max Real Estate (Mountain View). courtesy of Pillar9 System
- C$825,0003 bd3 ba1.6k sqft307 W Schooner Lndg NW, Calgary, AB T3L 1X5For SaleMLS ID #A2329631, Tim Lind, Associate, Re/Max Real Estate (Mountain View). courtesy of Pillar9 System
- C$1,050,0004 bd4 ba2.1k sqft127 NE Edgeridge Close NW, Calgary, AB T3A 6K4For SaleMLS ID #A2317840, Daniel Leblanc, Associate, Century 21 Bamber Realty Ltd.. courtesy of Pillar9 System
- C$899,0004 bd4 ba2.6k sqft40 S Scenic Ridge Pl NW, Calgary, AB T3L 1V3For SaleMLS ID #A2315267, Richard Fraser, Associate, Re/Max Real Estate (Mountain View). courtesy of Pillar9 System
- C$915,0005 bd3 ba1.9k sqft107 N Valhalla Cres NW, Calgary, AB T3A 1Z7For SaleMLS ID #A2307555, Jim Doucette, Associate, Re/Max House Of Real Estate. courtesy of Pillar9 System
- C$775,0005 bd4 ba1.8k sqft15 N Hawkcliff Way NW, Calgary, AB T3G 2R8For SaleMLS ID #A2320859, Michael Mccafferty, Associate, Cir Realty. courtesy of Pillar9 System
- C$884,9003 bd3 ba1.5k sqft511 E Rocky Ridge Dr NW, Calgary, AB T3G 5C3For SaleMLS ID #A2319538, Chase Olsen, Associate, Re/Max First. courtesy of Pillar9 System
- C$680,0004 bd3 ba1.9k sqft219 W Hawkstone Close NW, Calgary, AB T3G 3P3For SaleMLS ID #A2304713, Debbie Mitzner, Associate, Re/Max Landan Real Estate. courtesy of Pillar9 System
- C$869,9004 bd4 ba2k sqft416 NE Sierra Morena Pl SW, Calgary, AB T3H 2X2For SaleMLS ID #A2325574, Varun Bhandari, Associate, Cir Realty. courtesy of Pillar9 System
- C$819,0004 bd4 ba2k sqft66 SE Tuscany Hills Point NW, Calgary, AB T3L 2C7For SaleMLS ID #A2286376, Birgit Braier, Associate, Pg Direct Realty Ltd.. courtesy of Pillar9 System
- C$729,9005 bd4 ba1.9k sqft20 SW Macewan Ridge Vw NW, Calgary, AB T3K 3W2For SaleMLS ID #A2321017, Jim Hyslop, Associate Broker, Re/Max Realty Professionals. courtesy of Pillar9 System
- C$749,9004 bd4 ba2k sqft86 W Tuscany Ravine Rd NW, Calgary, AB T3L 2R9For SaleMLS ID #A2323292, Caleb Reich, Associate, Re/Max Landan Real Estate. courtesy of Pillar9 System
- C$850,0003 bd3 ba1.1k sqft4808 S Valiant Dr NW, Calgary, AB T3A 1X2For SaleMLS ID #A2313418, Tim Lind, Associate, Re/Max Real Estate (Mountain View). courtesy of Pillar9 System
- C$859,0005 bd4 ba1.8k sqft737 N Wentworth Pl SW, Calgary, AB T3H 4N9For SaleMLS ID #A2315434, Richard Kim, Associate, Re/Max House Of Real Estate. courtesy of Pillar9 System
