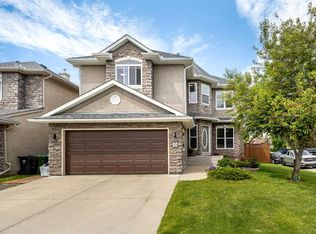
PRICE REDUCED!! Beautiful 2 storey home in Wentworth on a 54' wide x 115' lot with south rear exposure just steps from a playground! This home shows well and is in move-in condition. The main floor is spacious boasting a front living room with vaulted ceiling and cosy fireplace. Across the rear is the upgraded kitchen with stainless appliances, and dining area. Upstairs, there are 3 good-sized bedrooms plus a bonus room/loft. The lower level is fully finished with a kitchenette, living area, 2 more bedrooms and another full bath! The double attached garage is more spacious than the typical new homes of today measuring 21' x 22'. Wentworth is a highly sought after location offering schools, shopping and great access! Don't miss out..
For sale
C$859,000
737 N Wentworth Pl SW, Calgary, AB T3H 4N9
5beds
1,809sqft
Single Family Residence
Built in 2002
6,098 Square Feet Lot
$-- Zestimate®
C$475/sqft
C$-- HOA
What's special
Cosy fireplaceDining area
- 43 days |
- 48 |
- 0 |
Zillow last checked:
Listing updated:
Listed by:
Richard Kim, Associate,
Re/Max House Of Real Estate
Source: courtesy of Pillar9 System,MLS®#: A2315434 Originating MLS®#: Calgary
Originating MLS®#: CalgaryFacts & features
Interior
Bedrooms & bathrooms
- Bedrooms: 5
- Bathrooms: 4
- Full bathrooms: 3
- 1/2 bathrooms: 1
Other
- Level: Upper
- Dimensions: 12`11" x 16`0"
Bedroom
- Level: Upper
- Dimensions: 11`5" x 10`6"
Bedroom
- Level: Upper
- Dimensions: 10`7" x 10`10"
Bedroom
- Level: Lower
- Dimensions: 8`3" x 7`10"
Bedroom
- Level: Lower
- Dimensions: 8`7" x 13`7"
Other
- Level: Main
- Dimensions: 7`5" x 4`5"
Other
- Level: Upper
- Dimensions: 5`4" x 7`8"
Other
- Level: Lower
- Dimensions: 6`9" x 59`0"
Other
- Level: Upper
- Dimensions: 8`4" x 8`10"
Bonus room
- Level: Upper
- Dimensions: 14`4" x 7`10"
Breakfast nook
- Level: Lower
- Dimensions: 13`9" x 11`11"
Dining room
- Level: Main
- Dimensions: 12`11" x 13`6"
Game room
- Level: Lower
- Dimensions: 14`4" x 7`10"
Kitchen
- Level: Main
- Dimensions: 12`6" x 11`6"
Other
- Level: Lower
- Dimensions: 4`6" x 11`11"
Laundry
- Level: Main
- Dimensions: 7`6" x 5`0"
Living room
- Level: Main
- Dimensions: 14`0" x 16`11"
Heating
- Forced Air
Cooling
- None
Appliances
- Included: Dishwasher, Electric Range, Refrigerator, Washer
- Laundry: Laundry Room
Features
- No Animal Home, No Smoking Home, Open Floorplan, Vaulted Ceiling(s)
- Flooring: Hardwood
- Basement: Full
- Number of fireplaces: 1
- Fireplace features: Gas
Interior area
- Total interior livable area: 1,809 sqft
- Finished area above ground: 902
- Finished area below ground: 692
Property
Parking
- Total spaces: 4
- Parking features: Double Garage Attached
- Attached garage spaces: 2
Features
- Levels: Two,2 Storey
- Stories: 1
- Patio & porch: Front Porch
- Exterior features: Other
- Fencing: Fenced
- Frontage length: 16.05M 52`8"
Lot
- Size: 6,098 Square Feet
- Features: City Lot, Cul-De-Sac, Interior Lot, Landscaped
Details
- Parcel number: 101404787
- Zoning: R-G
Construction
Type & style
- Home type: SingleFamily
- Property subtype: Single Family Residence
Materials
- Wood Frame
- Foundation: Concrete Perimeter
- Roof: Asphalt Shingle
Condition
- New construction: No
- Year built: 2002
Community & HOA
Community
- Features: Playground
- Subdivision: West Springs
HOA
- Has HOA: No
Location
- Region: Calgary
Financial & listing details
- Price per square foot: C$475/sqft
- Date on market: 5/28/2026
- Inclusions: NONE
Richard Kim, Associate
Richard Kim, Associate
(403) 616-0734
By pressing Contact Agent, you agree that the real estate professional identified above may call/text you about your search, which may involve use of automated means and pre-recorded/artificial voices. You don't need to consent as a condition of buying any property, goods, or services. Message/data rates may apply. You also agree to our Terms of Use. Zillow does not endorse any real estate professionals. We may share information about your recent and future site activity with your agent to help them understand what you're looking for in a home.
Price history
Price history is unavailable.
Public tax history
Tax history is unavailable.
Climate risks
Neighborhood: West Springs
Nearby schools
GreatSchools rating
No schools nearby
We couldn't find any schools near this home.


- Alberta
- Division No. 6
- Calgary
- T3H 4N9
- West Springs
- 737 N Wentworth Pl SW
Nearby cities
Nearby neighborhoods
Nearby zip codes
Other Calgary Topics
