Nestled along the prestigious 7th hole of The Ridge Course at Country Hills Golf Course, this stunning estate home offers an exceptional blend of luxury, space, and timeless architecture in one of Panorama Hills’ most sought-after locations. Boasting 3,582.3 sq.ft. of developed living space, this impressive two-storey is defined by its dramatic open-to-above design, soaring ceilings, and expansive windows that flood the home with natural light. Designed for both comfortable family living and elegant entertaining, the main floor showcases grand formal living and dining spaces, a spacious family room with fireplace, a bright chef-inspired white island kitchen, and a dedicated main floor den. The upper level offers 3 generously sized bedrooms plus a large bonus room, including an oversized primary retreat complete with a luxurious 5-piece ensuite featuring a jetted tub. The fully developed basement expands the home’s functionality with an additional bedroom, den, expansive recreation room, and an impressive bar area perfect for hosting family and friends. With two 2-piece bathrooms, two 4-piece bathrooms, and a spa-inspired 5-piece ensuite, the thoughtful layout offers exceptional comfort and convenience for growing families and guests alike. Set on a quiet estate pie lot backing directly onto the golf course, this home combines stunning architectural presence with an unbeatable location — offering a rare opportunity to enjoy estate-style living with beautiful golf course views in the heart of Panorama Hills.
For sale
C$899,999
130 SE Panorama Hills Vw NW, Calgary, AB T3K 5B8
4beds
2,424sqft
Single Family Residence
Built in 2000
6,969 Square Feet Lot
$-- Zestimate®
C$371/sqft
C$21/mo HOA
What's special
- 70 days |
- 53 |
- 1 |
Zillow last checked:
Listing updated:
Listed by:
Rob Richards, Associate,
Coldwell Banker Mountain Central,
Sylvia Lee, Associate,
Coldwell Banker Mountain Central
Source: courtesy of Pillar9 System,MLS®#: A2311920 Originating MLS®#: Calgary
Originating MLS®#: CalgaryFacts & features
Interior
Bedrooms & bathrooms
- Bedrooms: 4
- Bathrooms: 5
- Full bathrooms: 3
- 1/2 bathrooms: 2
Bedroom
- Level: Second
- Dimensions: 12`5" x 10`3"
Bedroom
- Level: Second
- Dimensions: 9`8" x 9`3"
Other
- Level: Second
- Dimensions: 12`5" x 14`7"
Bedroom
- Level: Basement
- Dimensions: 18`3" x 11`11"
Other
- Level: Main
- Dimensions: 4`11" x 6`1"
Other
- Level: Second
- Dimensions: 4`11" x 8`7"
Other
- Level: Basement
- Dimensions: 4`11" x 4`7"
Other
- Level: Basement
- Dimensions: 8`1" x 7`0"
Other
- Level: Second
- Dimensions: 13`9" x 11`6"
Bonus room
- Level: Second
- Dimensions: 13`5" x 8`1"
Breakfast nook
- Level: Main
- Dimensions: 16`0" x 9`6"
Den
- Level: Basement
- Dimensions: 14`6" x 14`1"
Dining room
- Level: Main
- Dimensions: 12`10" x 10`2"
Other
- Level: Main
- Dimensions: 7`1" x 12`0"
Family room
- Level: Main
- Dimensions: 14`0" x 13`7"
Flex space
- Level: Basement
- Dimensions: 13`2" x 33`1"
Foyer
- Level: Main
- Dimensions: 9`6" x 9`7"
Other
- Level: Main
- Dimensions: 13`6" x 11`5"
Laundry
- Level: Main
- Dimensions: 9`6" x 6`1"
Living room
- Level: Main
- Dimensions: 12`0" x 12`10"
Mud room
- Level: Main
- Dimensions: 5`6" x 9`6"
Office
- Level: Main
- Dimensions: 10`5" x 8`10"
Other
- Level: Basement
- Dimensions: 4`8" x 8`7"
Walk in closet
- Level: Second
- Dimensions: 7`0" x 10`3"
Heating
- Fireplace(s), Forced Air, Natural Gas
Cooling
- None
Appliances
- Included: Dishwasher, Dryer, Electric Range, Range Hood, Refrigerator, See Remarks, Washer
- Laundry: Laundry Room, Main Level
Features
- Bar, Chandelier, Closet Organizers, Granite Counters, High Ceilings, Kitchen Island, No Animal Home, No Smoking Home, Open Floorplan, Pantry, Quartz Counters, See Remarks, Soaking Tub
- Flooring: Carpet, Ceramic Tile, Hardwood
- Windows: Window Coverings
- Basement: Full
- Number of fireplaces: 1
- Fireplace features: Gas
Interior area
- Total interior livable area: 2,424 sqft
- Finished area above ground: 2,425
- Finished area below ground: 1,157
Property
Parking
- Total spaces: 4
- Parking features: Double Garage Attached
- Attached garage spaces: 2
Features
- Levels: Two,2 Storey
- Stories: 1
- Patio & porch: Deck
- Exterior features: Garden, Private Yard
- Fencing: Fenced
- Frontage length: 9.12M 29`11"
Lot
- Size: 6,969 Square Feet
- Features: Back Yard, Front Yard, Garden, Landscaped, No Neighbours Behind, On Golf Course, Pie Shaped Lot
Details
- Parcel number: 101198026
- Zoning: R-G
Construction
Type & style
- Home type: SingleFamily
- Property subtype: Single Family Residence
Materials
- Stucco
- Foundation: Concrete Perimeter
- Roof: Asphalt Shingle
Condition
- New construction: No
- Year built: 2000
Community & HOA
Community
- Features: Golf, Park, Playground, Sidewalks, Tennis Court(s)
- Subdivision: Panorama Hills
HOA
- Has HOA: No
- Amenities included: Park, Picnic Area, Playground
- HOA fee: C$250 annually
Location
- Region: Calgary
Financial & listing details
- Price per square foot: C$371/sqft
- Date on market: 5/23/2026
- Inclusions: Shed in backyard
Rob Richards, Associate
Rob Richards, Associate
(587) 899-7766
By pressing Contact Agent, you agree that the real estate professional identified above may call/text you about your search, which may involve use of automated means and pre-recorded/artificial voices. You don't need to consent as a condition of buying any property, goods, or services. Message/data rates may apply. You also agree to our Terms of Use. Zillow does not endorse any real estate professionals. We may share information about your recent and future site activity with your agent to help them understand what you're looking for in a home.
Price history
Price history is unavailable.
Public tax history
Tax history is unavailable.
Climate risks
Neighborhood: Panorama Hills
Nearby schools
GreatSchools rating
No schools nearby
We couldn't find any schools near this home.
- C$859,9994 bd3 ba2.1k sqft130 N Panamount Rd NW, Calgary, AB T3K0H6For Sale
- C$--4 bd4 ba1.7k sqft1005 Panorama Hills Dr NW, Calgary, AB T3K5C3Off Market
- C$--2 bd1 ba900 sqft58 Panamount Rd NW, Calgary, AB T3K0H6Off Market
- C$749,9006 bd4 ba2.1k sqft327 SE Panamount Point NW, Calgary, AB T3K0H6For Sale
- C$659,9003 bd3 ba1.8k sqft801 NE Panorama Hills Dr NW, Calgary, AB T3K4X4For Sale
- C$1,200,0004 bd4 ba2.4k sqft170 NE Panamount Rd NW, Calgary, AB T3K0H8For Sale
- C$--4 bd4 ba2.4k sqft242 Panamount Lndg NW, Calgary, AB T3K0H7Off Market
- C$799,9005 bd4 ba2.3k sqft104 SE Panamount Ter NW, Calgary, AB T3K0H8For Sale
Similar homes
- C$890,0004 bd4 ba2.4k sqft242 S Tusslewood Grv NW, Calgary, AB T3L 2Y4For Sale
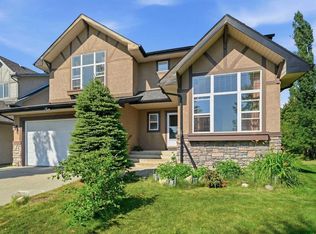 MLS ID #A2333386, Zhiguo Shao, Associate, First Place Realty. courtesy of Pillar9 System
 - C$809,9004 bd4 ba2.2k sqft141 S Panamount Grn NW, Calgary, AB T3K 5R7For Sale
 MLS ID #A2318369, Cindy Crosby, Associate, Royal Lepage Benchmark. courtesy of Pillar9 System
 - C$899,0003 bd3 ba1.9k sqft92 N Hamptons Dr NW, Calgary, AB T3A 5P7For Sale
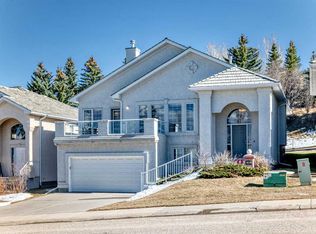 MLS ID #A2304876, Jinhan Zhong, Associate, Homecare Realty Ltd.. courtesy of Pillar9 System
 - C$799,8884 bd4 ba2.1k sqft276 W Kincora Hts NW, Calgary, AB T3R 1N6For Sale
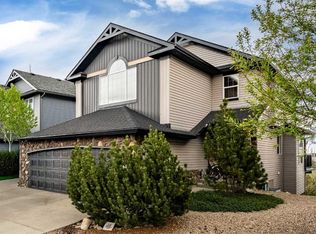 MLS ID #A2331490, Paul Lehmann, Associate, Trec The Real Estate Company. courtesy of Pillar9 System
 - C$874,9006 bd4 ba2.2k sqft22 SE Sherwood Cv NW, Calgary, AB T3R 1R1For SaleMLS ID #A2310821, Emin Ozkan, Associate, Re/Max Complete Realty. courtesy of Pillar9 System
- C$828,0004 bd3 ba2.4k sqft75 N Hampstead Way NW, Calgary, AB T3A 6E5For SaleMLS ID #A2310783, Eric Leung, Associate, First Place Realty. courtesy of Pillar9 System
- C$749,9004 bd4 ba2.1k sqft99 Evansmeade Cres NW, Calgary, AB T3P 1B9For SaleMLS ID #A2307968, Joy Peacock, Associate, Exp Realty. courtesy of Pillar9 System
- C$830,0004 bd4 ba1.9k sqft50 S Hampstead Ter NW, Calgary, AB T3A 5Y5For SaleMLS ID #A2320843, Wei Liao, Associate, Cir Realty. courtesy of Pillar9 System
- C$887,0005 bd4 ba2.2k sqft146 Scenic View Close NE, Calgary, AB T3L 1Z4For SaleMLS ID #A2328540, Jaskaran Brar, Associate, Insta Realty. courtesy of Pillar9 System
- C$848,8886 bd4 ba2.3k sqft95 N Hawkstone Close NW, Calgary, AB T3G 3P3For SaleMLS ID #A2305619, Kerling Vasquez Garcia, Associate, Cir Realty. courtesy of Pillar9 System
- C$899,9006 bd6 ba2.8k sqft117 N Saddlelake Grv NE, Calgary, AB T3J 0P1For SaleMLS ID #A2315667, Swarn Dhaliwal, Associate, Creekside Realty. courtesy of Pillar9 System
- C$700,0004 bd3 ba1.6k sqft9982 N Hidden Valley Dr NW, Calgary, AB T3A 5G6For SaleMLS ID #A2314072, Flora Moradzadeh, Associate, First Place Realty. courtesy of Pillar9 System
- C$929,0004 bd4 ba2.4k sqft11 SE Cresthaven Bay SW, Calgary, AB T3B 5Y1For SaleMLS ID #A2317351, Patijoe Hui, Associate, Grand Realty. courtesy of Pillar9 System
- C$969,9006 bd4 ba2.5k sqft91 SE Nolanfield Cres NW, Calgary, AB T3R 0L6For SaleMLS ID #A2311191, Vivian Gerardos, Associate, Grand Realty. courtesy of Pillar9 System
- C$884,9003 bd3 ba1.5k sqft511 E Rocky Ridge Dr NW, Calgary, AB T3G 5C3For SaleMLS ID #A2319538, Chase Olsen, Associate, Re/Max First. courtesy of Pillar9 System
- C$1,150,0004 bd3 ba2k sqft191 S Hamptons Ter NW, Calgary, AB T3A 5S3For SaleMLS ID #A2329993, Jessica Chan, Broker, Jessica Chan Real Estate & Management Inc.. courtesy of Pillar9 System
- C$1,169,0005 bd4 ba2.5k sqft46 Hampstead Mnr NW, Calgary, AB T3A 6A2For SaleMLS ID #A2331646, Chun Yuan Xu, Associate, Homecare Realty Ltd.. courtesy of Pillar9 System
- C$799,9003 bd4 ba1.8k sqft12 S Hampstead Gdns NW, Calgary, AB T3A 5Y4For SaleMLS ID #A2324884, Rachel Qin, Associate, Top Producer Realty And Property Management. courtesy of Pillar9 System
- C$1,199,9005 bd4 ba2.7k sqft106 W Panatella Cres NW, Calgary, AB T3K 0H4For SaleMLS ID #A2319977, Morgan Gosal, Associate, Century 21 Bamber Realty Ltd.. courtesy of Pillar9 System
- C$849,9004 bd4 ba2.2k sqft66 Crestmont Dr W, Calgary, AB T3B 5X7For SaleMLS ID #A2315287, Zaki Keskich, Associate, Century 21 Bamber Realty Ltd.. courtesy of Pillar9 System
