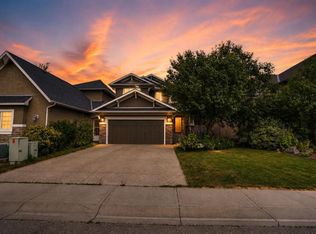
Welcome to this stunning, bright two-storey walkout home in the prestigious Panatella Estates community of Panorama Hills. Offering over 4000sq ft of thoughtfully designed living space, this exceptional property combines elegance, comfort, and an unbeatable location. Step inside to a grand foyer featuring a sweeping curved staircase, rich hardwood flooring, and an abundance of natural light. The main floor offers both formal and casual living spaces, including a spacious dining room and living room, a well appointed kitchen with granite countertops, and an additional family room and dining area that open onto a deck with gas hookup overlooking the ravine. A private office provides the perfect work-from-home space, while a convenient powder room and mudroom with laundry complete the level. Upstairs, you'll find a generous primary retreat featuring a walk-in closet and a luxurious 4-piece ensuite. Three additional bedrooms, a full bathroom, and a large bonus room provide plenty of space for family living. The fully developed walkout basement continues to showcase the home's beautiful ravine views and offers incredible flexibility with a spacious recreation room, a large bedroom with walk-in closet and cheater ensuite access, plus a den that could serve as a home office, gym, or hobby room. Outside, enjoy the covered patio below and a sunny backyard with ample green space for children and pets to play. Recent updates include a brand-new roof and garage door, both completed in 2026. Perfectly situated backing onto pathways and scenic walking trails, this home offers the tranquility of nature while remaining just minutes from shopping, schools, amenities, and convenient access to Stoney Trail. This is a great opportunity to own a beautiful two-storey walkout home in one of Panorama Hills' most sought-after locations.
For sale
C$1,199,900
106 W Panatella Cres NW, Calgary, AB T3K 0H4
5beds
2,739sqft
Single Family Residence
Built in 2007
5,662 Square Feet Lot
$-- Zestimate®
C$438/sqft
C$22/mo HOA
What's special
Rich hardwood flooringAbundance of natural lightSpacious dining roomThree additional bedroomsSpacious recreation roomCovered patio below
- 79 days
- 13
- 1
Zillow last checked:
Listing updated:
Listed by:
Morgan Gosal, Associate,
Century 21 Bamber Realty Ltd.
Source: courtesy of Pillar9 System,MLS®#: A2319977 Originating MLS®#: Calgary
Originating MLS®#: CalgaryFacts & features
Interior
Bedrooms & bathrooms
- Bedrooms: 5
- Bathrooms: 4
- Full bathrooms: 3
- 1/2 bathrooms: 1
Other
- Level: Upper
- Dimensions: 15`8" x 15`6"
Bedroom
- Level: Upper
- Dimensions: 10`7" x 13`9"
Bedroom
- Level: Upper
- Dimensions: 11`7" x 13`11"
Bedroom
- Level: Upper
- Dimensions: 11`8" x 15`11"
Bedroom
- Level: Lower
- Dimensions: 12`5" x 15`4"
Other
- Level: Main
- Dimensions: 5`2" x 5`1"
Other
- Level: Upper
- Dimensions: 9`3" x 5`0"
Other
- Level: Lower
- Dimensions: 12`2" x 5`0"
Other
- Level: Upper
- Dimensions: 9`2" x 13`10"
Breakfast nook
- Level: Main
- Dimensions: 10`6" x 8`7"
Den
- Level: Lower
- Dimensions: 12`2" x 7`6"
Dining room
- Level: Main
- Dimensions: 14`6" x 9`11"
Family room
- Level: Main
- Dimensions: 10`9" x 11`1"
Family room
- Level: Upper
- Dimensions: 16`0" x 14`8"
Foyer
- Level: Main
- Dimensions: 7`4" x 11`1"
Game room
- Level: Lower
- Dimensions: 33`11" x 21`5"
Kitchen
- Level: Main
- Dimensions: 18`5" x 14`2"
Laundry
- Level: Main
- Dimensions: 7`4" x 10`6"
Living room
- Level: Main
- Dimensions: 16`4" x 15`6"
Office
- Level: Main
- Dimensions: 11`0" x 9`0"
Heating
- Forced Air
Cooling
- None
Appliances
- Included: Dishwasher, Dryer, Electric Oven, Garage Control(s), Microwave Hood Fan, Refrigerator, Washer
- Laundry: Main Level
Features
- Built-in Features, Central Vacuum, Chandelier, Closet Organizers, Double Vanity, Granite Counters, Kitchen Island, No Animal Home, No Smoking Home, Pantry, Walk-In Closet(s)
- Flooring: Carpet, Hardwood, Tile
- Doors: French Doors
- Windows: Skylight(s), Vinyl Windows, Window Coverings
- Basement: Full
- Number of fireplaces: 2
- Fireplace features: Gas
Interior area
- Total interior livable area: 2,739 sqft
- Finished area above ground: 2,738
- Finished area below ground: 1,263
Property
Parking
- Total spaces: 4
- Parking features: Double Garage Attached
- Attached garage spaces: 2
Features
- Levels: Two,2 Storey
- Stories: 1
- Patio & porch: Covered, Deck
- Exterior features: BBQ gas line
- Fencing: Partial
- Frontage length: 13.44M 44`1"
Lot
- Size: 5,662 Square Feet
- Features: Backs on to Park/Green Space, Lawn, No Neighbours Behind, Rectangular Lot, Sloped Down
Details
- Parcel number: 112048272
- Zoning: R-G
Construction
Type & style
- Home type: SingleFamily
- Property subtype: Single Family Residence
Materials
- Stone, Stucco, Wood Frame
- Foundation: Concrete Perimeter
- Roof: Asphalt Shingle
Condition
- New construction: No
- Year built: 2007
Community & HOA
Community
- Features: Clubhouse, Park, Playground, Sidewalks, Street Lights
- Subdivision: Panorama Hills
HOA
- Has HOA: No
- Amenities included: Clubhouse, Park, Picnic Area
- HOA fee: C$262 annually
Location
- Region: Calgary
Financial & listing details
- Price per square foot: C$438/sqft
- Date on market: 6/14/2026
- Inclusions: NA
Price history
Price history is unavailable.
Public tax history
Tax history is unavailable.
Climate risks
Neighborhood: Panorama Hills
Nearby schools
GreatSchools rating
No schools nearby
We couldn't find any schools near this home.
- C$1,199,9005 bd4 ba2.7k sqft106 Panatella Cres NW, Calgary, AB T3K0H4For Sale

- C$1,150,0005 bd4 ba2.5k sqft126 W Panatella Cres NW, Calgary, AB T3K0M5For Sale
- C$1,269,9006 bd4 ba3k sqft160 S Panatella Cres NW, Calgary, AB T3K0M5For Sale

- C$1,000,0505 bd4 ba2.4k sqft14 NE Panatella Cres NW, Calgary, AB T3K0H4For Sale

Similar homes
- C$1,199,9005 bd4 ba2.7k sqft106 Panatella Cres NW, Calgary, AB T3K 0H4For SaleCentury 21 Canada
- C$1,150,0005 bd4 ba2.5k sqft126 W Panatella Cres NW, Calgary, AB T3K 0M5For SaleMLS ID #A2334754, Trung Quach, Associate, Urban-Realty.Ca. courtesy of Pillar9 System
- C$1,169,0004 bd4 ba2.6k sqft73 N Hidden Creek Park NW, Calgary, AB T3A 6C6For Sale
 MLS ID #A2324506, Michael Cam, Associate, Cir Realty. courtesy of Pillar9 System
 - C$799,9004 bd4 ba2.2k sqft141 S Panamount Grn NW, Calgary, AB T3K 5R7For Sale
 MLS ID #A2318369, Cindy Crosby, Associate, Royal Lepage Benchmark. courtesy of Pillar9 System
