Discover this beautiful 2-storey home situated on quiet Pantego Way NW. It has a bright open-concept floor plan flooded with natural light. Just off the front entrance there is a versatile bonus room and living area. Moving through the home, the kitchen features a large island for entertaining. The kitchen and back of the home offers an unobstructed view of Nose Hill with a large deck to enjoy it. The home also has a convenient attached double garage and a fully finished walkout basement, which leads to a private backyard. The home is located steps away from Captain Nichola Goddard School and the extensive Nose Creek Pathway system.
For sale
C$849,000
79 Pantego Way NW, Calgary, AB T3K 0K6
5beds
2,241sqft
Single Family Residence
Built in 2008
3,920 Square Feet Lot
$-- Zestimate®
C$379/sqft
C$22/mo HOA
What's special
Bright open-concept floor planFlooded with natural lightVersatile bonus roomConvenient attached double garageFully finished walkout basementPrivate backyard
- 126 days |
- 8 |
- 0 |
Zillow last checked:
Listing updated:
Listed by:
Barry Chan, Associate Broker,
Grand Realty
Source: courtesy of Pillar9 System,MLS®#: A2292908 Originating MLS®#: Calgary
Originating MLS®#: CalgaryFacts & features
Interior
Bedrooms & bathrooms
- Bedrooms: 5
- Bathrooms: 4
- Full bathrooms: 3
- 1/2 bathrooms: 1
Other
- Level: Second
- Dimensions: 16`9" x 12`10"
Bedroom
- Level: Second
- Dimensions: 12`2" x 11`9"
Bedroom
- Level: Second
- Dimensions: 11`4" x 10`6"
Bedroom
- Level: Lower
- Dimensions: 14`9" x 10`5"
Bedroom
- Level: Lower
- Dimensions: 11`9" x 10`1"
Other
- Level: Main
- Dimensions: 8`0" x 0`0"
Other
- Level: Main
- Dimensions: 4`11" x 4`8"
Other
- Level: Lower
- Dimensions: 10`4" x 4`11"
Other
- Level: Upper
- Dimensions: 11`1" x 8`11"
Other
- Level: Main
- Dimensions: 25`0" x 11`0"
Bonus room
- Level: Upper
- Dimensions: 18`0" x 12`0"
Breakfast nook
- Level: Main
Breakfast nook
- Level: Main
- Dimensions: 3`5" x 3`0"
Family room
- Level: Lower
- Dimensions: 17`6" x 13`1"
Foyer
- Level: Main
- Dimensions: 9`2" x 6`11"
Kitchen
- Level: Main
- Dimensions: 17`1" x 9`3"
Laundry
- Level: Second
- Dimensions: 7`6" x 6`8"
Living room
- Level: Main
- Dimensions: 17`6" x 13`1"
Mud room
- Level: Main
- Dimensions: 8`3" x 7`1"
Office
- Level: Main
- Dimensions: 10`10" x 10`7"
Storage
- Level: Lower
- Dimensions: 11`8" x 6`8"
Walk in closet
- Level: Upper
- Dimensions: 6`8" x 5`4"
Other
- Level: Lower
- Dimensions: 7`8" x 4`5"
Heating
- Central
Cooling
- None
Appliances
- Included: Dishwasher, Range, Refrigerator
- Laundry: Laundry Room, Upper Level
Features
- High Ceilings, No Animal Home, Open Floorplan
- Flooring: Carpet, Linoleum
- Basement: Full
- Number of fireplaces: 1
- Fireplace features: Electric
Interior area
- Total interior livable area: 2,241 sqft
- Finished area above ground: 2,241
- Finished area below ground: 993
Property
Parking
- Total spaces: 4
- Parking features: Double Garage Attached
- Attached garage spaces: 2
Features
- Levels: Two,2 Storey
- Stories: 1
- Patio & porch: Deck
- Exterior features: None
- Fencing: Fenced
- Frontage length: 10.30M 33`9"
Lot
- Size: 3,920 Square Feet
- Features: Landscaped, Lawn
Details
- Parcel number: 101723665
- Zoning: R-G
Construction
Type & style
- Home type: SingleFamily
- Property subtype: Single Family Residence
Materials
- Wood Frame
- Foundation: Concrete Perimeter
- Roof: Asphalt Shingle
Condition
- New construction: No
- Year built: 2008
Community & HOA
Community
- Features: Park, Playground
- Subdivision: Panorama Hills
HOA
- Has HOA: No
- Amenities included: Clubhouse, Park, Playground
- HOA fee: C$261 annually
Location
- Region: Calgary
Financial & listing details
- Price per square foot: C$379/sqft
- Date on market: 4/16/2026
- Inclusions: storage shed, all window coverings
Price history
Price history is unavailable.
Public tax history
Tax history is unavailable.
Climate risks
Neighborhood: Panorama Hills
Nearby schools
GreatSchools rating
No schools nearby
We couldn't find any schools near this home.
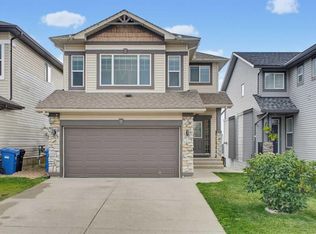
- C$845,0004 bd4 ba2.1k sqft71 N Pantego Way NW, Calgary, AB T3K0C3For Sale
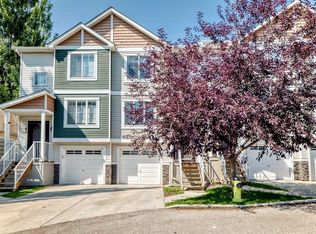
- C$379,9002 bd3 ba1.2k sqft86 E Pantego Ln NW, Calgary, AB T3K0T1For Sale
- C$395,0002 bd3 ba1.2k sqft90 E Pantego Ln NW, Calgary, AB T3K0T1For Sale

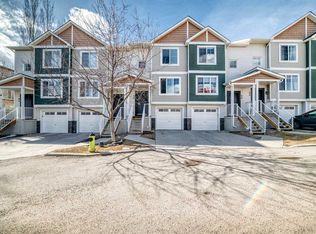
- C$405,0003 bd3 ba1.2k sqft88 E Pantego Ln NW, Calgary, AB T3K0T1For Sale
- C$405,0003 bd3 ba1.3k sqft89 N Pantego Ln NW, Calgary, AB T3K0T1For Sale
- C$--3 bd3 ba2.2k sqft42 Pantego Line NW #2, Calgary, AB T3K0C4Off Market
- C$424,9003 bd3 ba1.2k sqft137 Pantego Ln NW, Calgary, AB T3K0T1For Sale
- C$--3 bd3 ba2.2k sqft42 Pantego Line NW, Calgary, AB T3K0C4Off Market
Similar homes
- C$777,0005 bd4 ba2.3k sqft162 NE Sherwood Hl NW, Calgary, AB T3R 1P7For Sale
 MLS ID #A2338944, Jessica Chan, Broker, Jessica Chan Real Estate & Management Inc.. courtesy of Pillar9 System
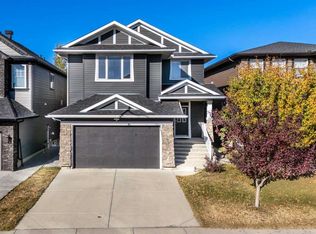
 - C$797,0005 bd4 ba2.4k sqft76 S Evanspark Cir NW, Calgary, AB T3P 0E4For Sale
 MLS ID #A2336953, Harkanwal Sidhu, Associate, Re/Max Complete Realty. courtesy of Pillar9 System
 - C$849,9004 bd4 ba2.3k sqft159 Sherwood Cres NW, Calgary, AB T3R 0G3For Sale
 MLS ID #A2334342, Barbara Daroux, Associate, Royal Lepage Benchmark. courtesy of Pillar9 System
 - C$868,0004 bd4 ba2.3k sqft225 S Kincora Hts NW, Calgary, AB T3R 1N6For Sale
 MLS ID #A2309380, Jian Hui Ouyang, Associate, Century 21 Bamber Realty Ltd.. courtesy of Pillar9 System
 - C$759,9005 bd4 ba2k sqft277 SE Panton Way NW, Calgary, AB T3K 0X4For SaleMLS ID #A2313513, Jessica Chan, Broker, Jessica Chan Real Estate & Management Inc.. courtesy of Pillar9 System
- C$899,9004 bd4 ba2.6k sqft87 S Panton Lndg NW, Calgary, AB T3K 0W4For SaleMLS ID #A2293589, Sarah Graham, Associate, 2% Realty. courtesy of Pillar9 System
- C$675,0003 bd3 ba1.9k sqft645 N Panatella Blvd NW, Calgary, AB T3K 0N9For SaleMLS ID #A2330896, Paul Stutz, Associate, Remax Innovations. courtesy of Pillar9 System
- C$799,8006 bd4 ba2.4k sqft129 W Covecreek Bay NE, Calgary, AB T3K 0N1For SaleMLS ID #A2321744, Adamson Okpara, Associate, Exp Realty. courtesy of Pillar9 System
- C$665,0004 bd4 ba1.9k sqft35 N Covepark Pl NE, Calgary, AB T3K 5Z8For SaleMLS ID #A2338083, Jessica Chan, Broker, Jessica Chan Real Estate & Management Inc.. courtesy of Pillar9 System
- C$779,9004 bd4 ba2.1k sqft157 E Sage Valley Rd NW, Calgary, AB T3R 0J2For SaleMLS ID #A2335200, Jag Sahota, Associate, Century 21 Bravo Realty. courtesy of Pillar9 System
- C$634,9004 bd4 ba1.5k sqft116 S Panora Close NW, Calgary, AB T3K 0G4For SaleMLS ID #A2321370, Bryan Herman, Associate, Real Broker. courtesy of Pillar9 System
- C$750,0003 bd3 ba2.1k sqft47 S Panatella Bay NW, Calgary, AB T3K 0T2For SaleMLS ID #A2333469, Casper Boone, Associate, Real Broker. courtesy of Pillar9 System
- C$860,0003 bd3 ba2.5k sqft86 S Nolanshire Cres NW, Calgary, AB T3R 0P8For SaleMLS ID #A2333119, Jessica Chan, Broker, Jessica Chan Real Estate & Management Inc.. courtesy of Pillar9 System
- C$680,0003 bd3 ba1.8k sqft96 N Panamount Mnr NW, Calgary, AB T3K 6H7For SaleMLS ID #A2334526, Gloria Sun, Associate, Trustpro Realty. courtesy of Pillar9 System
- C$699,0004 bd4 ba1.7k sqft47 W Evanscrest Way NW, Calgary, AB T3P 0P9For SaleMLS ID #A2333085, Maricel Mcdonald, Associate, Royal Lepage Benchmark. courtesy of Pillar9 System
- C$719,9004 bd4 ba1.8k sqft196 W Nolanfield Way NW, Calgary, AB T3R 0M4For SaleMLS ID #A2336102, Frank Simonfi, Associate, Royal Lepage Benchmark. courtesy of Pillar9 System
- C$699,9003 bd4 ba2k sqft27 E Panatella Row NW, Calgary, AB T3K 0V5For SaleMLS ID #A2333111, Jessica Chan, Broker, Jessica Chan Real Estate & Management Inc.. courtesy of Pillar9 System
- C$768,5005 bd4 ba2.5k sqft188 E Savanna Grv NE, Calgary, AB T3J 0V6For SaleMLS ID #A2336731, Paul Dhanjal, Associate, Exp Realty. courtesy of Pillar9 System
- C$670,0003 bd3 ba2.1k sqft288 S Evansborough Way NW, Calgary, AB T3P 0R1For SaleMLS ID #A2337499, Ben Andarge, Associate, Prep Realty Inc.. courtesy of Pillar9 System
- C$1,199,9005 bd4 ba2.7k sqft106 W Panatella Cres NW, Calgary, AB T3K 0H4For SaleMLS ID #A2319977, Morgan Gosal, Associate, Century 21 Bamber Realty Ltd.. courtesy of Pillar9 System
