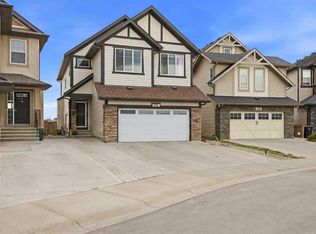
Welcome to this rare opportunity to own a beautifully maintained 5-bedroom home on a desirable corner lot in the sought-after community of Savanna! Offering over 2,500 square feet of thoughtfully designed living space, this impressive home is situated on a quiet, family-friendly street and features a main-floor bedroom with a closet and private 3-piece ensuite—perfect for guests, extended family, or a home office. The main floor offers a versatile formal living room that can easily be used as a dining room, along with an open-concept layout designed for everyday living and entertaining. The bright kitchen features a large island, built-in microwave and pantry, overlooking the spacious family room and inviting nook the overlooks the deck. Large windows fill the home with an abundance of natural light, complemented by beautiful hardwood flooring throughout the main living areas. Upstairs, you'll find four additional bedrooms, including a generous primary retreat complete with a walk-in closet and luxurious 5-piece ensuite. A large bonus room provides valuable additional living space, while the conveniently located laundry room and full bathroom complete the upper level. Enjoy year-round comfort with air conditioning, along with peace of mind from new roof shingles, new eavestroughs and new downspouts in 2025. Ideally located within walking distance to parks, walking paths, ponds, Savanna Bazaar Plaza and schools, this home is also just minutes from Calgary International Airport and approximately 20 minutes to Downtown Calgary. With its exceptional layout, spacious bedrooms, thoughtful upgrades and fantastic location, this home offers outstanding value in one of Calgary's most desirable communities. With a great price point this won't last long, call to book your private showing today!
For sale
C$768,500
188 E Savanna Grv NE, Calgary, AB T3J 0V6
5beds
2,550sqft
Single Family Residence
Built in 2016
4,791 Square Feet Lot
$-- Zestimate®
C$301/sqft
C$-- HOA
What's special
Desirable corner lotBuilt-in microwave and pantrySpacious family roomConveniently located laundry roomNew roof shinglesExceptional layoutSpacious bedrooms
- 3 days |
- 20 |
- 1 |
Zillow last checked:
Listing updated:
Listed by:
Paul Dhanjal, Associate,
Exp Realty
Source: courtesy of Pillar9 System,MLS®#: A2336731 Originating MLS®#: Calgary
Originating MLS®#: CalgaryFacts & features
Interior
Bedrooms & bathrooms
- Bedrooms: 5
- Bathrooms: 4
- Full bathrooms: 3
- 1/2 bathrooms: 1
Bedroom
- Level: Main
- Dimensions: 11`7" x 9`11"
Bedroom
- Level: Second
- Dimensions: 10`9" x 9`11"
Bedroom
- Level: Second
- Dimensions: 14`8" x 10`11"
Bedroom
- Level: Second
- Dimensions: 10`11" x 10`11"
Other
- Level: Second
- Dimensions: 15`6" x 12`11"
Other
- Level: Main
- Dimensions: 5`0" x 4`11"
Other
- Level: Second
- Dimensions: 10`11" x 4`11"
Other
- Level: Main
- Dimensions: 7`11" x 5`5"
Other
- Level: Second
- Dimensions: 11`7" x 10`3"
Heating
- Forced Air
Cooling
- Central Air
Appliances
- Included: Dishwasher, Dryer, Gas Range, Microwave, Range Hood, Refrigerator, Washer
- Laundry: Laundry Room, Upper Level
Features
- Double Vanity, Kitchen Island, No Animal Home, No Smoking Home, Open Floorplan, Pantry, Walk-In Closet(s)
- Flooring: Carpet, Hardwood, Tile
- Basement: Full
- Has fireplace: No
Interior area
- Total interior livable area: 2,550 sqft
- Finished area above ground: 2,550
Video & virtual tour
Property
Parking
- Total spaces: 4
- Parking features: Double Garage Attached
- Attached garage spaces: 2
Features
- Levels: Two,2 Storey
- Stories: 1
- Patio & porch: Deck
- Exterior features: Lighting
- Fencing: Fenced
- Frontage length: 12.80M 42`0"
Lot
- Size: 4,791 Square Feet
- Features: Corner Lot
Details
- Parcel number: 112570955
- Zoning: R-G
Construction
Type & style
- Home type: SingleFamily
- Property subtype: Single Family Residence
Materials
- Wood Frame
- Foundation: Concrete Perimeter
- Roof: Asphalt Shingle
Condition
- New construction: No
- Year built: 2016
Community & HOA
Community
- Subdivision: Saddle Ridge
HOA
- Has HOA: No
Location
- Region: Calgary
Financial & listing details
- Price per square foot: C$301/sqft
- Date on market: 8/13/2026
- Inclusions: N/A
Price history
Price history is unavailable.
Public tax history
Tax history is unavailable.
Climate risks
Neighborhood: Saddle Ridge
Nearby schools
GreatSchools rating
No schools nearby
We couldn't find any schools near this home.
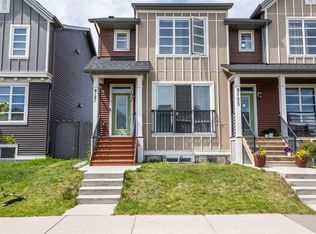
- C$620,0004 bd4 ba1.4k sqft9121 E 52nd St NE, Calgary, AB T3J0V5For Sale
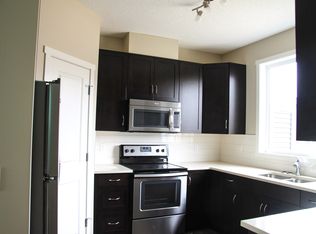
- C$--3 bd3 ba-- sqft9047 52nd St NE, Calgary, AB T3J0V5Off Market
- C$970,0008 bd5 ba3k sqft148 N Savanna Close NE, Calgary, AB T3J0X8For Sale

- C$499,9003 bd4 ba1.6k sqft4917 N 88th Ave NE, Calgary, AB T3J4C5New Construction
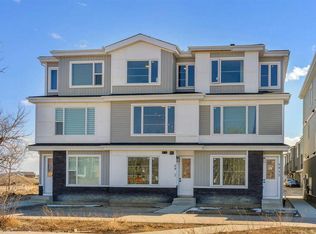
- C$499,9903 bd4 ba1.7k sqft4909 N 88th Ave NE, Calgary, AB T3J4C5New Construction
- C$594,9003 bd3 ba1.7k sqft15 Savanna Prado NE, Calgary, AB T3J0V7For Sale
- C$499,5004 bd4 ba1.5k sqft8850 E 48th St NE #203, Calgary, AB T3J5N8New Construction
- C$699,0005 bd5 ba2.5k sqft101 N Savanna Close NE, Calgary, AB T3J0X7For Sale
Similar homes
- C$684,9004 bd3 ba2k sqft107 E Savanna Way NE, Calgary, AB T3J 0Y6For Sale
 MLS ID #A2324939, Sukhvinder Saini, Associate, Urban-Realty.Ca. courtesy of Pillar9 System
 - C$769,9004 bd5 ba2.5k sqft93 E Saddlestone Pl NE, Calgary, AB T3J 0Z6For Sale
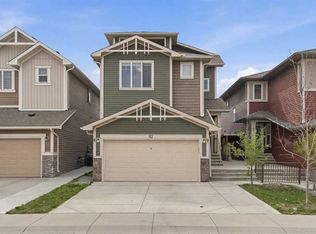 MLS ID #A2323715, Raman Chahal, Associate, Re/Max Crown. courtesy of Pillar9 System
 - C$739,9004 bd3 ba2k sqft28 S Saddlelake Cmn NE, Calgary, AB T3J 0W2For Sale
 MLS ID #A2326663, Harvinder Hehar, Associate, Real Broker. courtesy of Pillar9 System
 - C$779,9006 bd5 ba2.4k sqft156 NW Skyview Shores Mnr NE, Calgary, AB T3N 0J2For Sale
 MLS ID #A2321665, Charanjit Sandhu, Associate, Creekside Realty. courtesy of Pillar9 System
 - C$650,0004 bd3 ba2k sqft168 E Savanna Ln NE, Calgary, AB T3J 0X4For SaleMLS ID #A2331028, Apram Singh, Associate, Royal Lepage Solutions. courtesy of Pillar9 System
- C$580,0005 bd4 ba1.4k sqft27 E Red Embers Ln NE, Calgary, AB T3N 0R2For SaleMLS ID #A2336535, Michael Laprairie, Broker, Jayman Realty Inc.. courtesy of Pillar9 System
- C$649,9004 bd4 ba1.9k sqft533 N Savanna Blvd NE, Calgary, AB T3J 0X2For SaleMLS ID #A2335766, Pulkit Verma, Associate, Prep Ultra Realty Ltd.. courtesy of Pillar9 System
- C$725,0004 bd4 ba2.3k sqft15 SW Cityscape Cres NE, Calgary, AB T3N 0S5For SaleMLS ID #A2318780, Manan Shah, Associate, Greater Calgary Real Estate. courtesy of Pillar9 System
- C$714,9994 bd4 ba2.2k sqft44 E Cityside Rise NE, Calgary, AB T3N 1H7For SaleMLS ID #A2304900, Kul Mann, Associate, Re/Max Real Estate (Mountain View). courtesy of Pillar9 System
- C$970,0008 bd5 ba3k sqft148 N Savanna Close NE, Calgary, AB T3J 0X8For SaleMLS ID #A2312704, Amarjit Cudail, Associate, Maxwell Gold. courtesy of Pillar9 System
- C$609,9004 bd4 ba1.5k sqft72 S Redstone Cmn NE, Calgary, AB T3N 0K1For SaleMLS ID #A2336395, Felicity Denesiuk, Associate, Royal Lepage Arteam Realty. courtesy of Pillar9 System
- C$669,9004 bd4 ba1.7k sqft259 SW Cityscape Gdns NE, Calgary, AB T3N 0M5For SaleMLS ID #A2331244, Gs Mann, Associate, Remax Innovations. courtesy of Pillar9 System
- C$799,0004 bd4 ba1.8k sqft165 E Cranarch Cmn SE, Calgary, AB T3M 1M2For SaleMLS ID #A2336566, Shawn Kennedy, Associate, Re/Max Realty Professionals. courtesy of Pillar9 System
- C$797,9005 bd4 ba2.5k sqft186 W Howse Rise NE, Calgary, AB T3P 0X3For SaleMLS ID #A2318278, Malcolm Mackenzie, Associate, Greater Calgary Real Estate. courtesy of Pillar9 System
- C$699,9003 bd3 ba2.2k sqft158 W Cityscape Gdns NE, Calgary, AB T3N 0M6For SaleMLS ID #A2300052, Manjit Jaswal, Associate, Century 21 Bravo Realty. courtesy of Pillar9 System
- C$750,0003 bd3 ba2.1k sqft47 S Panatella Bay NW, Calgary, AB T3K 0T2For SaleMLS ID #A2333469, Casper Boone, Associate, Real Broker. courtesy of Pillar9 System
- C$759,9005 bd4 ba2k sqft277 SE Panton Way NW, Calgary, AB T3K 0X4For SaleMLS ID #A2313513, Jessica Chan, Broker, Jessica Chan Real Estate & Management Inc.. courtesy of Pillar9 System
- C$799,9004 bd4 ba2.5k sqft38 W Evansfield Ter NW, Calgary, AB T3P 0K6For SaleMLS ID #A2331372, Jessica Chan, Broker, Jessica Chan Real Estate & Management Inc.. courtesy of Pillar9 System
- C$759,0004 bd4 ba1.9k sqft80 E Sherwood Cres NW, Calgary, AB T3R 0G2For SaleMLS ID #A2327064, Travis Munroe, Broker, Nineteen 88 Real Estate. courtesy of Pillar9 System
- C$---- bd-- ba-- sqft2620 N Ravenslea Gdns SE, Airdrie, AB T4A 0T2Off Market
