Welcome to this stunning and extensively upgraded home in the desirable community of Cityscape! Offering 2,367 sq. ft. above grade plus an additional 837 sq. ft. of professionally finished basement space, this exceptional property provides over 3,200 sq. ft. of developed living area. The open-concept main floor is designed for modern living and features a spacious living room, dining area, stylish kitchen, convenient laundry room, and a 2-piece bathroom. The chef-inspired kitchen showcases ceiling-height cabinetry, elegant countertops, a gas stove, premium KitchenAid refrigerator, and abundant storage, making it ideal for both everyday living and entertaining. A beautiful wooden staircase with upgraded railings leads to the upper level, where you'll find a generous bonus room, three spacious bedrooms, and a luxurious primary retreat. The oversized primary bedroom features California closets, a walk-in closet, dual vanities, a relaxing soaker tub, and a spa-inspired 5-piece ensuite. The fully finished basement offers a separate entrance, one bedroom, a full bathroom, laundry connections, refrigerator, dishwasher, and an illegal suite setup, providing excellent flexibility for extended family or additional living space. Step outside to a beautifully finished, low-maintenance backyard with extensive concrete work, perfect for outdoor gatherings and family enjoyment. Conveniently located near parks, schools, shopping, transit, and major routes, this move-in-ready home delivers exceptional value, space, and functionality.
For sale
C$725,000
15 SW Cityscape Cres NE, Calgary, AB T3N 0S5
4beds
2,367sqft
Single Family Residence
Built in 2015
3,484 Square Feet Lot
$-- Zestimate®
C$306/sqft
C$-- HOA
What's special
Professionally finished basement spaceOpen-concept main floorDining areaStylish kitchenConvenient laundry roomChef-inspired kitchenCeiling-height cabinetry
- 82 days
- 17
- 1
Zillow last checked:
Listing updated:
Listed by:
Manan Shah, Associate,
Greater Calgary Real Estate
Source: courtesy of Pillar9 System,MLS®#: A2318780 Originating MLS®#: Calgary
Originating MLS®#: CalgaryFacts & features
Interior
Bedrooms & bathrooms
- Bedrooms: 4
- Bathrooms: 4
- Full bathrooms: 3
- 1/2 bathrooms: 1
Bedroom
- Level: Upper
- Dimensions: 11`11" x 11`0"
Bedroom
- Level: Upper
- Dimensions: 12`4" x 10`8"
Other
- Level: Upper
- Dimensions: 15`8" x 14`0"
Bedroom
- Level: Basement
- Dimensions: 12`7" x 9`5"
Other
- Level: Main
- Dimensions: 5`1" x 5`6"
Other
- Level: Upper
- Dimensions: 7`10" x 7`1"
Other
- Level: Basement
- Dimensions: 8`4" x 4`7"
Other
- Level: Upper
- Dimensions: 10`5" x 16`5"
Dinette
- Level: Main
- Dimensions: 10`8" x 13`7"
Family room
- Level: Upper
- Dimensions: 19`5" x 19`6"
Foyer
- Level: Main
- Dimensions: 9`1" x 8`3"
Other
- Level: Basement
- Dimensions: 8`3" x 6`1"
Game room
- Level: Basement
- Dimensions: 20`1" x 17`0"
Kitchen
- Level: Main
- Dimensions: 9`8" x 13`7"
Kitchen
- Level: Basement
- Dimensions: 11`1" x 6`6"
Laundry
- Level: Main
- Dimensions: 6`2" x 5`5"
Laundry
- Level: Basement
- Dimensions: 11`8" x 9`7"
Living room
- Level: Main
- Dimensions: 20`7" x 17`1"
Walk in closet
- Level: Upper
- Dimensions: 8`4" x 9`11"
Heating
- Central
Cooling
- None
Appliances
- Included: Dishwasher, Gas Stove, Microwave, Range Hood, Refrigerator, Washer/Dryer
- Laundry: Laundry Room, Main Level
Features
- Double Vanity, High Ceilings, Kitchen Island, No Animal Home, No Smoking Home, Open Floorplan, Pantry, Quartz Counters, Separate Entrance, Storage, Walk-In Closet(s)
- Flooring: Laminate, Tile, Vinyl
- Windows: Window Coverings
- Basement: Full
- Number of fireplaces: 1
- Fireplace features: Gas
Interior area
- Total interior livable area: 2,367 sqft
- Finished area above ground: 2,366
- Finished area below ground: 836
Video & virtual tour
Property
Parking
- Total spaces: 4
- Parking features: Double Garage Attached
- Attached garage spaces: 2
Features
- Levels: Two,2 Storey
- Stories: 1
- Patio & porch: None
- Exterior features: Balcony
- Fencing: Fenced
- Frontage length: 11.70M 38`5"
Lot
- Size: 3,484 Square Feet
- Features: Back Yard, Rectangular Lot
Details
- Parcel number: 101572384
- Zoning: DC
Construction
Type & style
- Home type: SingleFamily
- Property subtype: Single Family Residence
Materials
- Concrete, Stone, Vinyl Siding
- Foundation: Concrete Perimeter
- Roof: Asphalt Shingle
Condition
- New construction: No
- Year built: 2015
Community & HOA
Community
- Features: Park, Playground, Sidewalks, Street Lights
- Subdivision: Cityscape
HOA
- Has HOA: No
Location
- Region: Calgary
Financial & listing details
- Price per square foot: C$306/sqft
- Date on market: 6/7/2026
- Inclusions: N/A
Price history
Price history is unavailable.
Public tax history
Tax history is unavailable.
Climate risks
Neighborhood: Cityscape
Nearby schools
GreatSchools rating
No schools nearby
We couldn't find any schools near this home.
Similar homes
- C$714,9994 bd4 ba2.2k sqft44 E Cityside Rise NE, Calgary, AB T3N 1H7For Sale
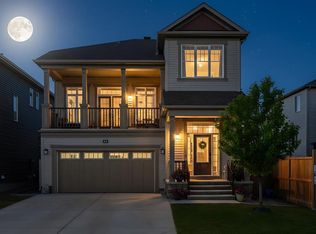 MLS ID #A2304900, Kul Mann, Associate, Re/Max Real Estate (Mountain View). courtesy of Pillar9 System
 - C$750,0007 bd5 ba2.4k sqft379 W Skyview Shores Mnr NE, Calgary, AB T3N 0H4For Sale
 MLS ID #A2321025, Guriqbal Chahal, Broker, Dreamhouse Realty Ltd.. courtesy of Pillar9 System
 - C$699,9004 bd4 ba1.8k sqft45 N Redstone Dr NE, Calgary, AB T3N 0N2For Sale
 MLS ID #A2333226, Aman Goggar, Associate, Royal Lepage Metro. courtesy of Pillar9 System
 - C$779,9006 bd5 ba2.4k sqft156 NW Skyview Shores Mnr NE, Calgary, AB T3N 0J2For Sale
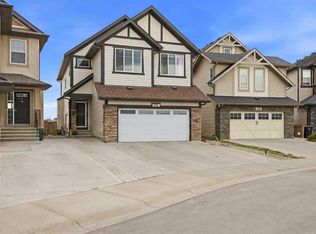 MLS ID #A2321665, Charanjit Sandhu, Associate, Creekside Realty. courtesy of Pillar9 System
