Absolutely stunning, fully upgraded home featuring two master bedrooms and a legal basement suite. This elegant residence offers a luxurious feel throughout with high-end finishes and thoughtful design. The main floor boasts a bright and spacious living room, along with an additional versatile room ideal for a home office or guest bedroom, complemented by brand new luxury vinyl plank flooring and a modern, open ambiance. Upstairs, you’ll find four generously sized bedrooms, three full bathrooms, a convenient laundry area, and a large bonus room—perfect for family living. The primary retreat features a 4-piece ensuite and two walk-in closets, while the second primary bedroom also includes its own full bathroom and a spacious walk-in closet. The fully finished basement suite (Legal) includes two bedrooms, a separate entrance, and separate unit number assigned in the address, making it an excellent mortgage helper or investment opportunity. Additional highlights include granite countertops in all kitchens and bathrooms, an extra large deck ideal for outdoor entertaining, and two furnaces for enhanced comfort and efficiency. Ideally located close to schools, parks, airport access, major highways, public transit, shopping, restaurants, banks, and grocery stores, this home offers both convenience and lifestyle, making it a rare opportunity to own a beautifully upgraded home with income potential.
For sale
C$750,000
379 W Skyview Shores Mnr NE, Calgary, AB T3N 0H4
7beds
2,459sqft
Single Family Residence
Built in 2013
3,920 Square Feet Lot
$-- Zestimate®
C$305/sqft
C$7/mo HOA
What's special
Two master bedroomsLegal basement suiteHigh-end finishesModern open ambianceFour generously sized bedroomsConvenient laundry area
- 42 days |
- 13 |
- 3 |
Zillow last checked:
Listing updated:
Listed by:
Guriqbal Chahal, Broker,
Dreamhouse Realty Ltd.,
Yadwinder Bhatti, Associate,
Dreamhouse Realty Ltd.
Source: courtesy of Pillar9 System,MLS®#: A2321025 Originating MLS®#: Calgary
Originating MLS®#: CalgaryFacts & features
Interior
Bedrooms & bathrooms
- Bedrooms: 7
- Bathrooms: 5
- Full bathrooms: 4
- 1/2 bathrooms: 1
Bedroom
- Level: Main
- Dimensions: 12`11" x 11`10"
Bedroom
- Level: Second
- Dimensions: 9`8" x 11`11"
Bedroom
- Level: Second
- Dimensions: 11`9" x 10`5"
Bedroom
- Level: Second
- Dimensions: 10`2" x 14`1"
Other
- Level: Second
- Dimensions: 14`7" x 17`3"
Bedroom
- Level: Basement
- Dimensions: 12`5" x 11`7"
Bedroom
- Level: Basement
- Dimensions: 11`11" x 11`3"
Other
- Level: Main
- Dimensions: 4`11" x 5`3"
Other
- Level: Second
- Dimensions: 4`11" x 8`3"
Other
- Level: Basement
- Dimensions: 7`11" x 4`11"
Other
- Level: Second
- Dimensions: 10`0" x 13`7"
Other
- Level: Second
- Dimensions: 4`11" x 8`0"
Bonus room
- Level: Second
- Dimensions: 12`10" x 16`4"
Dinette
- Level: Main
- Dimensions: 12`6" x 10`5"
Foyer
- Level: Main
- Dimensions: 11`3" x 8`2"
Other
- Level: Basement
- Dimensions: 10`9" x 11`7"
Game room
- Level: Basement
- Dimensions: 11`3" x 13`8"
Kitchen
- Level: Main
- Dimensions: 12`6" x 10`11"
Kitchen
- Level: Basement
- Dimensions: 16`3" x 12`2"
Laundry
- Level: Second
- Dimensions: 6`4" x 5`4"
Living room
- Level: Main
- Dimensions: 12`7" x 17`4"
Pantry
- Level: Main
- Dimensions: 6`2" x 5`1"
Storage
- Level: Main
- Dimensions: 6`11" x 5`0"
Storage
- Level: Basement
- Dimensions: 8`7" x 7`3"
Walk in closet
- Level: Second
- Dimensions: 5`6" x 4`10"
Walk in closet
- Level: Second
- Dimensions: 4`8" x 4`8"
Walk in closet
- Level: Second
- Dimensions: 4`11" x 7`2"
Heating
- Forced Air, Natural Gas
Cooling
- None
Appliances
- Included: Dishwasher, Dryer, Electric Stove, Garage Control(s), Garburator, Gas Range, Gas Stove, Range Hood, Refrigerator, See Remarks, Washer, Washer/Dryer Stacked
- Laundry: In Basement, Laundry Room, Upper Level
Features
- Ceiling Fan(s), Central Vacuum, Chandelier, Granite Counters, Pantry, See Remarks
- Flooring: Carpet, Tile, Vinyl
- Basement: Full
- Number of fireplaces: 1
- Fireplace features: Gas
Interior area
- Total interior livable area: 2,459 sqft
- Finished area above ground: 2,459
- Finished area below ground: 940
Property
Parking
- Total spaces: 4
- Parking features: Concrete, Double Garage Attached, Garage Door Opener, Garage Faces Front
- Attached garage spaces: 2
- Has uncovered spaces: Yes
Features
- Levels: Two,2 Storey
- Stories: 1
- Patio & porch: Deck
- Exterior features: None
- Fencing: Fenced
- Frontage length: 10.42M 34`2"
Lot
- Size: 3,920 Square Feet
- Features: Other
Details
- Parcel number: 112108987
- Zoning: R1N
Construction
Type & style
- Home type: SingleFamily
- Property subtype: Single Family Residence
Materials
- Concrete, Vinyl Siding
- Foundation: Concrete Perimeter
- Roof: Asphalt Shingle
Condition
- New construction: No
- Year built: 2013
Community & HOA
Community
- Features: Other
- Subdivision: Skyview Ranch
HOA
- Has HOA: No
- Amenities included: Other
- HOA fee: C$85 annually
Location
- Region: Calgary
Financial & listing details
- Price per square foot: C$305/sqft
- Date on market: 6/20/2026
- Inclusions: Central Vacuum
Guriqbal Chahal, Broker
Guriqbal Chahal, Broker
(403) 966-6072
By pressing Contact Agent, you agree that the real estate professional identified above may call/text you about your search, which may involve use of automated means and pre-recorded/artificial voices. You don't need to consent as a condition of buying any property, goods, or services. Message/data rates may apply. You also agree to our Terms of Use. Zillow does not endorse any real estate professionals. We may share information about your recent and future site activity with your agent to help them understand what you're looking for in a home.
Price history
Price history is unavailable.
Public tax history
Tax history is unavailable.
Climate risks
Neighborhood: Skyview Ranch
Nearby schools
GreatSchools rating
No schools nearby
We couldn't find any schools near this home.
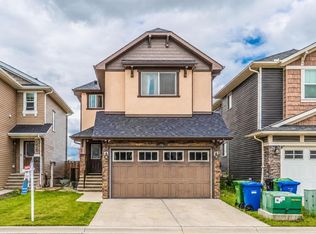
- C$659,9006 bd4 ba1.8k sqft396 E Skyview Shores Mnr NE, Calgary, AB T3N0H4For Sale
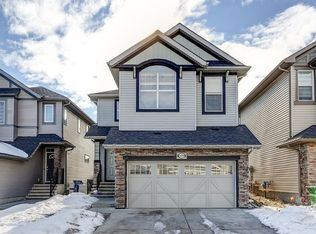
- C$--3 bd3 ba-- sqft439 Skyview Shores Mnr NE, Calgary, AB T3N0H5Off Market
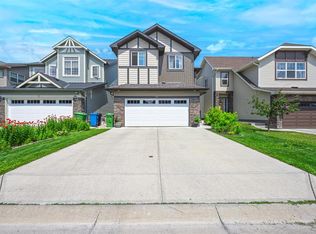
- C$--4 bd4 ba-- sqft11 Skyview Shores Cres NE, Calgary, AB T3N0C4Off Market
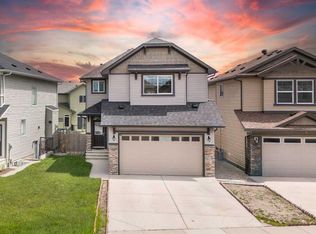
- C$639,0003 bd3 ba1.9k sqft18 NW Skyview Shores Pl NE, Calgary, AB T3N0H7For Sale
- C$--1 bd1 ba-- sqft540 Skyview Ranch Way NE, Calgary, AB T3N0E7Off Market
- C$729,0004 bd4 ba2.3k sqft39 N Skyview Shores Rise NE, Calgary, AB T3N0C8For Sale
- C$789,0006 bd4 ba2.4k sqft93 Skyview Shores Ter NE, Calgary, AB T3N0E8For Sale
- C$714,9003 bd4 ba2.1k sqft31 N Skyview Shores Gdns NE, Calgary, AB T3N0C6For Sale
Similar homes
- C$799,9006 bd5 ba2.4k sqft156 NW Skyview Shores Mnr NE, Calgary, AB T3N 0J2For Sale
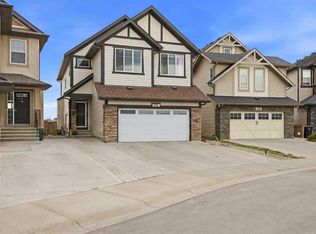 MLS ID #A2321665, Charanjit Sandhu, Associate, Creekside Realty. courtesy of Pillar9 System
 - C$699,9004 bd4 ba1.8k sqft45 N Redstone Dr NE, Calgary, AB T3N 0N2For Sale
 MLS ID #A2333226, Aman Goggar, Associate, Royal Lepage Metro. courtesy of Pillar9 System
 - C$769,9006 bd4 ba2.4k sqft152 Redstone Vlg NE, Calgary, AB T3N 0N1For Sale
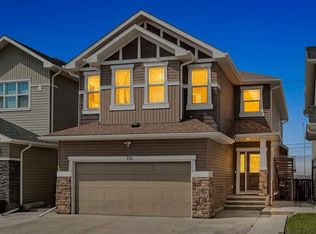 MLS ID #A2315109, Justin Havre, Associate, Exp Realty. courtesy of Pillar9 System
 - C$725,0004 bd4 ba2.3k sqft15 SW Cityscape Cres NE, Calgary, AB T3N 0S5For Sale
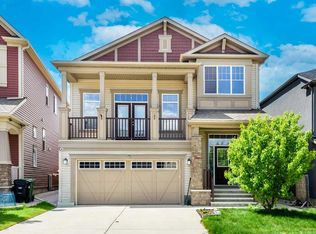 MLS ID #A2318780, Manan Shah, Associate, Greater Calgary Real Estate. courtesy of Pillar9 System
 - C$725,0005 bd4 ba2k sqft101 N Redstone Dr NE, Calgary, AB T3N 0N2For SaleMLS ID #A2324186, Kate Mehri, Associate, Town Residential. courtesy of Pillar9 System
- C$730,0006 bd5 ba2.3k sqft422 Taralake Way NE, Calgary, AB T3J 0J4For SaleMLS ID #A2332595, Kashif Sohail, Associate, Urban-Realty.Ca. courtesy of Pillar9 System
- C$699,9005 bd4 ba2.1k sqft63 S Redstone Gdns NE, Calgary, AB T3N 0J8For SaleMLS ID #A2328860, Prashant Shukla, Associate, Cir Realty. courtesy of Pillar9 System
- C$779,9007 bd4 ba2.2k sqft223 E Savanna Way NE, Calgary, AB T3J 0Z9For SaleMLS ID #A2304870, Clarissa Morales, Associate, Maxwell Capital Realty. courtesy of Pillar9 System
- C$719,0005 bd4 ba2k sqft99 E Savanna Way NE, Calgary, AB T3J 0Y6For SaleMLS ID #A2328883, Paul Gill, Associate, Century 21 Bravo Realty. courtesy of Pillar9 System
- C$630,0004 bd5 ba2k sqft211 W Skyview Point Rd NE, Calgary, AB T3N 0K6For SaleMLS ID #A2328321, Justin Havre, Associate, Exp Realty. courtesy of Pillar9 System
- C$770,0007 bd4 ba2.6k sqft118 N Saddlestone Park NE, Calgary, AB T3J 0Z5For SaleMLS ID #A2309643, Jean Diestro, Associate, Cir Realty. courtesy of Pillar9 System
- C$714,9994 bd4 ba2.2k sqft44 E Cityside Rise NE, Calgary, AB T3N 1H7For SaleMLS ID #A2304900, Kul Mann, Associate, Re/Max Real Estate (Mountain View). courtesy of Pillar9 System
- C$699,9995 bd4 ba1.9k sqft232 E Cornerbrook Cmn NE, Calgary, AB T3N 1L9For SaleMLS ID #A2328491, Nirwair Singh Bajwa, Associate, Exp Realty. courtesy of Pillar9 System
- C$639,9995 bd4 ba1.6k sqft19 N Skyview Point Rd NE, Calgary, AB T3N 0G9For SaleMLS ID #A2324310, Jaspreet Butter, Associate, Prep Realty Inc.. courtesy of Pillar9 System
- C$949,9996 bd4 ba2.4k sqft227 Redstone Hts NE, Calgary, AB T3N 0T8For SaleMLS ID #A2322104, Charles Dhami, Associate, Century 21 Bravo Realty. courtesy of Pillar9 System
- C$875,0007 bd5 ba2.7k sqft49 E Redstone Heath NE, Calgary, AB T3NFor SaleMLS ID #A2312921, Greg Walbergs, Associate, Lpt Realty. courtesy of Pillar9 System
- C$595,0005 bd4 ba1.4k sqft267 S Skyview Springs Gdns NE, Calgary, AB T3N 0B6For SaleMLS ID #A2318383, Daniel Mendoza, Associate, Remax Innovations. courtesy of Pillar9 System
- C$684,9004 bd3 ba2k sqft107 E Savanna Way NE, Calgary, AB T3J 0Y6For SaleMLS ID #A2324939, Sukhvinder Saini, Associate, Urban-Realty.Ca. courtesy of Pillar9 System
- C$679,9006 bd4 ba1.8k sqft38 W Saddleland Cres NE, Calgary, AB T3J 5K5For SaleMLS ID #A2327157, Gurpreet Ghuttora, Associate, Real Broker. courtesy of Pillar9 System
- C$769,9004 bd5 ba2.5k sqft93 E Saddlestone Pl NE, Calgary, AB T3J 0Z6For SaleMLS ID #A2323715, Raman Chahal, Associate, Re/Max Crown. courtesy of Pillar9 System
