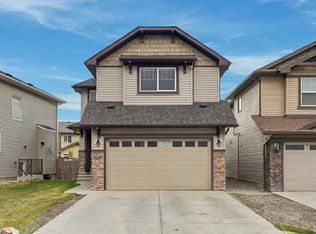
Back on market! Beautifully maintained home in the highly sought-after community of Redstone, conveniently located near the airport, major highways, shopping centers, schools, and everyday amenities. This spacious home features 3 bedrooms upstairs, 2 full bathrooms, and a bright bonus room perfect for family living. The main floor offers an open-concept layout with a dedicated office space, ideal for working from home. The modern kitchen comes equipped with brand new stainless steel appliances, including a new 2025 gas range and hood fan, along with a fridge replaced in 2024. Elegant granite countertops are featured throughout the entire home. The bright and welcoming living room showcases a stylish gas fireplace, creating the perfect space to relax and entertain. Stay comfortable year-round with the added benefit of central air conditioning (A/C). A large balcony provides the perfect outdoor space for relaxing or entertaining guests. This home has been freshly updated with newly painted walls and ceilings, along with brand new carpet, giving the home a clean and modern feel throughout. The spacious primary bedroom features a beautiful ensuite complete with a soaker tub, separate standing shower, and double his-and-her sinks for added comfort and convenience. The fully developed basement includes 2 additional bedrooms, a full bathroom, a comfortable living area, and a kitchen in the basement, offering excellent potential for rental income or extended family living. The home also includes a separate side entrance door for added privacy and convenience. All permits for the basement development were pulled, providing added peace of mind for buyers. Major exterior upgrades include new roof, siding, and garage door completed in 2024, offering peace of mind for years to come. Enjoy the added convenience of a public bus stop located right in front of the house, along with a future school site directly across the street, making this an excellent location for families and commuters alike.
For sale
C$695,000
101 N Redstone Dr NE, Calgary, AB T3N 0N2
5beds
2,034sqft
Single Family Residence
Built in 2014
4,356 Square Feet Lot
$-- Zestimate®
C$342/sqft
C$12/mo HOA
What's special
Open-concept layoutDedicated office spaceModern kitchenElegant granite countertopsStylish gas fireplaceBrand new carpetSpacious primary bedroom
- 2 days
- 8
- 0
Zillow last checked:
Listing updated:
Listed by:
Kate Mehri, Associate,
Town Residential
Source: courtesy of Pillar9 System,MLS®#: A2353736 Originating MLS®#: Calgary
Originating MLS®#: CalgaryFacts & features
Interior
Bedrooms & bathrooms
- Bedrooms: 5
- Bathrooms: 4
- Full bathrooms: 3
- 1/2 bathrooms: 1
Bedroom
- Level: Upper
- Dimensions: 11`11" x 9`2"
Bedroom
- Level: Upper
- Dimensions: 10`5" x 9`11"
Other
- Level: Upper
- Dimensions: 12`2" x 12`7"
Bedroom
- Level: Basement
- Dimensions: 11`7" x 10`11"
Bedroom
- Level: Basement
- Dimensions: 11`10" x 9`0"
Other
- Level: Main
- Dimensions: 4`10" x 5`6"
Other
- Level: Upper
- Dimensions: 9`11" x 4`11"
Other
- Level: Basement
- Dimensions: 7`6" x 4`11"
Other
- Level: Upper
- Dimensions: 9`11" x 8`11"
Den
- Level: Main
- Dimensions: 10`0" x 9`5"
Dining room
- Level: Main
- Dimensions: 9`7" x 10`6"
Other
- Level: Main
- Dimensions: 5`10" x 6`7"
Kitchen
- Level: Main
- Dimensions: 15`7" x 10`6"
Living room
- Level: Main
- Dimensions: 16`0" x 13`4"
Heating
- Forced Air
Cooling
- Central Air
Appliances
- Included: Dishwasher, Electric Stove, Garage Control(s), Gas Oven, Gas Range, Range Hood, Refrigerator, Washer/Dryer
- Laundry: In Basement, Laundry Room, Main Level
Features
- Built-in Features, Ceiling Fan(s), Central Vacuum, Crown Molding, Double Vanity, Granite Counters, No Animal Home, No Smoking Home, Pantry, Separate Entrance, Soaking Tub, Walk-In Closet(s)
- Flooring: Carpet, Hardwood, Tile
- Doors: French Doors
- Windows: Window Coverings
- Basement: Full
- Number of fireplaces: 1
- Fireplace features: Gas
Interior area
- Total interior livable area: 2,034 sqft
- Finished area above ground: 905
- Finished area below ground: 696
Property
Parking
- Total spaces: 4
- Parking features: Double Garage Attached
- Attached garage spaces: 1
Features
- Levels: Two,2 Storey
- Stories: 1
- Patio & porch: Front Porch
- Exterior features: Balcony, BBQ gas line, Garden, Private Yard
- Fencing: Fenced
- Frontage length: 11.56M 37`11"
Lot
- Size: 4,356 Square Feet
- Features: Back Yard, Front Yard, Garden, Interior Lot
Details
- Parcel number: 112291407
- Zoning: R-G
Construction
Type & style
- Home type: SingleFamily
- Property subtype: Single Family Residence
Materials
- Vinyl Siding, Wood Frame
- Foundation: Concrete Perimeter
- Roof: Asphalt Shingle
Condition
- New construction: No
- Year built: 2014
Community & HOA
Community
- Features: Playground, Sidewalks, Street Lights
- Subdivision: Redstone
HOA
- Has HOA: No
- Amenities included: Park, Playground
- HOA fee: C$140 annually
Location
- Region: Calgary
Financial & listing details
- Price per square foot: C$342/sqft
- Date on market: 10/21/2026
- Inclusions: None
Price history
Price history is unavailable.
Public tax history
Tax history is unavailable.
Climate risks
Neighborhood: Redstone
Nearby schools
GreatSchools rating
No schools nearby
We couldn't find any schools near this home.
- C$335,0002 bd3 ba1.1k sqft315 Redstone Walk NE #203, Calgary, AB T3N1M5For Sale
- C$449,0003 bd4 ba1.2k sqft554 E Redstone Vw NE, Calgary, AB T3N0M9For Sale

- C$375,0002 bd3 ba1.4k sqft535 W Redstone Vw NE, Calgary, AB T3N0M9For Sale
- C$--1 bd1 ba600 sqft120 Redstone Walk NE #102, Calgary, AB T3N1M6Off Market
Similar homes
- C$694,9005 bd4 ba1.7k sqft88 E Red Embers Cres NE, Calgary, AB T3N 0R4For Sale
 MLS ID #A2349061, Raman Chahal, Associate, Re/Max Crown. courtesy of Pillar9 System
 - C$684,9004 bd4 ba1.9k sqft215 Redstone Hts NE, Calgary, AB T3N 0T9For Sale
 MLS ID #A2338416, Alex Jens, Associate, Re/Max First. courtesy of Pillar9 System
 - C$599,9003 bd3 ba1.9k sqft18 NW Skyview Shores Pl NE, Calgary, AB T3N 0H7For Sale
 MLS ID #A2349933, Raman Chahal, Associate, Re/Max Crown. courtesy of Pillar9 System
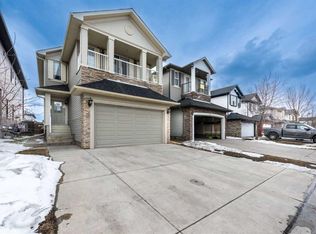
 - C$699,0006 bd5 ba2.3k sqft422 Taralake Way NE, Calgary, AB T3J 0J4For Sale
 MLS ID #A2354061, Kashif Sohail, Associate, Urban-Realty.Ca. courtesy of Pillar9 System
