Welcome to 195 Taralake Way NE, a spacious and inviting 1,748 sq. ft. two-storey home ideally located in the established community of Taradale. Offering 6 bedrooms, 3.5 bathrooms, a fully finished basement, and an attached double garage, this home provides plenty of space and flexibility for a growing or multi-generational family. Step inside to a bright and welcoming main floor filled with natural light. The functional layout features a versatile flex space that can easily be used as a formal dining area, home office, sitting room, or whatever best suits your lifestyle. A separate family room with a fireplace provides a comfortable space to relax and gather. The kitchen features stainless steel appliances and connects seamlessly with the dining area, where a side door provides direct access to the large deck and south-facing backyard. A convenient powder room and main-floor laundry complete this level. Upstairs, you'll find four bedrooms, including the primary bedroom with its own 4-piece ensuite, along with another full bathroom. One of the bedrooms features a vaulted ceiling and offers additional flexibility as a bedroom, bonus room, office, or family space. The fully developed basement adds even more functional living space and features a separate entrance, two bedrooms, a full bathroom, separate laundry, living area, and kitchen area complete with a stove—an excellent setup for extended family or additional household needs. The hot water tank was also replaced last month, adding another valuable update to the home. Outside, enjoy a fully fenced and landscaped south-facing backyard with no neighbours directly behind, backing onto green space and offering plenty of room for entertaining, children, or summer BBQs. The home is conveniently located near parks, playgrounds, schools, and shopping. With 1,748 sq. ft. above grade, 6 bedrooms, 3.5 bathrooms, a fully developed basement, and a versatile family-friendly layout, this Taradale home offers an excellent combination of space, functionality, and location.
For sale
C$729,999
195 Taralake Way N, Calgary, AB T3J 0E5
6beds
1,748sqft
Single Family Residence
Built in 2007
3,484 Square Feet Lot
$-- Zestimate®
C$418/sqft
C$-- HOA
What's special
Fully finished basementAttached double garageVersatile flex spaceLarge deckSouth-facing backyardConvenient powder roomMain-floor laundry
- 50 days
- 1
- 0
Zillow last checked:
Listing updated:
Listed by:
Jaskaran Brar, Associate,
Insta Realty
Source: courtesy of Pillar9 System,MLS®#: A2336251 Originating MLS®#: Calgary
Originating MLS®#: CalgaryFacts & features
Interior
Bedrooms & bathrooms
- Bedrooms: 6
- Bathrooms: 4
- Full bathrooms: 3
- 1/2 bathrooms: 1
Bedroom
- Level: Second
- Dimensions: 11`0" x 15`0"
Bedroom
- Level: Second
- Dimensions: 9`11" x 8`5"
Bedroom
- Level: Second
- Dimensions: 9`5" x 10`9"
Other
- Level: Second
- Dimensions: 12`7" x 10`11"
Bedroom
- Level: Basement
- Dimensions: 14`1" x 8`1"
Bedroom
- Level: Basement
- Dimensions: 11`2" x 8`11"
Other
- Level: Main
- Dimensions: 5`4" x 4`11"
Other
- Level: Second
- Dimensions: 8`6" x 4`11"
Other
- Level: Basement
- Dimensions: 0`0" x 0`0"
Other
- Level: Second
- Dimensions: 8`3" x 9`9"
Dining room
- Level: Main
- Dimensions: 11`0" x 15`0"
Other
- Level: Main
- Dimensions: 8`4" x 9`10"
Flex space
- Level: Main
- Dimensions: 9`10" x 16`0"
Other
- Level: Main
- Dimensions: 11`8" x 10`7"
Laundry
- Level: Main
- Dimensions: 5`8" x 5`2"
Living room
- Level: Main
- Dimensions: 14`7" x 13`7"
Walk in closet
- Level: Second
- Dimensions: 4`8" x 7`7"
Heating
- Forced Air
Cooling
- None
Appliances
- Included: Dishwasher, Dryer, Electric Stove, Garage Control(s), Range Hood, Refrigerator, Washer
- Laundry: Main Level
Features
- Chandelier
- Flooring: Hardwood
- Windows: Window Coverings
- Basement: Full
- Number of fireplaces: 1
- Fireplace features: Electric
Interior area
- Total interior livable area: 1,748 sqft
Property
Parking
- Total spaces: 4
- Parking features: Double Garage Attached
- Attached garage spaces: 2
Features
- Levels: Two,2 Storey
- Stories: 1
- Patio & porch: Patio
- Exterior features: Playground, Private Yard
- Fencing: Fenced
- Frontage length: 9.75M 32`0"
Lot
- Size: 3,484 Square Feet
- Features: Backs on to Park/Green Space
Details
- Parcel number: 112015263
- Zoning: NE
Construction
Type & style
- Home type: SingleFamily
- Property subtype: Single Family Residence
Materials
- Concrete, Vinyl Siding, Wood Frame
- Foundation: Concrete Perimeter
- Roof: Shingle
Condition
- New construction: No
- Year built: 2007
Community & HOA
Community
- Features: Lake, Park, Playground, Sidewalks, Street Lights
- Subdivision: Taradale
HOA
- Has HOA: No
Location
- Region: Calgary
Financial & listing details
- Price per square foot: C$418/sqft
- Date on market: 8/19/2026
- Inclusions: N/A
Price history
Price history is unavailable.
Public tax history
Tax history is unavailable.
Climate risks
Neighborhood: Taradale
Nearby schools
GreatSchools rating
No schools nearby
We couldn't find any schools near this home.
Similar homes
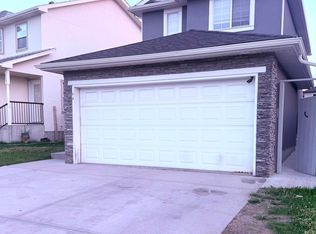
- C$730,0006 bd5 ba2.3k sqft422 Taralake Way NE, Calgary, AB T3J 0J4For Sale
 MLS ID #A2332595, Kashif Sohail, Associate, Urban-Realty.Ca. courtesy of Pillar9 System
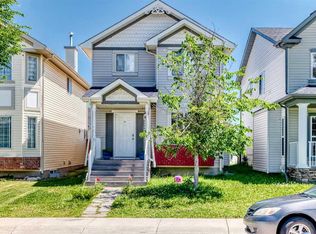
 - C$694,9005 bd4 ba1.7k sqft88 E Red Embers Cres NE, Calgary, AB T3N 0R4For Sale
 MLS ID #A2349061, Raman Chahal, Associate, Re/Max Crown. courtesy of Pillar9 System
 - C$749,9007 bd4 ba2.2k sqft223 SE Savanna Way NE, Calgary, AB T3J 0Z9For Sale
 MLS ID #A2340344, Amandeep Walia, Associate, Ko Realty Ltd.. courtesy of Pillar9 System
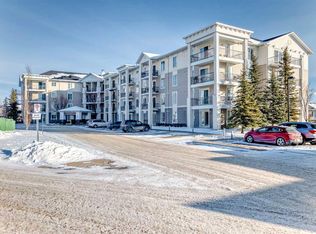
 - C$779,9007 bd4 ba2.3k sqft71 S Marthas Meadow Close NE, Calgary, AB T3J 4Z2For Sale
 MLS ID #A2338652, Amandeep Gill, Associate, Royal Lepage Metro. courtesy of Pillar9 System
