$$$ Investors & First-Time Home Buyers Alert! $$$ *** DO NOT MISS THIS EXCEPTIONAL OPPERTUNITY to own a beautiful East-facing townhouse where SELLER REDUCED $25000.00 (TWENTY FIVE THOUSAND DOLLARS) *** This stunning home features 3 Spacious BEDROOMS, 2.5 BATHROOMS, and a FULLY DEVELOPED BASEMENT complete with a lovely RECREATIONAL ROOM and an additional HALF BATHROOM includes DOUBLE ATTACHED GARAGE with ample of parking and storage. ######## MAIN FEATURES---->> Fresh New flooring on he main level and freshly painted walls. Bright living room with abundant natural light. Master bedroom with private ensuite. Two additional bedrooms with a full bathroom. Builder Upgrades---->> Granite countertops in the kitchen and all bathrooms. Full-height kitchen cabinets for added storage. Extended eating bar for functionality and style. Upgraded appliances (Refrigerator, Washer & Dryer). Gas line on the deck for BBQ convenience. Centralized Vacuum line. Additional Highlights---->> Elevated entrance with only four units in the complex. High-efficiency furnace for year-round comfort. Underground sprinkler system for easy lawn care. Close to schools, parks, amenities, transportation routes, Train Station, Genesis Centre, and Public Library. This is a RARE CHANCE to own a prestigious townhouse at this LOW PRICE in a highly desirable location. Schedule your viewing today and make this beautiful home yours.
For sale
C$399,999
333 E Taralake Way NE #2103, Calgary, AB T3J 0R5
3beds
1,359sqft
Townhouse
Built in 2013
1,306 Square Feet Lot
$-- Zestimate®
C$294/sqft
C$495/mo HOA
What's special
Fully developed basementLovely recreational roomFreshly painted wallsCentralized vacuum lineElevated entrance
- 126 days
- 7
- 0
Zillow last checked:
Listing updated:
Listed by:
Vishal Jasra, Associate,
Urban-Realty.Ca
Source: courtesy of Pillar9 System,MLS®#: A2317223 Originating MLS®#: Calgary
Originating MLS®#: CalgaryFacts & features
Interior
Bedrooms & bathrooms
- Bedrooms: 3
- Bathrooms: 4
- Full bathrooms: 2
- 1/2 bathrooms: 2
Other
- Level: Second
- Dimensions: 42`8" x 38`1"
Bedroom
- Level: Second
- Dimensions: 40`0" x 30`6"
Bedroom
- Level: Second
- Dimensions: 31`10" x 30`2"
Other
- Level: Second
- Dimensions: 26`3" x 13`6"
Other
- Level: Main
- Dimensions: 19`8" x 9`6"
Other
- Level: Basement
- Dimensions: 18`1" x 14`9"
Other
- Level: Second
- Dimensions: 23`11" x 20`0"
Breakfast nook
- Level: Main
- Dimensions: 31`10" x 29`6"
Den
- Level: Main
- Dimensions: 35`1" x 26`11"
Other
- Level: Main
- Dimensions: 44`0" x 27`11"
Living room
- Level: Main
- Dimensions: 45`3" x 31`10"
Heating
- Forced Air
Cooling
- None
Appliances
- Included: Dishwasher, Electric Stove, Garage Control(s), Microwave Hood Fan, Refrigerator, Washer/Dryer Stacked
- Laundry: Upper Level
Features
- Bidet, Granite Counters, Kitchen Island, No Animal Home, No Smoking Home, Open Floorplan, See Remarks
- Flooring: Carpet, Ceramic Tile, Laminate
- Windows: Window Coverings
- Basement: Full
- Has fireplace: No
- Common walls with other units/homes: 2+ Common Walls
Interior area
- Total interior livable area: 1,359 sqft
- Finished area above ground: 1,359
- Finished area below ground: 235
Property
Parking
- Total spaces: 2
- Parking features: Double Garage Attached, Attached Garage
- Attached garage spaces: 2
Features
- Levels: Two,2 Storey
- Stories: 1
- Patio & porch: Balcony(s), Front Porch
- Exterior features: Balcony, BBQ gas line
- Fencing: None
- Frontage length: 6.11M 20`1"
Lot
- Size: 1,306 Square Feet
- Features: Back Lane, Landscaped, Rectangular Lot, Street Lighting, Underground Sprinklers
Details
- Parcel number: 101787895
- Zoning: M-1 d52
Construction
Type & style
- Home type: Townhouse
- Property subtype: Townhouse
Materials
- Concrete, Vinyl Siding, Wood Frame
- Foundation: Concrete Perimeter
- Roof: Asphalt Shingle
Condition
- New construction: No
- Year built: 2013
Community & HOA
Community
- Features: Park, Playground, Sidewalks, Street Lights
- Subdivision: Taradale
HOA
- Has HOA: Yes
- Amenities included: Snow Removal, Trash, Visitor Parking
- Services included: Common Area Maintenance, Insurance, Professional Management, Reserve Fund Contributions, Snow Removal, Trash
- HOA fee: C$495 monthly
Location
- Region: Calgary
Financial & listing details
- Price per square foot: C$294/sqft
- Date on market: 6/8/2026
- Inclusions: N/A
Price history
Price history is unavailable.
Public tax history
Tax history is unavailable.
Climate risks
Neighborhood: Taradale
Nearby schools
GreatSchools rating
No schools nearby
We couldn't find any schools near this home.
- C$395,0003 bd2 ba1.3k sqft333 S Taralake Way NE #5105, Calgary, AB T3J0R5For Sale
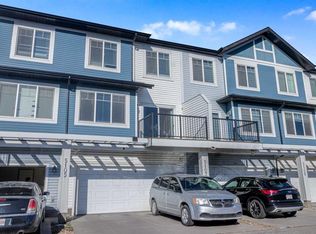
- C$348,8002 bd3 ba1.3k sqft337 S Taralake Way NE, Calgary, AB T3J0R5For Sale

- C$236,0002 bd2 ba765 sqft355 N Taralake Way NE #215, Calgary, AB T3J0M1For Sale

- C$274,9002 bd2 ba964 sqft355 SW Taralake Way NE #227, Calgary, AB T3J0M1For Sale

Similar homes
- C$309,0004 bd3 ba1.1k sqft111 S Tarawood Ln NE #204, Calgary, AB T3J 0C1For Sale
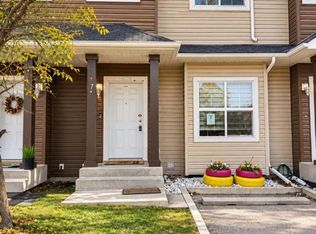 MLS ID #A2345780, Tomasz Samborski, Associate, Maxwell Capital Realty. courtesy of Pillar9 System
 - C$469,9004 bd3 ba1.2k sqft210 S Saddlebrook Way NE, Calgary, AB T3J 0B5For Sale
 MLS ID #A2348246, Jag Duggal, Associate, Maxwell Central. courtesy of Pillar9 System
 - C$389,7503 bd2 ba1.2k sqft155 N Tuscany Springs Gdns NW, Calgary, AB T3L 2R5For Sale
 MLS ID #A2348234, Chantelle Grenier, Associate, Re/Max First. courtesy of Pillar9 System
 - C$379,9003 bd2 ba1.1k sqft75 Panatella Vlg NW, Calgary, AB T3K 0G6For Sale
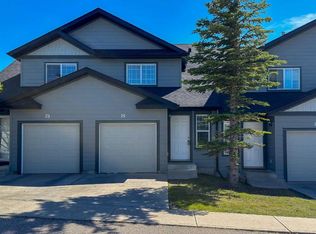 MLS ID #A2339613, Clint Sanheim, Associate, Century 21 Masters. courtesy of Pillar9 System
