WOW!!! HOT DEAL IN REDSTONE VIEW NE| LOW CONDO FEE| *** PRICE REDUCED***Welcome to a beautifully designed, fully finished townhome offering the perfect blend of style, comfort, and convenience. This exceptional home features 2 spacious bedrooms, 2.5 bathrooms, a versatile den ideal for a home office or study, and a single attached heated garage with a full driveway providing parking for a second vehicle. The bright and inviting open-concept floor plan is enhanced by beautiful wide-plank laminate flooring, contemporary finishes, rounded corners, splatter-coated ceilings, and an abundance of natural light throughout. The modern kitchen is equipped with a stainless steel appliance package, ample cabinetry, and generous counter space, making it perfect for both everyday living and entertaining. Step outside to enjoy the large private balcony, ideal for relaxing or hosting guests. The low-maintenance exterior showcases durable Hardie Board siding with attractive stone accents, ensuring lasting curb appeal. Situated in a desirable community with nearby parks and green spaces, this home offers easy access to public transit, shopping, restaurants, Stoney Trail, and a wide range of amenities. Whether you're a first-time home buyer, downsizer, or investor, this move-in-ready townhome presents an outstanding opportunity to own a stylish, low-maintenance property in a fantastic location. Don't miss your chance to make your new home!
For sale
C$339,900
634 N Redstone Vw NE, Calgary, AB T3N 0M9
2beds
1,269sqft
Townhouse
Built in 2014
871 Square Feet Lot
$-- Zestimate®
C$268/sqft
C$319/mo HOA
What's special
Single attached heated garageBeautiful wide-plank laminate flooringContemporary finishesRounded cornersSplatter-coated ceilingsAmple cabinetryGenerous counter space
- 60 days
- 2
- 0
Zillow last checked:
Listing updated:
Listed by:
Saeed Mohammad, Associate,
Royal Lepage Mission Real Estate
Source: courtesy of Pillar9 System,MLS®#: A2330956 Originating MLS®#: Calgary
Originating MLS®#: CalgaryFacts & features
Interior
Bedrooms & bathrooms
- Bedrooms: 2
- Bathrooms: 3
- Full bathrooms: 2
- 1/2 bathrooms: 1
Other
- Level: Upper
- Dimensions: 10`8" x 10`2"
Bedroom
- Level: Upper
- Dimensions: 13`1" x 9`6"
Other
- Level: Lower
- Dimensions: 6`10" x 2`11"
Other
- Level: Upper
- Dimensions: 7`6" x 4`11"
Other
- Level: Upper
- Dimensions: 7`8" x 4`11"
Den
- Level: Lower
- Dimensions: 10`10" x 7`7"
Dining room
- Level: Main
- Dimensions: 11`7" x 9`0"
Kitchen
- Level: Main
- Dimensions: 13`1" x 9`8"
Laundry
- Level: Upper
- Dimensions: 5`0" x 3`3"
Living room
- Level: Main
- Dimensions: 13`7" x 13`1"
Heating
- Forced Air, Natural Gas
Cooling
- None
Appliances
- Included: Dishwasher, Electric Stove, Microwave Hood Fan, Refrigerator, Washer/Dryer Stacked
- Laundry: In Unit, Upper Level
Features
- Granite Counters, No Animal Home, No Smoking Home
- Flooring: Carpet, Laminate, Linoleum
- Basement: None
- Has fireplace: No
- Common walls with other units/homes: 2+ Common Walls
Interior area
- Total interior livable area: 1,269 sqft
Property
Parking
- Total spaces: 2
- Parking features: Single Garage Attached, Attached Garage
- Attached garage spaces: 2
Features
- Levels: Three Or More,3 (or more) Storey
- Stories: 1
- Patio & porch: None
- Exterior features: Balcony
- Fencing: None
- Frontage length: 4.27M 14`0"
Lot
- Size: 871 Square Feet
- Features: Landscaped
Details
- Zoning: M-2
Construction
Type & style
- Home type: Townhouse
- Property subtype: Townhouse
- Attached to another structure: Yes
Materials
- Composite Siding, Stone, Wood Frame
- Foundation: Concrete Perimeter
- Roof: Asphalt Shingle
Condition
- New construction: No
- Year built: 2014
Community & HOA
Community
- Features: Other
- Subdivision: Redstone
HOA
- Has HOA: Yes
- Amenities included: Playground, Visitor Parking
- Services included: Common Area Maintenance, Insurance, Professional Management, Reserve Fund Contributions, Snow Removal
- HOA fee: C$319 monthly
Location
- Region: Calgary
Financial & listing details
- Price per square foot: C$268/sqft
- Date on market: 7/21/2026
- Inclusions: N/A
Price history
Price history is unavailable.
Public tax history
Tax history is unavailable.
Climate risks
Neighborhood: Redstone
Nearby schools
GreatSchools rating
No schools nearby
We couldn't find any schools near this home.
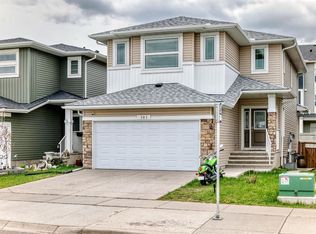
Similar homes
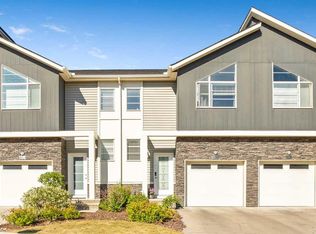
- C$335,0002 bd3 ba1.4k sqft712 E Redstone Vw NE, Calgary, AB T3N 0M9For Sale
 MLS ID #A2341146, Jian Yang, Associate, Cir Realty. courtesy of Pillar9 System
 - C$349,0002 bd3 ba1.4k sqft551 W Redstone Vw NE, Calgary, AB T3N 0M9For Sale
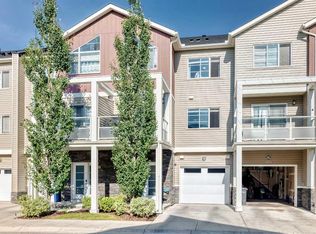 MLS ID #A2335174, Afroz Ghori Shaik, Associate, Real Broker. courtesy of Pillar9 System
 - C$375,0002 bd3 ba1.4k sqft535 W Redstone Vw NE, Calgary, AB T3N 0M9For Sale
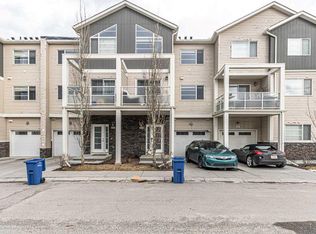 MLS ID #A2325716, Dupinder Brar, Associate, Trec The Real Estate Company. courtesy of Pillar9 System
 - C$339,9002 bd3 ba1.3k sqft51 E Cityscape Row NE, Calgary, AB T3N 0W6For Sale
 MLS ID #A2342365, Amanda Van Der Linden, Associate, Real Broker. courtesy of Pillar9 System
