This bright and well-kept end-unit townhome offers extra side windows for natural light and a spacious raised deck. The main floor features laminate flooring, soaring 9' ceilings, a large front living room, a modern kitchen with a raised breakfast bar, a dining area by the window, and a convenient half bath. Upstairs, you’ll find two large bedrooms, each with its own ensuite bathroom ideal for or a guest suite. Updated with new stainless steel appliances and additional upgrades throughout, this home is move-in ready. The partially developed basement includes large windows, a washer & dryer, plenty of storage space, and room for a home gym. Mechanical updates include a furnace with humidifier and a newer hot water tank. !With a parking pad right at your front door, this home makes an excellent and affordable starter option. Don’t wait—call your realtor today before it’s gone!
For sale
C$347,999
111 S Tarawood Ln NE #4501, Calgary, AB T3J 0C1
2beds
1,158sqft
Townhouse
Built in 2007
1,742 Square Feet Lot
$-- Zestimate®
C$301/sqft
C$310/mo HOA
What's special
Spacious raised deckLaminate flooringConvenient half bathWasher and dryerPlenty of storage space
- 88 days |
- 6 |
- 0 |
Zillow last checked:
Listing updated:
Listed by:
Arshpreet Singh Pabla, Associate,
Prep Realty Inc.
Source: courtesy of Pillar9 System,MLS®#: A2309684 Originating MLS®#: Calgary
Originating MLS®#: CalgaryFacts & features
Interior
Bedrooms & bathrooms
- Bedrooms: 2
- Bathrooms: 3
- Full bathrooms: 2
- 1/2 bathrooms: 1
Bedroom
- Level: Upper
- Dimensions: 11`9" x 11`4"
Other
- Level: Upper
- Dimensions: 17`2" x 14`8"
Other
- Level: Main
- Dimensions: 5`7" x 5`2"
Other
- Level: Upper
- Dimensions: 8`0" x 4`11"
Other
- Level: Upper
- Dimensions: 6`2" x 7`5"
Dining room
- Level: Main
- Dimensions: 6`1" x 8`5"
Kitchen
- Level: Main
- Dimensions: 11`2" x 11`10"
Living room
- Level: Main
- Dimensions: 12`10" x 19`9"
Heating
- Forced Air, Natural Gas
Cooling
- None
Appliances
- Included: Dishwasher, Electric Stove, Microwave Hood Fan, Refrigerator, Washer/Dryer
- Laundry: In Basement
Features
- Breakfast Bar, High Ceilings, No Smoking Home, Open Floorplan, Storage
- Flooring: Carpet, Ceramic Tile, Laminate
- Basement: Partial
- Has fireplace: No
- Common walls with other units/homes: 1 Common Wall,End Unit
Interior area
- Total interior livable area: 1,158 sqft
- Finished area above ground: 532
Video & virtual tour
Property
Parking
- Total spaces: 1
- Parking features: Assigned, Parking Pad
- Has uncovered spaces: Yes
Features
- Levels: Two,2 Storey
- Stories: 1
- Patio & porch: Balcony(s)
- Exterior features: Balcony
- Fencing: None
- Frontage length: 7.11M 23`4"
Lot
- Size: 1,742 Square Feet
- Features: Front Yard, Landscaped, Level, Low Maintenance Landscape, Street Lighting
Details
- Zoning: M-1 d75
Construction
Type & style
- Home type: Townhouse
- Property subtype: Townhouse
- Attached to another structure: Yes
Materials
- Wood Frame
- Foundation: Concrete Perimeter
- Roof: Asphalt Shingle
Condition
- New construction: No
- Year built: 2007
Community & HOA
Community
- Features: Sidewalks, Street Lights
- Subdivision: Taradale
HOA
- Has HOA: Yes
- Amenities included: Park, Parking, Visitor Parking
- Services included: Common Area Maintenance, Insurance, Professional Management, Reserve Fund Contributions, Snow Removal, Trash
- HOA fee: C$310 monthly
Location
- Region: Calgary
Financial & listing details
- Price per square foot: C$301/sqft
- Date on market: 5/9/2026
- Inclusions: Dishwasher, Electric Stove, Microwave Hood Fan, Refrigerator, Washer and Dryer
A
Arshpreet Singh Pabla, Associate
(403) 270-4682
By pressing Contact Agent, you agree that the real estate professional identified above may call/text you about your search, which may involve use of automated means and pre-recorded/artificial voices. You don't need to consent as a condition of buying any property, goods, or services. Message/data rates may apply. You also agree to our Terms of Use. Zillow does not endorse any real estate professionals. We may share information about your recent and future site activity with your agent to help them understand what you're looking for in a home.
Price history
Price history is unavailable.
Public tax history
Tax history is unavailable.
Climate risks
Neighborhood: Taradale
Nearby schools
GreatSchools rating
No schools nearby
We couldn't find any schools near this home.
- C$349,9992 bd4 ba1.1k sqft111 N Tarawood Ln NE #4605, Calgary, AB T3J0C1For Sale

- C$725,0005 bd4 ba1.6k sqft63 N Saddlemont Cres NE, Calgary, AB T3J4R7For Sale

- C$--3 bd2 ba-- sqft111 Tarawood Ln NE #3903, Calgary, AB T3J0G9Off Market
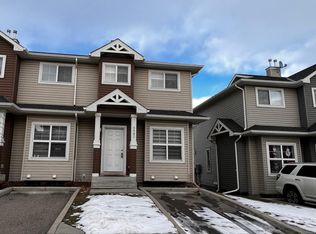
- C$339,9003 bd3 ba1.1k sqft111 S Tarawood Ln NE #303, Calgary, AB T3J0G9For Sale

- C$460,0003 bd2 ba1.2k sqft6 W Saddlemont Way NE, Calgary, AB T3J4V2For Sale
- C$539,0004 bd3 ba1.2k sqft134 W Tarawood Ln NE, Calgary, AB T3J5A7For Sale
- C$--3 bd2 ba-- sqft111 Tarawood Ln NE #48, Calgary, AB T3J0C2Off Market
- C$--3 bd2 ba1.1k sqft111 Tarawood Ln NE #4305, Calgary, AB T3J0C2Off Market
Similar homes
- C$359,9002 bd3 ba1.3k sqft337 S Taralake Way NE, Calgary, AB T3J 0R5For Sale
 MLS ID #A2318375, Michael Laprairie, Broker, Jayman Realty Inc.. courtesy of Pillar9 System
 - C$360,0002 bd3 ba1.4k sqft52 S Saddlestone Dr NE, Calgary, AB T3J 0W8For Sale
 MLS ID #A2308922, Laura Christie, Associate, Cir Realty. courtesy of Pillar9 System
 - C$389,9002 bd3 ba1.2k sqft7451 W Falconridge Blvd NE #1322, Calgary, AB T3J 0Z8For Sale
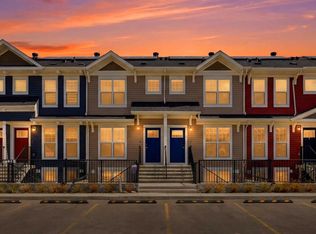 MLS ID #A2311561, Charanjit Sandhu, Associate, Creekside Realty. courtesy of Pillar9 System
 - C$359,9002 bd3 ba1.2k sqft32 N Red Embers Parade NE #310, Calgary, AB T3N 1P7For Sale
 MLS ID #A2309059, Dweep Patel, Associate, Re/Max Complete Realty. courtesy of Pillar9 System
 - C$359,9002 bd3 ba1.3k sqft51 E Cityscape Row NE, Calgary, AB T3N 0W6For SaleMLS ID #A2306388, Amanda Van Der Linden, Associate, Real Broker. courtesy of Pillar9 System
- C$359,9003 bd3 ba1.5k sqft310 S Skyview Ranch Grv NE, Calgary, AB T3N 0R6For SaleMLS ID #A2315031, Aj Rawat, Associate, Sterling Real Estate. courtesy of Pillar9 System
- C$345,0002 bd3 ba1.1k sqft2400 W Ravenswood Vw SE #202, Airdrie, AB T4A 0V7For SaleMLS ID #A2334372, Jay Schultz, Associate, Re/Max Real Estate (Mountain View). courtesy of Pillar9 System
- C$339,0003 bd2 ba1.1k sqft245 E Redstone Walk NE #202, Calgary, AB T3N 1M6For SaleMLS ID #A2327755, Enayat Aminzadah, Associate, Grassroots Realty Group. courtesy of Pillar9 System
- C$379,9004 bd4 ba1.3k sqft31 S Red Embers Parade NE #128, Calgary, AB T3N 1E9For SaleMLS ID #A2330417, Sukhvinder Parmar, Associate, Cir Realty. courtesy of Pillar9 System
- C$412,5002 bd3 ba1.2k sqft79 N Evansview Gdns NW, Calgary, AB T3P 0L2For SaleMLS ID #A2334811, Salvador Montalvo, Associate, Real Broker. courtesy of Pillar9 System
- C$389,9004 bd3 ba1.6k sqft669 E Savanna Blvd NE #310, Calgary, AB T3J 0Z1For SaleMLS ID #A2301401, Rachel Windsor, Associate, Power Properties. courtesy of Pillar9 System
- C$359,5002 bd3 ba1k sqft573 Evanston Line NW, Calgary, AB T3P 1S2For SaleMLS ID #A2321087, Paul Dhanaraj, Associate, Century 21 Bravo Realty. courtesy of Pillar9 System
- C$349,9992 bd3 ba1.1k sqft595 Evanston Line NW, Calgary, AB T3P 1S2For SaleMLS ID #A2313409, Chantel Gogowich, Associate, Cir Realty. courtesy of Pillar9 System
- C$384,9903 bd3 ba1.4k sqft1209 E Cornerstone St NE, Calgary, AB T3N 1R5For SaleMLS ID #A2289346, Tarun Sharma, Associate Broker, Skairise Realty. courtesy of Pillar9 System
- C$409,9004 bd4 ba1.2k sqft228 S Red Embers Way NE, Calgary, AB T3N 1E9For SaleMLS ID #A2310033, Kavin Mittal, Associate, Smartpro Realty. courtesy of Pillar9 System
- C$398,0004 bd3 ba1.2k sqft189 SW Country Village Mnr NE, Calgary, AB T3K 0L6For SaleMLS ID #A2316992, Val Thoummarath, Associate, One Percent Realty. courtesy of Pillar9 System
- C$378,0002 bd3 ba1.1k sqft571 Canals Cross SW, Airdrie, AB T4B 4L3For SaleMLS ID #A2332692, Dione Irwin, Associate, The Real Estate District. courtesy of Pillar9 System
- C$378,0002 bd3 ba1.2k sqft55 S Copperfield Ct SE, Calgary, AB T2Z 4Z3For SaleMLS ID #A2324369, Amanda Mattar, Associate, Lpt Realty. courtesy of Pillar9 System
- C$419,9003 bd3 ba1.4k sqft104 S Corner Glen Cir NE, Calgary, AB T3N 2E2For SaleMLS ID #A2322574, Gurjit Birring, Associate, Re/Max House Of Real Estate. courtesy of Pillar9 System
- C$397,9002 bd3 ba1.2k sqft20 N Evanscrest Park NW, Calgary, AB T3P 1R3For SaleMLS ID #A2330207, Shaise Jacob, Associate, Exp Realty. courtesy of Pillar9 System
